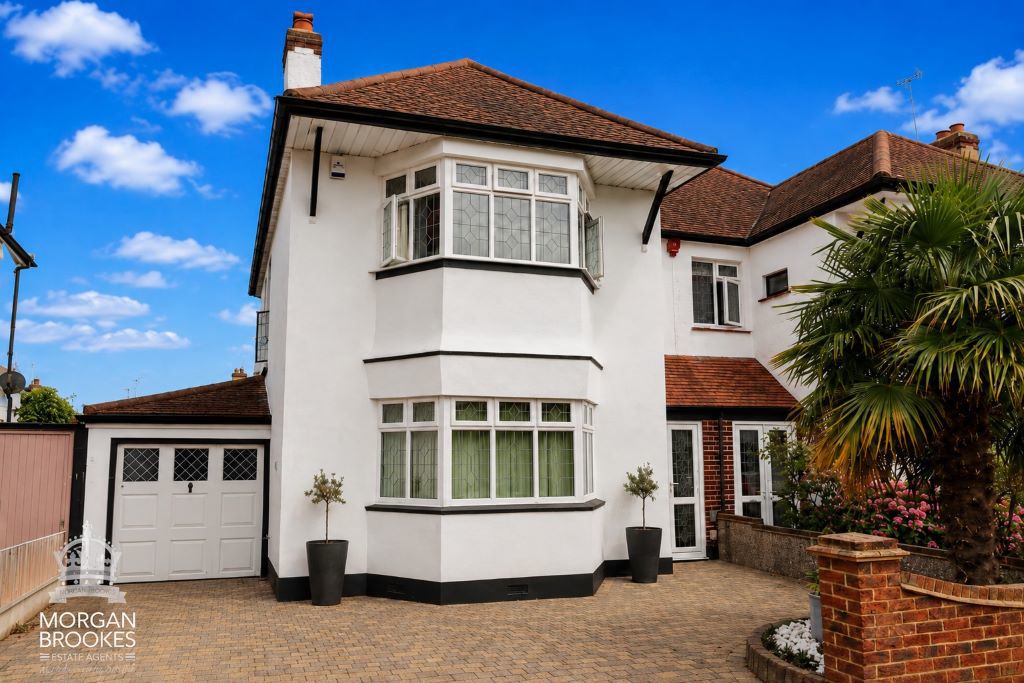
Cottesmore Gardens, Leigh-On-Sea
- £750,000
- £0
Description
Morgan Brookes believe – This beautifully presented three-bedroom family home within walking distance of Leigh Broadway and Leigh-on-Sea station. Offering spacious accommodation, including a generous living room, bright conservatory and practical utility room, this superb home is also within the highly sought-after Westleigh School catchment area, making it ideal for families and commuters alike.
Our Sellers love – That it is such a quiet, safe & friendly neighborhood with a fantastic sense of community, making it the perfect place to raise a family. Being so close to great local schools, parks & the vibrant life of Leigh On Sea & has made living here incredibly convenient & special, they have really loved their time in this home.
Entrance
Double glazed double doors to:
Porch
Karndene flooring, wood panelled door to:
Hallway
17′ 6” nt 5’2″ x 10′ 5” nt 5’9″ (5.33m nt 1.57m x 3.17m nt 1.75m)
Stairs to first floor, understairs storage area, radiator, Karndene flooring, doors to:
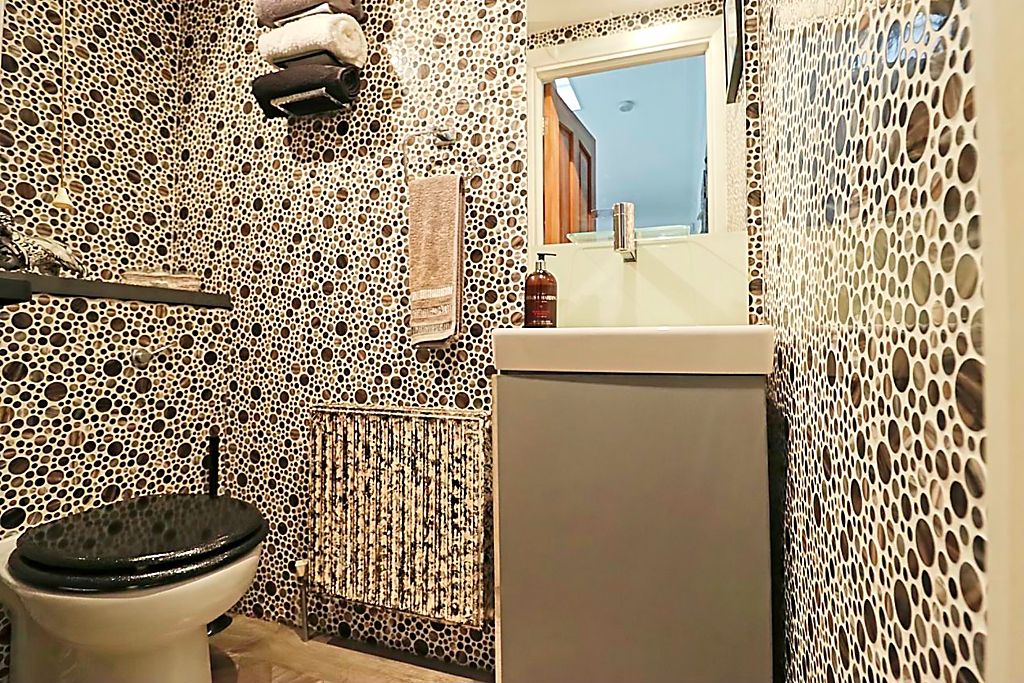
Ground Floor Cloakroom
5′ 8” x 2′ 9” (1.73m x 0.84m)
Vanity hand basin, low level WC, radiator, Karndene flooring.
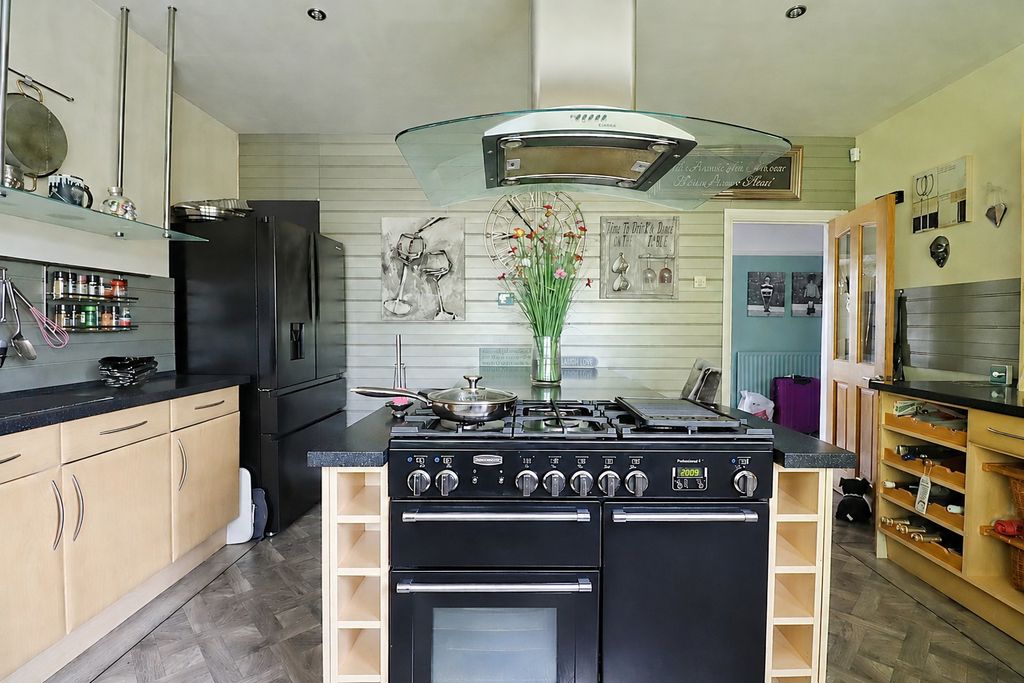
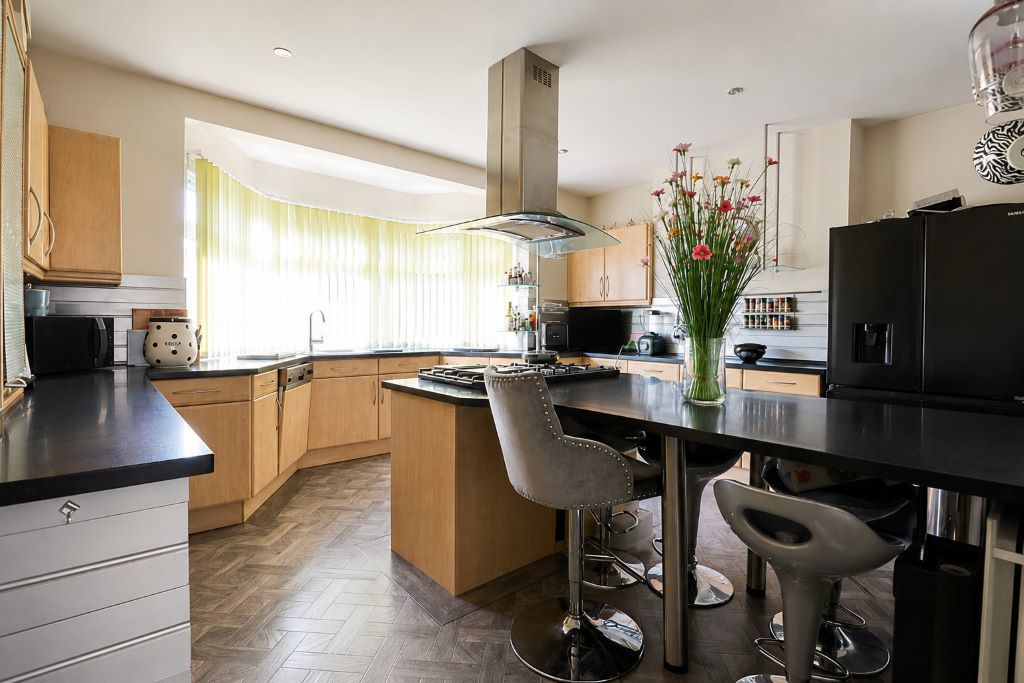
Kitchen
15′ 6” x 15′ 0” (4.72m x 4.57m)
Double glazed bay window to front aspect, fitted range of base & wall mounted units, square edge work surfaces incorporating 1 & 1/2 bowl sink unit, Range cooker with extractor over, integrated dishwasher, space & plumbing for appliances, breakfast bar, radiator, Karndene flooring, smooth ceiling incorporating downlights.
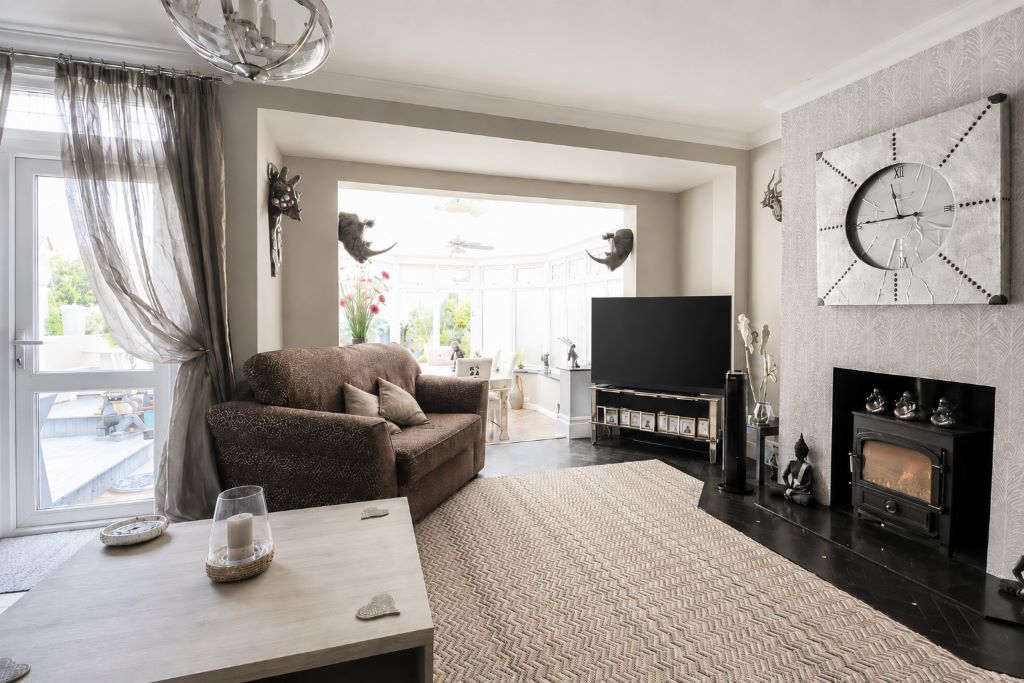
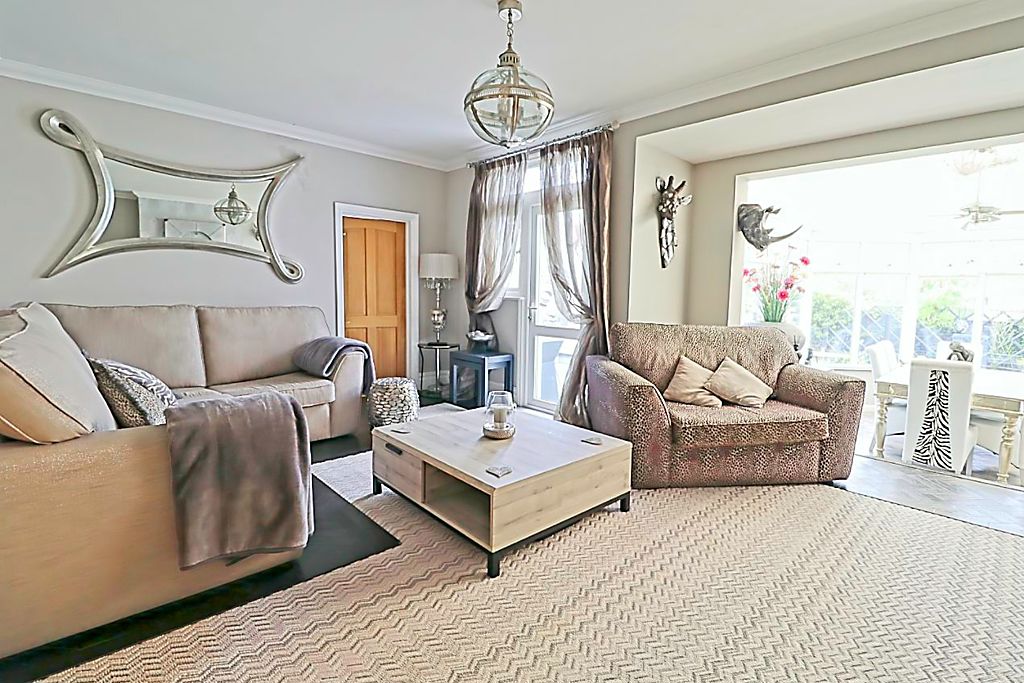
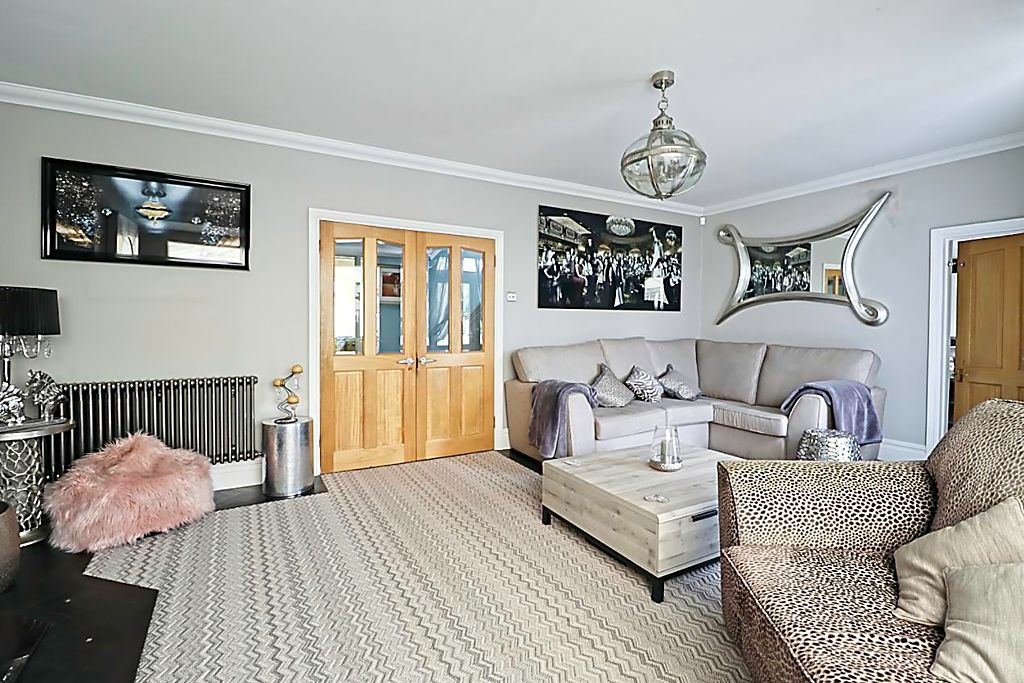
Living Room
21′ 0” nt 12’5″ x 11′ 10” (6.40m nt 3.78m x 3.60m)
Double glazed window & door to rear aspect, feature fireplace, radiator, carpet flooring, coving to smooth ceiling, opening to:
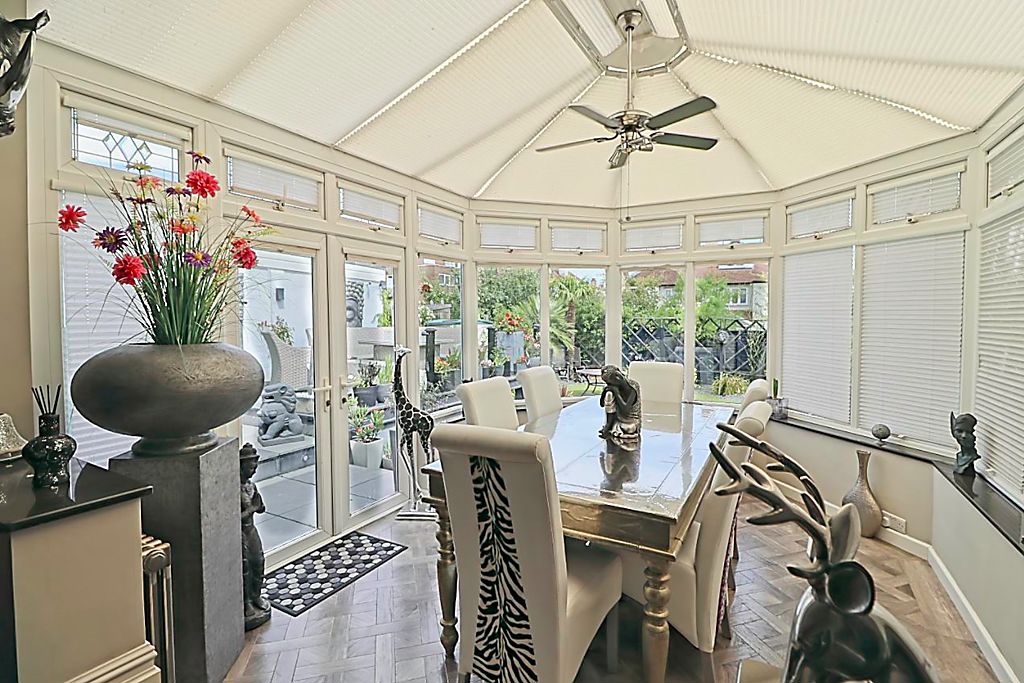
Conservatory
13′ 0” x 0′ 0” (3.96m x 0.00m)
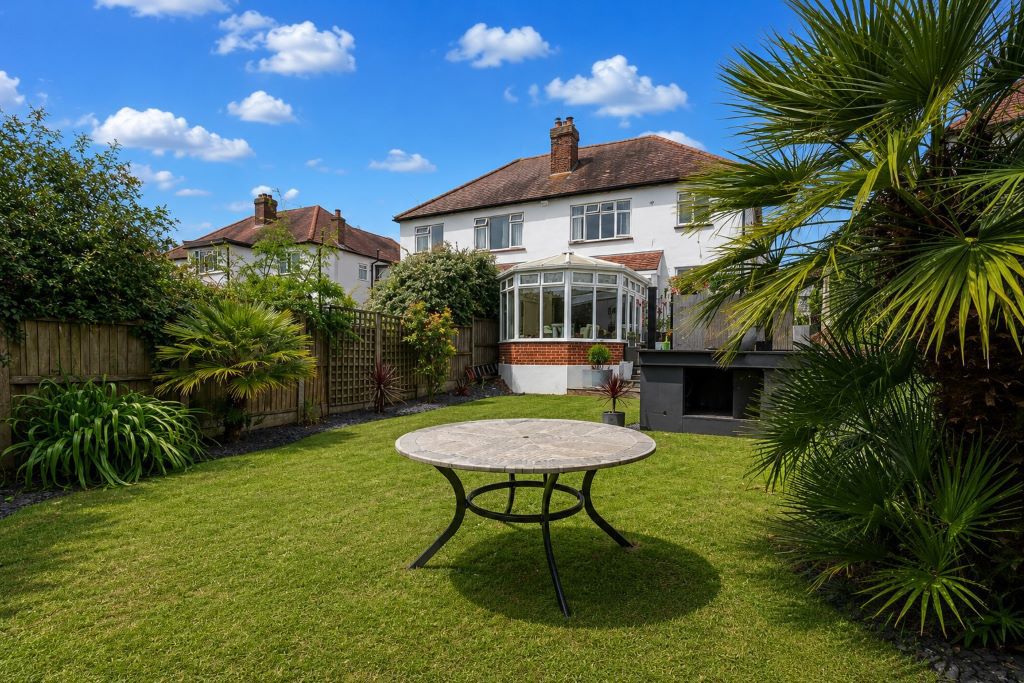
Double glazed windows to all aspects, double glazed French doors to side aspect, radiator, Karndene flooring.
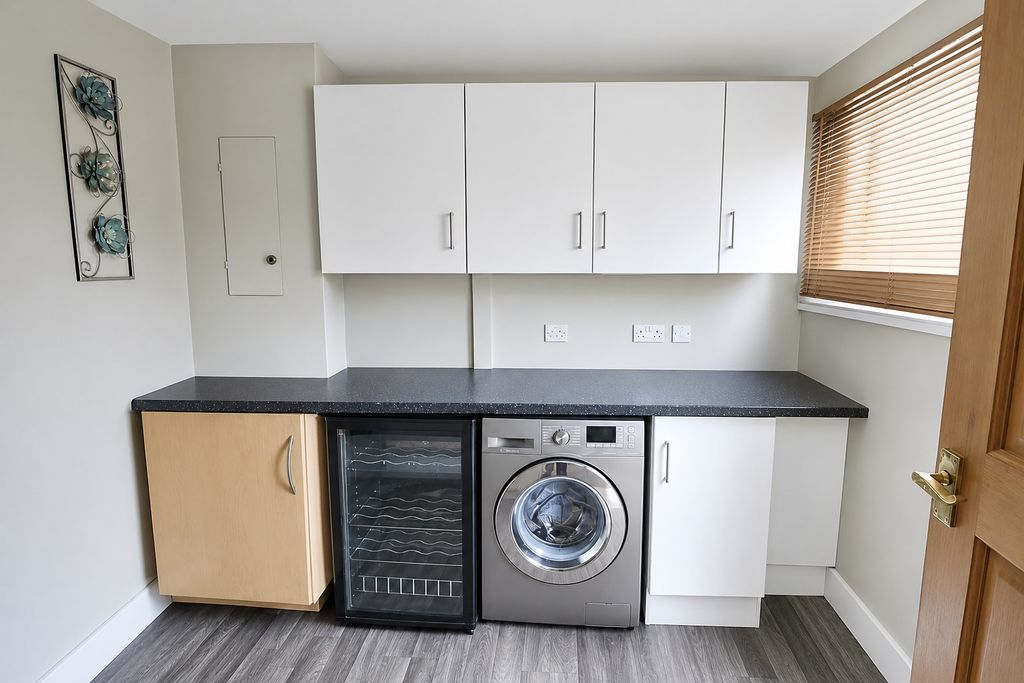
Utility Room
9′ 1” x 7′ 2” (2.77m x 2.18m)
Double glazed window to rear aspect, double glazed panelled door to rear garden, fitted base & wall mounted units, roll edge work surface, space & plumbing for appliances, door to garage, smooth ceiling, wood effect laminate flooring.
First Floor Landing
13′ 5” nt 2’11” x 8′ 9” nt 5’9″ (4.09m nt 0.88m x 2.66m nt 1.75m)
Original obscure single glazed window to side aspect, radiator, picture rail, ceiling incorporating loft access, doors to:
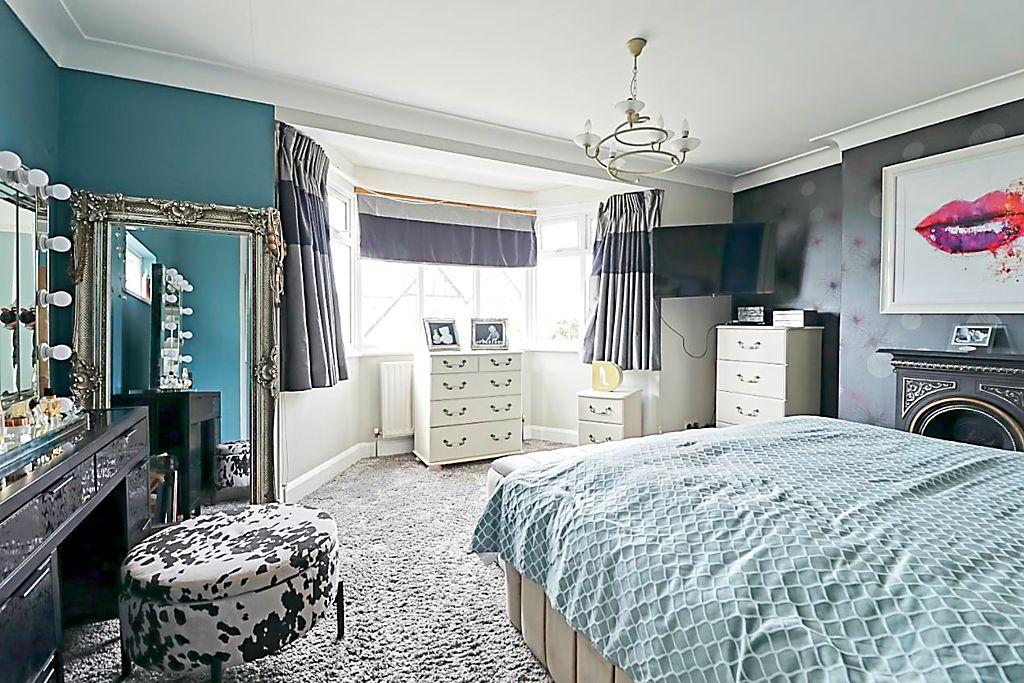
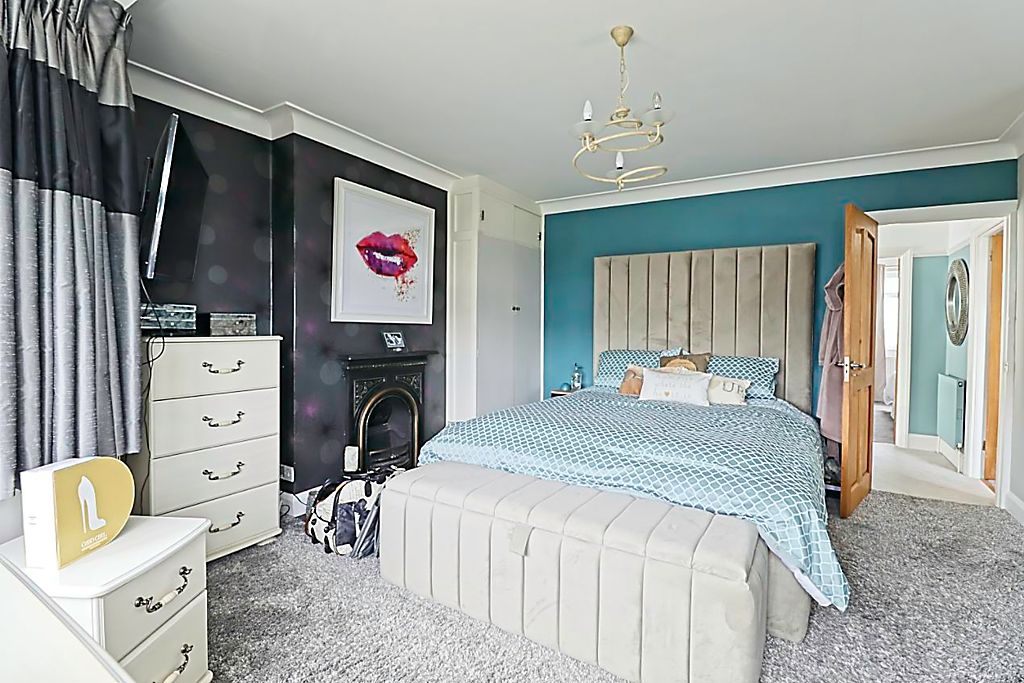
Bedroom 1
15′ 6” x 15′ 2” (4.72m x 4.62m)
Double glazed bay window to front aspect, original single glazed window to side aspect, radiator, fitted wardrobes, coving to smooth ceiling, carpet flooring.
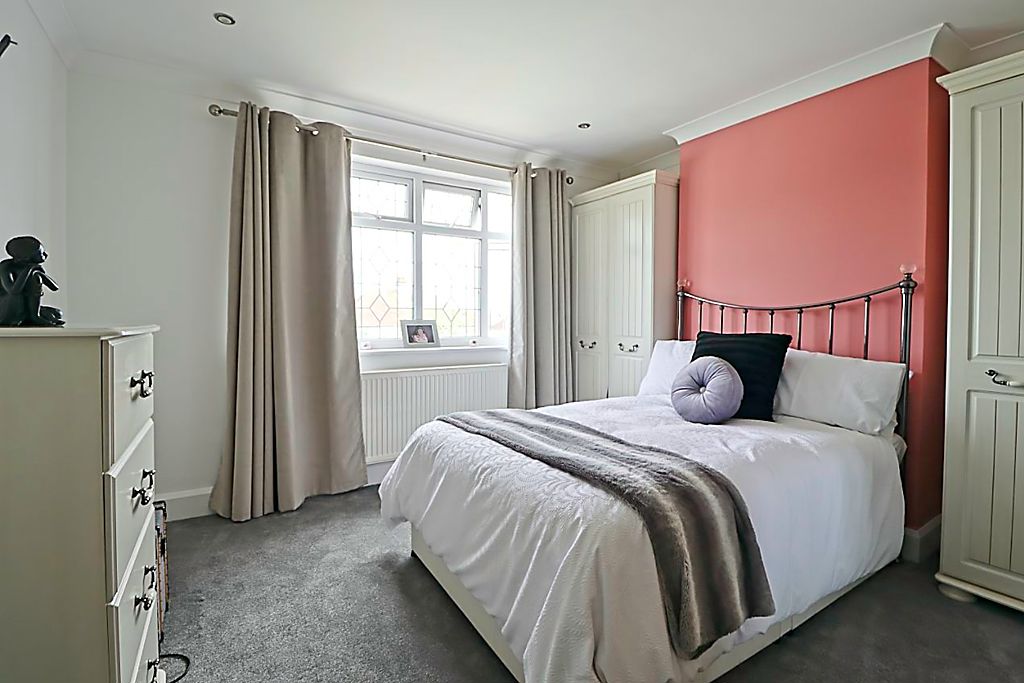
Bedroom 2
12′ 4” x 12′ 0” (3.76m x 3.65m)
Double glazed window to rear aspect, radiator, coving to smooth ceiling incorporating downlights, carpet flooring.
Bedroom 3
10′ 4” x 7′ 0” (3.15m x 2.13m)
Double glazed window to front aspect, radiator, coving to smooth ceiling, carpet flooring.
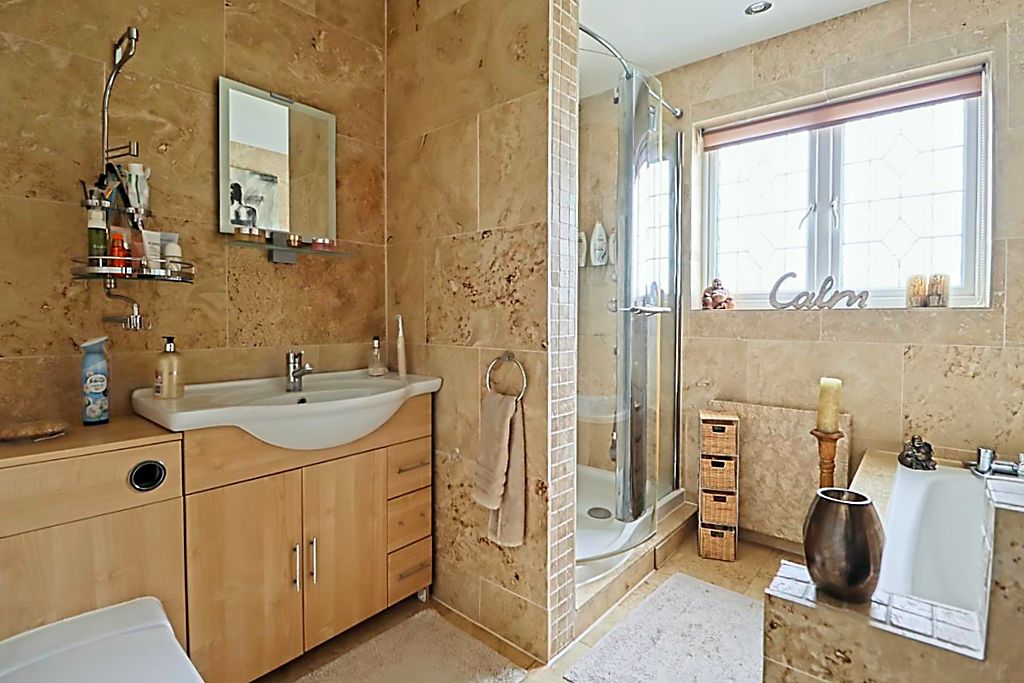
Bathroom
8′ 11” x 7′ 11” (2.72m x 2.41m)
Obscure double glazed window to rear aspect, panelled bath, shower cubicle with raised shower system, vanity hand basin, low level WC, stainless steel heated towel rail, smooth ceiling incorporating downlights, complimentary tiling to walls & floor.
Rear Garden
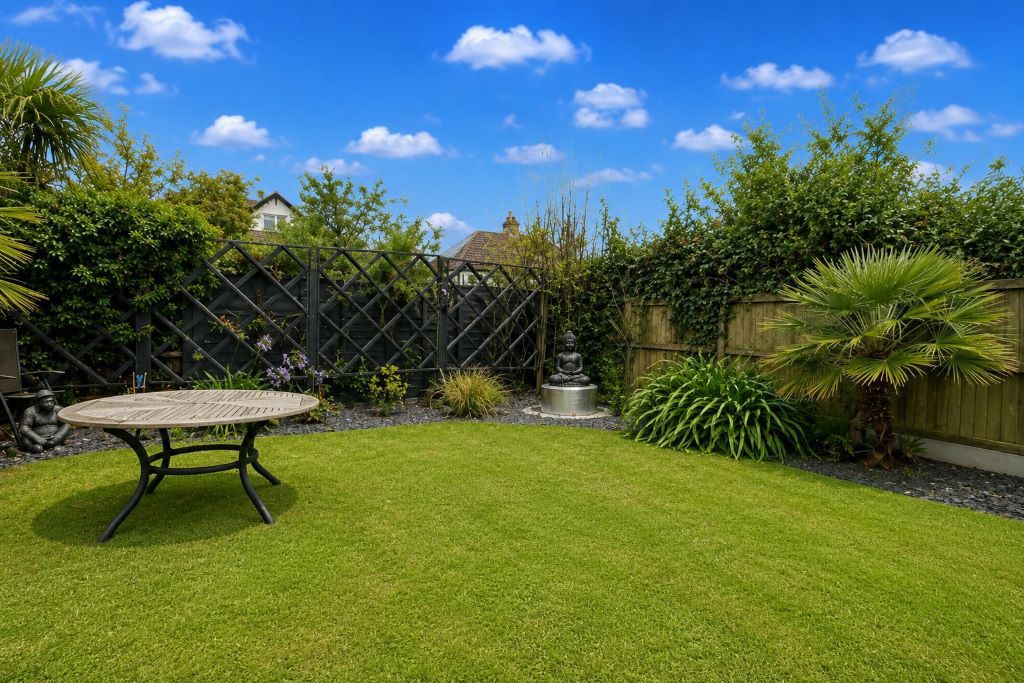
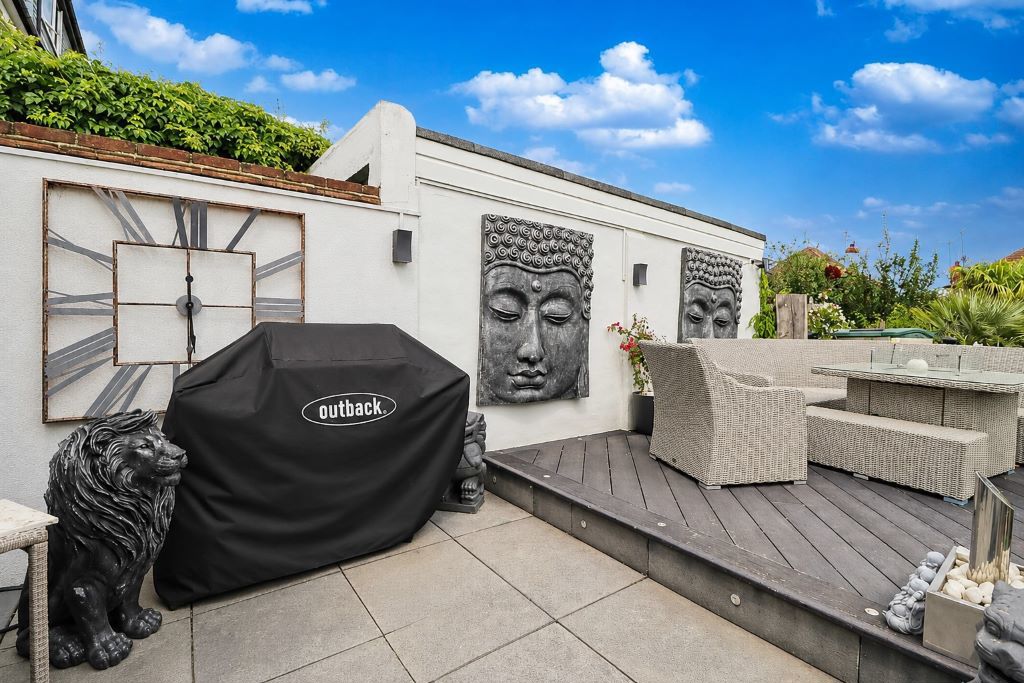
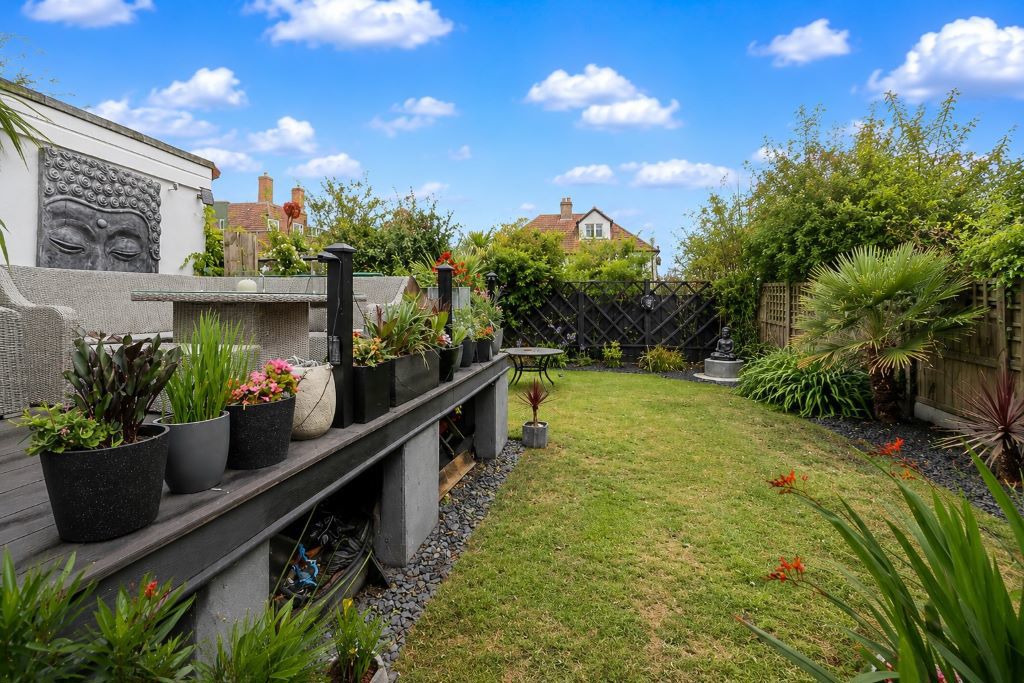
Paved & decked seating area, the remainder being laid to lawn with various flower & shrubs.
Garage
Up & over door, power & light connected.
Front Of Property
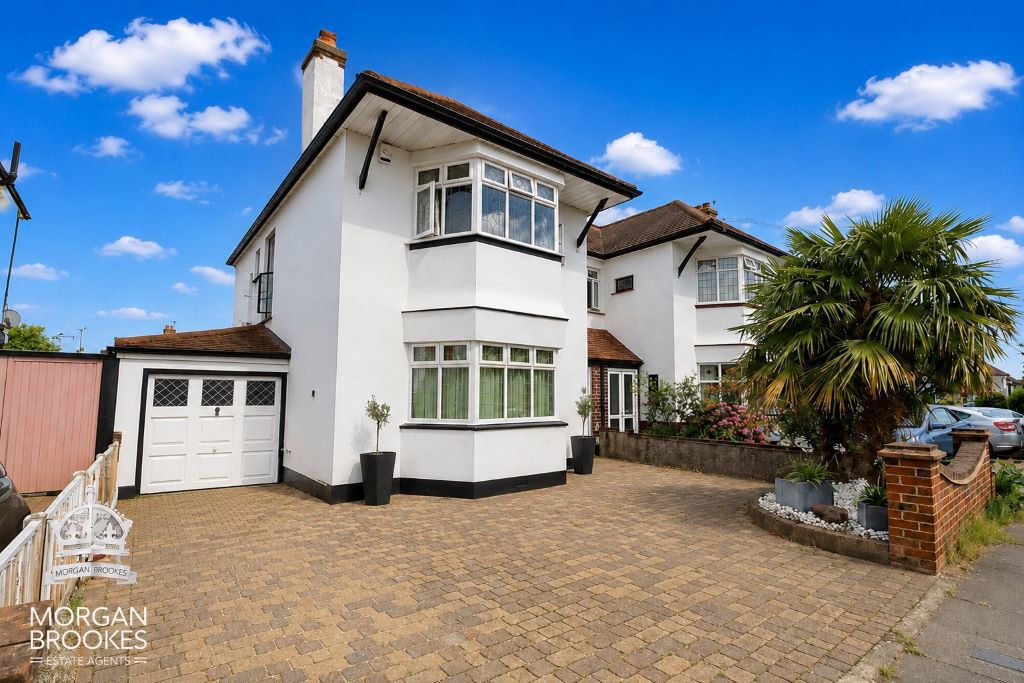
Paved driveway offering off street parking for up to 4 vehicles.
Agents Note
Morgan Brookes also provide professional lettings and property management services for landlords across South Essex and the surrounding areas. If you are considering renting your property, purchasing a buy-to-let investment or would like a review of your current management arrangements, please contact our Lettings Team using the details shown above.
Address
Open on Google Maps-
Address: Cottesmore Gardens,
-
Town: Leigh-On-Sea
-
State/county: Essex
-
Zip/Postal Code: SS9 2TG
Details
Updated on September 13, 2026 at 12:19 pm-
Property ID MB004788
-
Price £750,000
-
Bedrooms 3
-
Bathrooms 2
-
Property Type House
-
Property Status For Sale