Rayleigh Road, Benfleet
- £480,000
- £0
Description
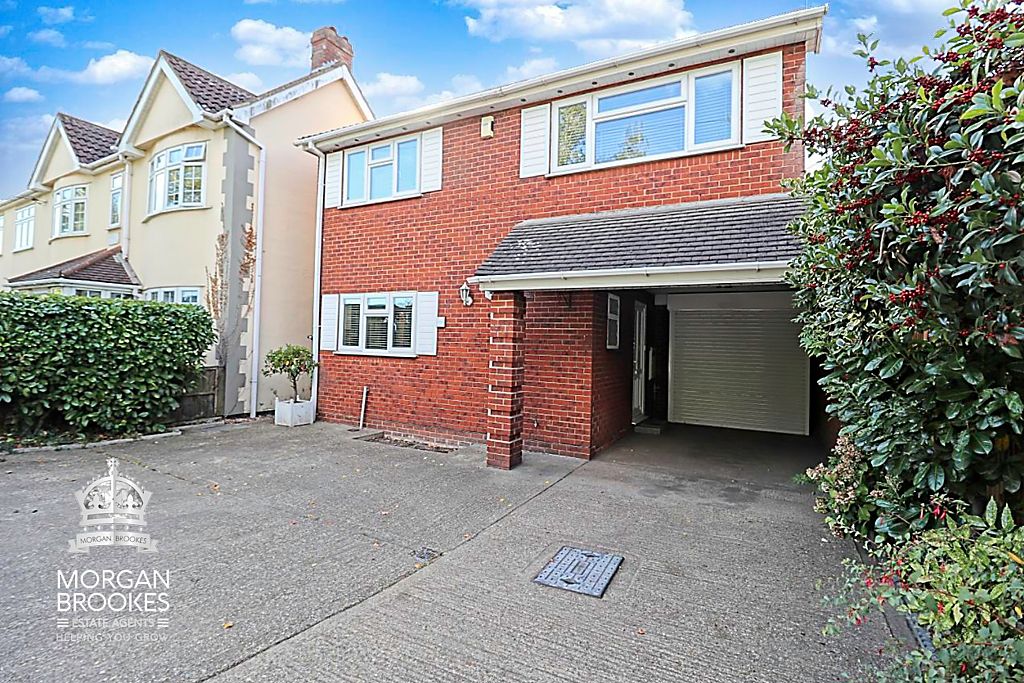
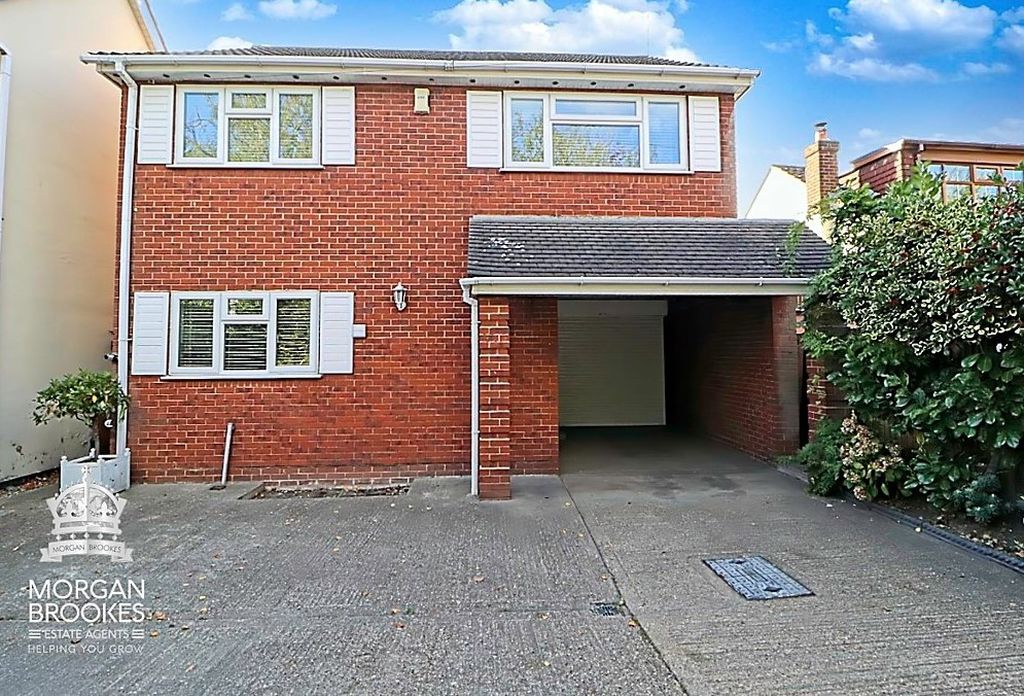
Morgan Brookes believe – Situated within easy access to the A13 & A127, within The King John School catchment area, this spacious 4 bedroom home is ideally situated for families looking for a property with plenty of space to grow. The home offers 3 reception rooms, a ground floor cloakroom, off street parking & garage/workshop. Offered with no onward chain this well positioned home presents an excellent opportunity of space, convenience & flexibility.
Our Sellers love – That her Mum & Dad had a lovely, happy life in the house which they purchased from new. Mum tending to her plants & dad building vintage motorbikes in his workshop. They had the most wonderful neighbours who were more like family than neighbours.
Entrance
Double glazed panelled door to:
Hallway
6′ 5” x 3′ 5” (1.95m x 1.04m)
Radiator, tiled flooring, smooth ceiling, doors to:
Ground Floor Cloakroom
5′ 11” x 3′ 3” (1.80m x 0.99m)
Obscure double glazed window to side aspect, WC, wall mounted hand basin, radiator, tiling to walls, extractor fan, smooth ceiling, tiled flooring.
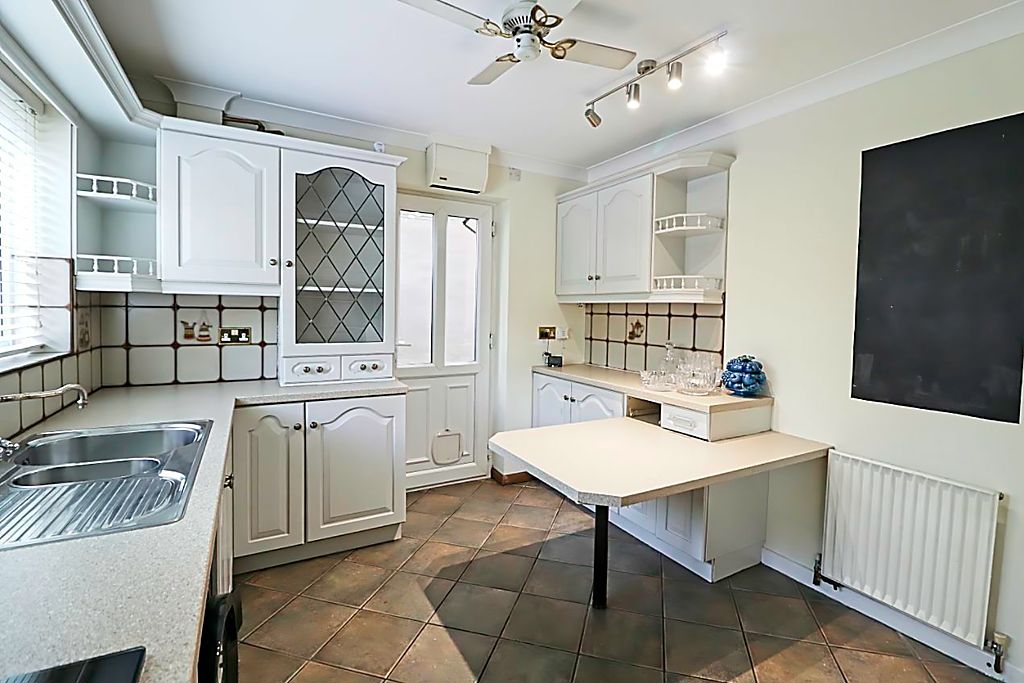
Kitchen
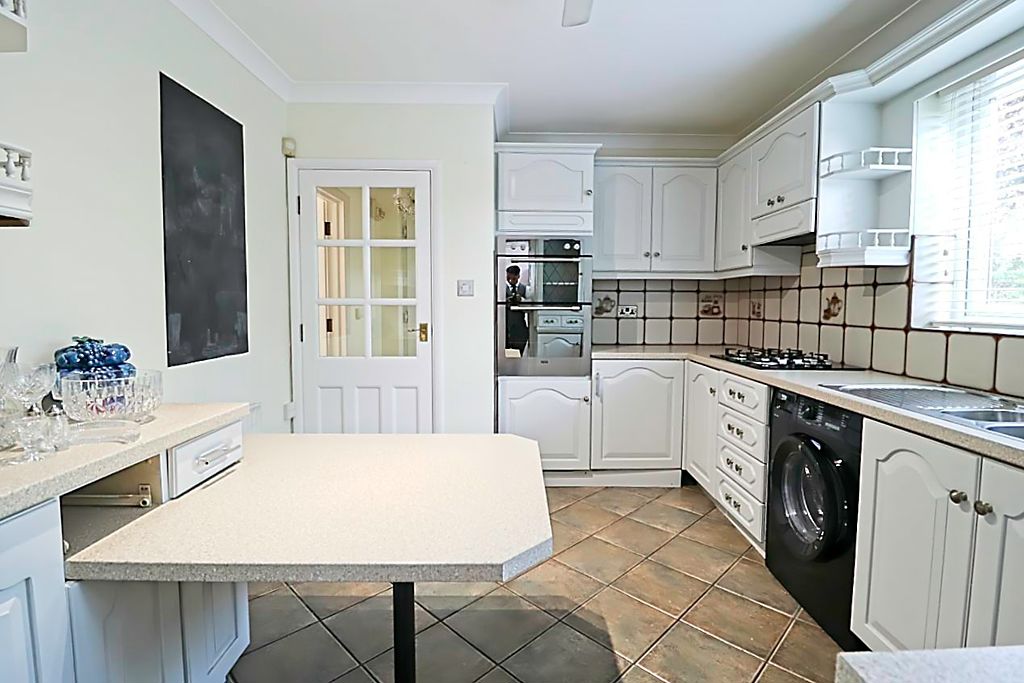
12′ 4” x 9′ 10” (3.76m x 2.99m)
Double glazed window to front aspect, double glazed panelled door to side aspect, range of fitted base & wall mounted units, square edge work surfaces incorporating 1 & 1/2 bowl stainless steel sink & drainer unit, 4 point gas hob with extractor over, built in oven & grill, space & plumbing for appliances, matching breakfast bar, splash back tiling, radiator, coving to smooth ceiling, ceiling fan, tiled flooring.
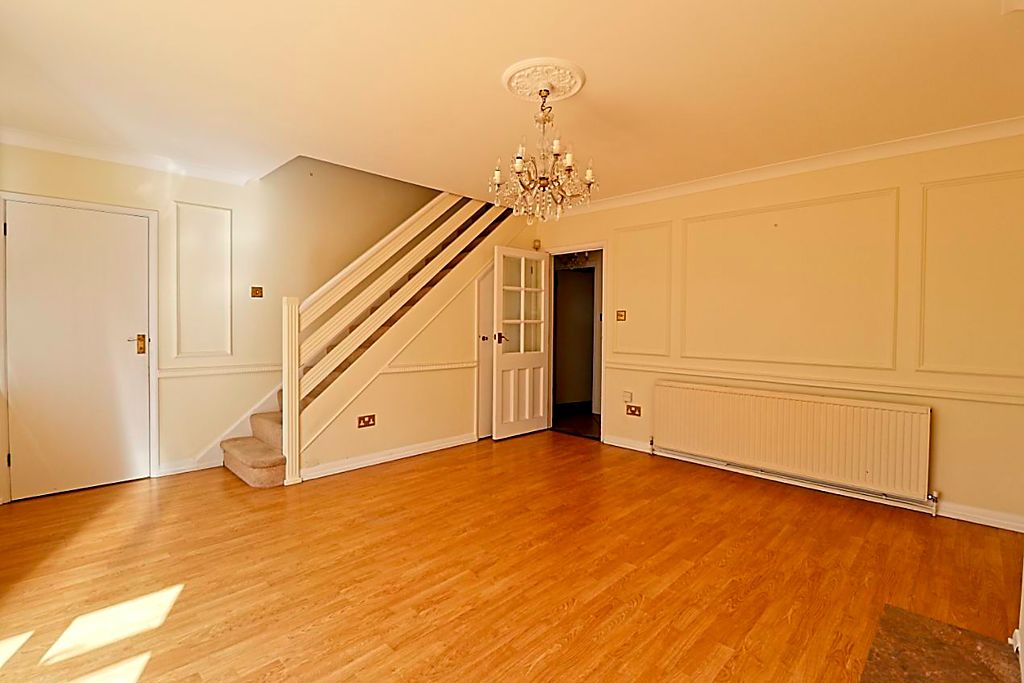
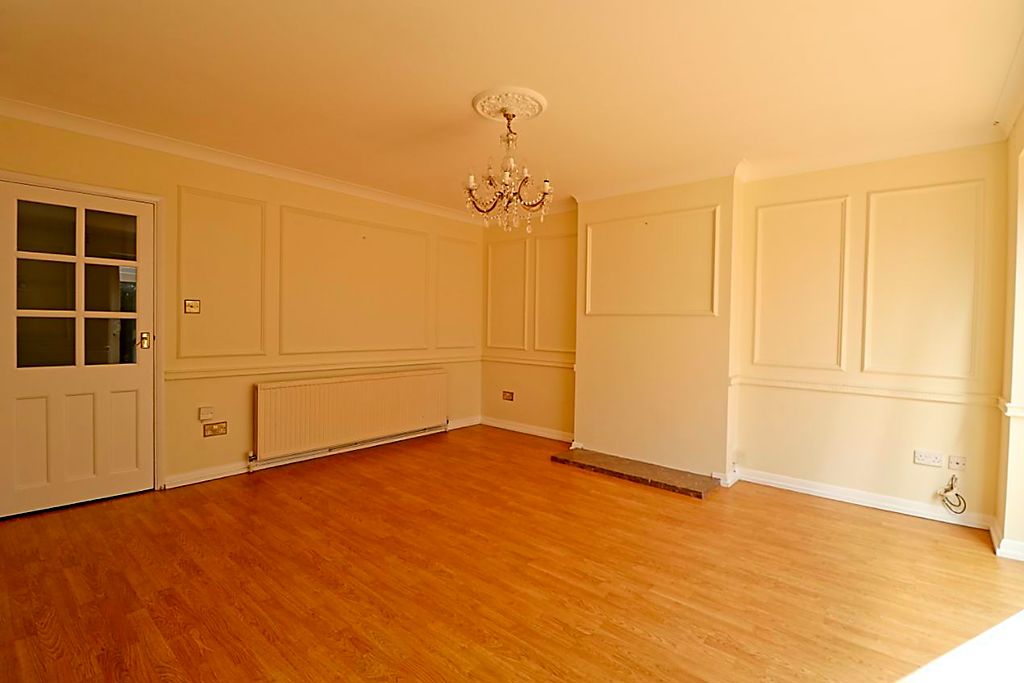
Living Room
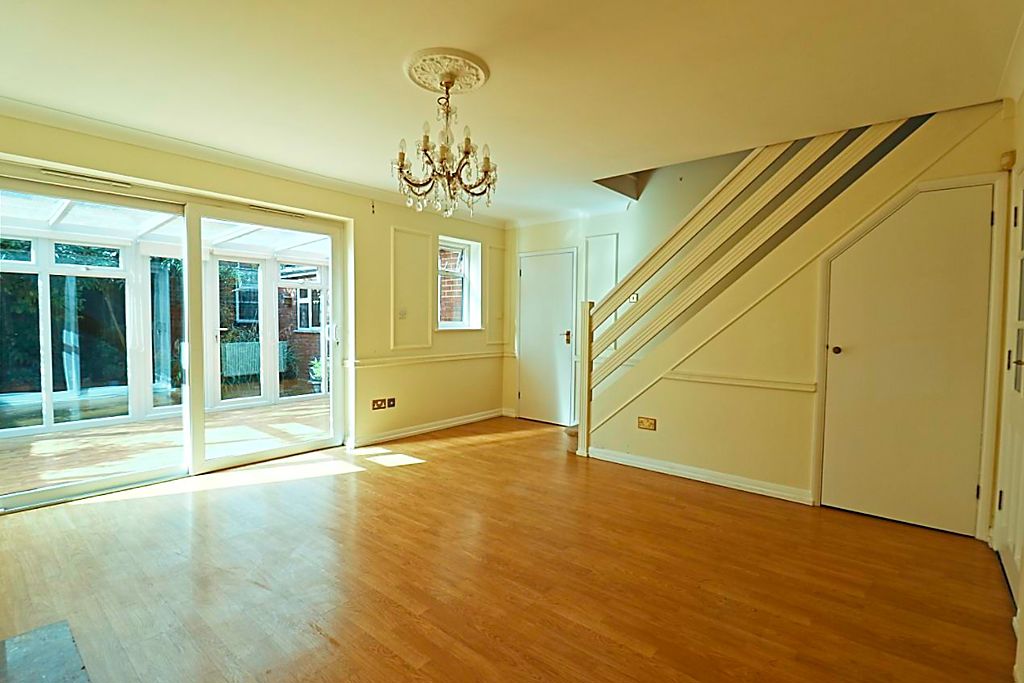
16′ 3” x 14′ 5” (4.95m x 4.39m)
Double glazed patio doors leading to conservatory, double glazed window to rear aspect, radiator, under stairs storage cupboard, stairs to first floor, coving to smooth ceiling, wood effect laminate flooring, door to
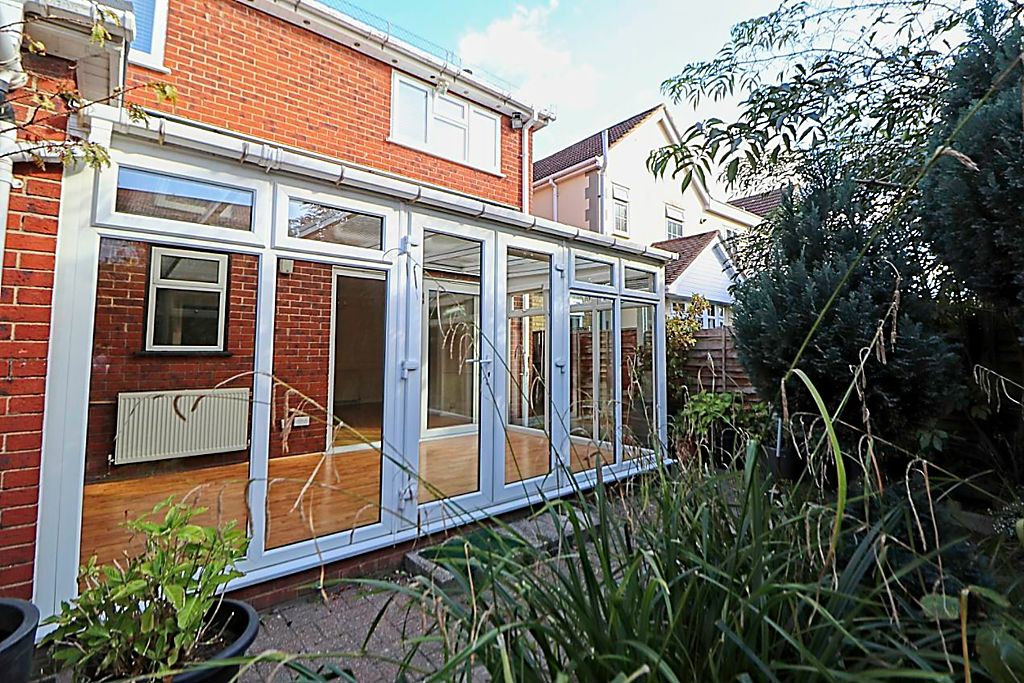
Conservatory
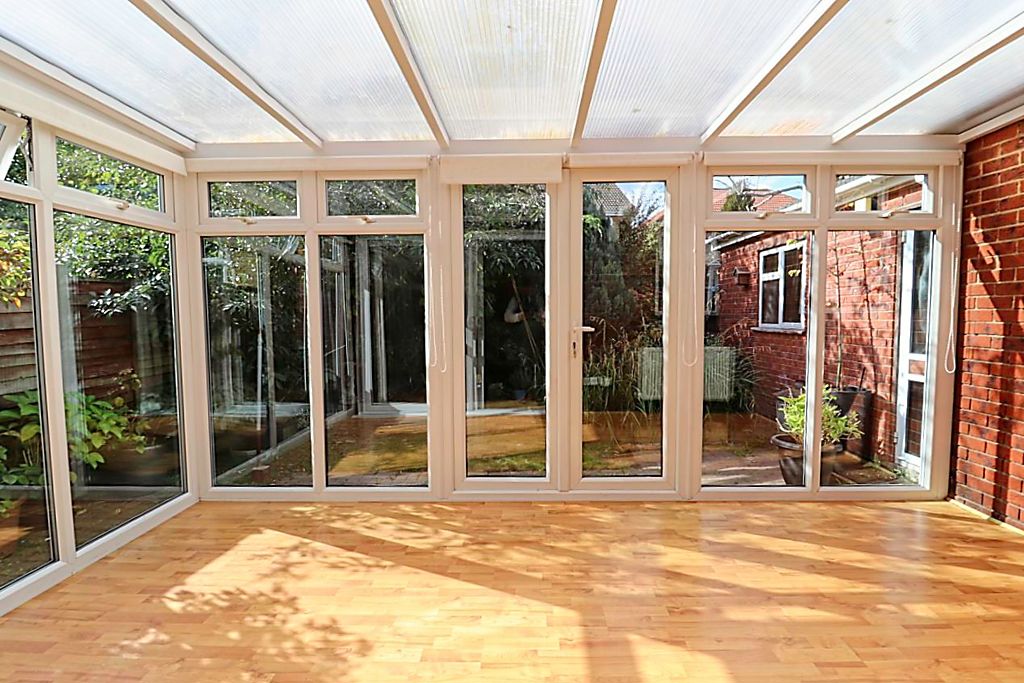
15′ 3” x 8′ 7” (4.64m x 2.61m)
Double glazed windows to side & rear aspects, double glazed French doors to rear garden, radiator, wood effect laminate flooring.
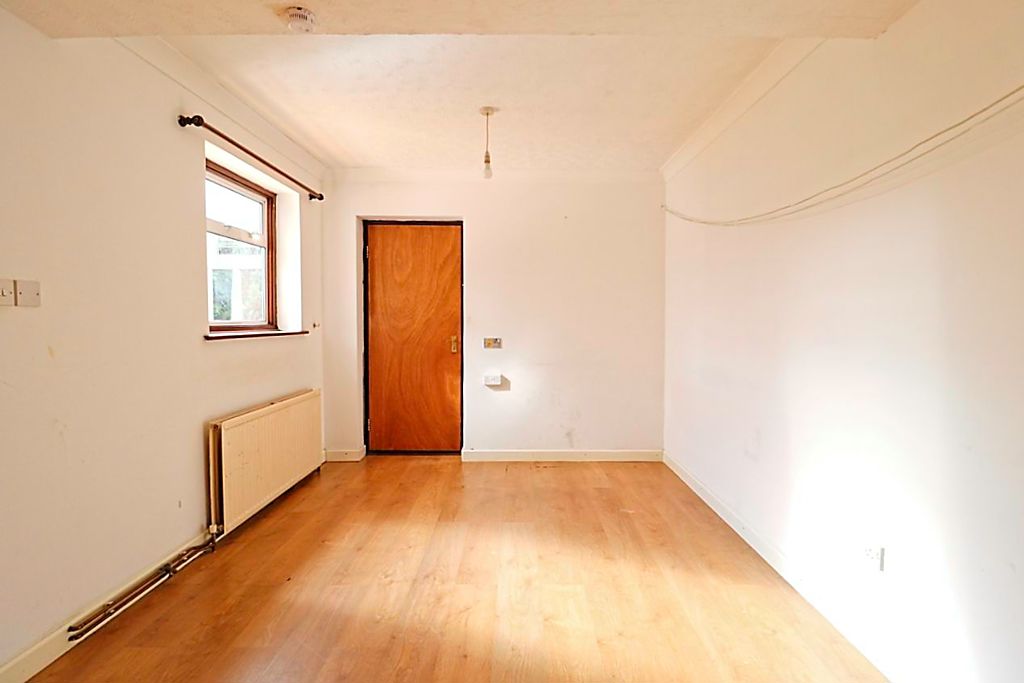
Reception Room
15′ 4” x 9′ 5” (4.67m x 2.87m)
Double glazed window to rear aspect, radiator, coving to ceiling, wood effect laminate flooring, double doors to garage storage area, door to:
Workshop
14′ 7” x 9′ 3” (4.44m x 2.82m)
Double glazed window to side aspect, double glazed door to rear garden, power & light connected.
First Floor Landing
11′ 9” x 5′ 11” (3.58m x 1.80m)
Built in airing cupboard, ceiling incorporating loft access, carpet flooring, doors to:
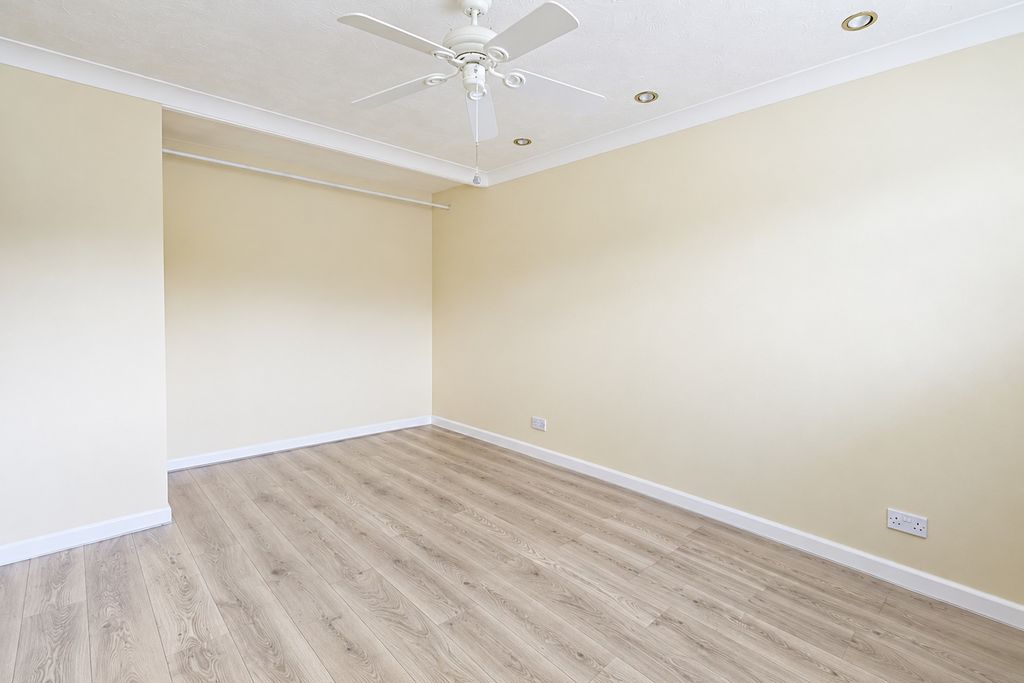
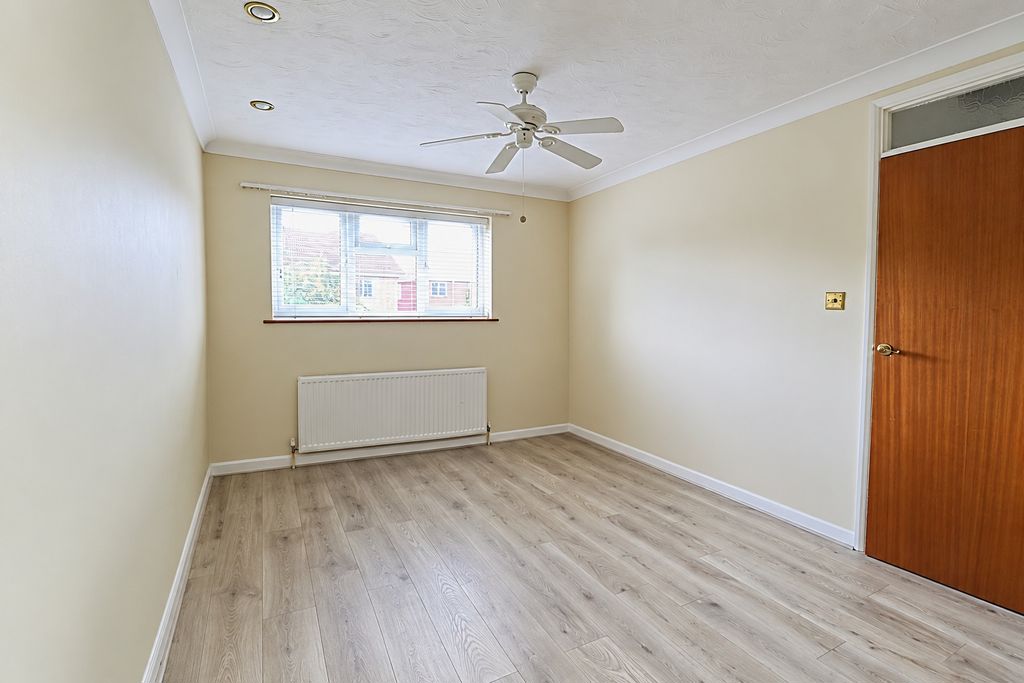
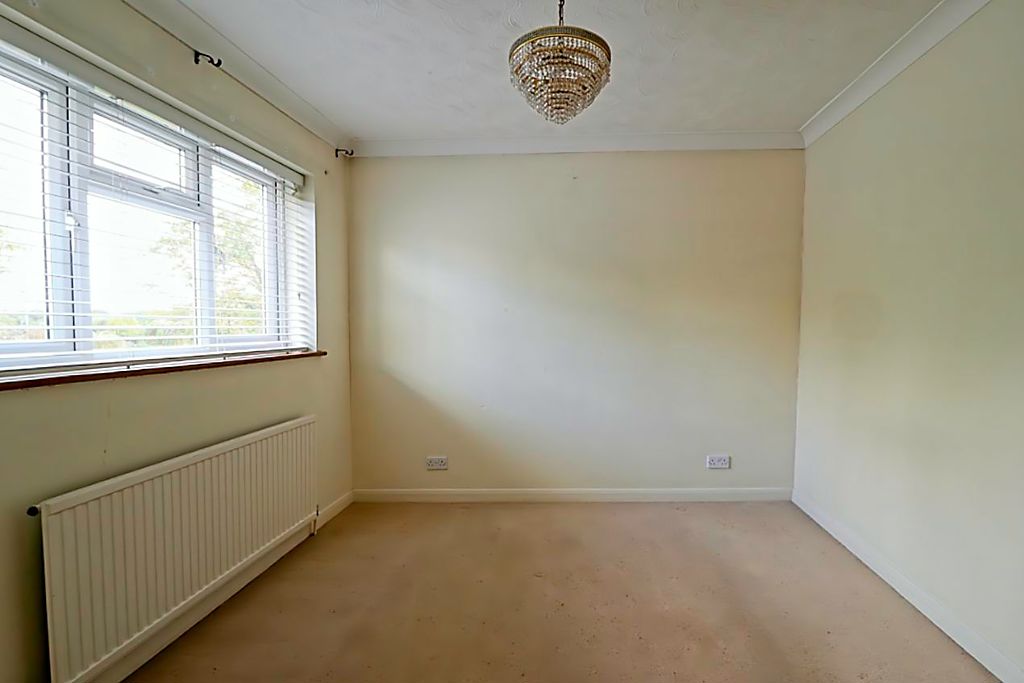
Bedroom 1
14′ 7” x 9′ 11” (4.44m x 3.02m)
Double glazed window to rear aspect, radiator, coving to ceiling incorporating downlights, ceiling fan, wood effect laminate flooring.
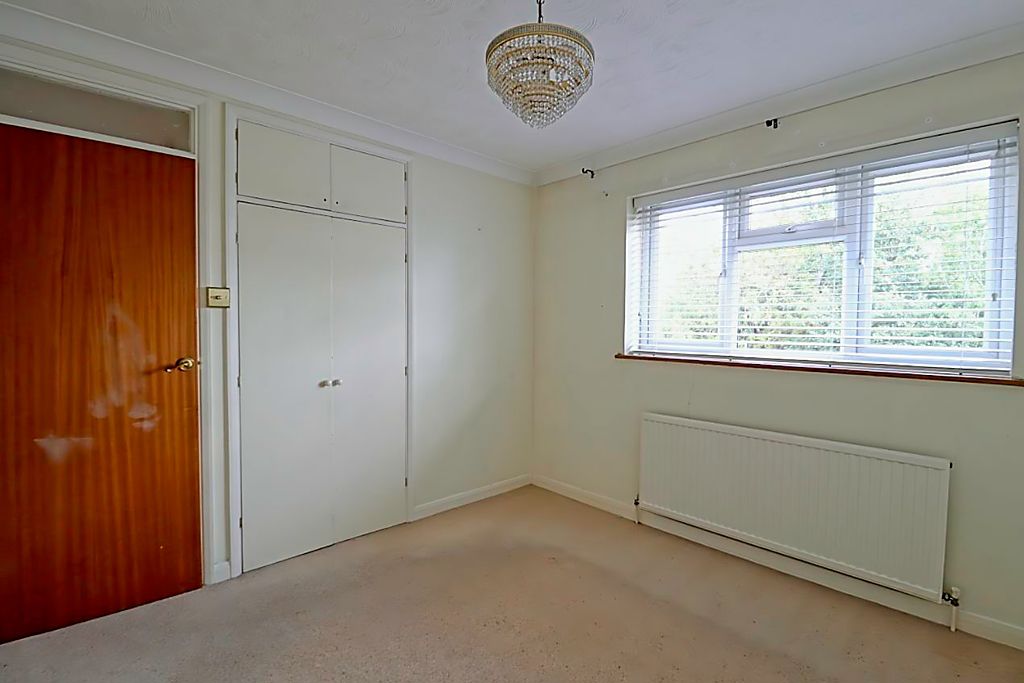
Bedroom 2
9′ 11” x 9′ 11” (3.02m x 3.02m)
Double glazed window to front aspect, radiator, fitted wardrobe, coving to ceiling, carpet flooring.
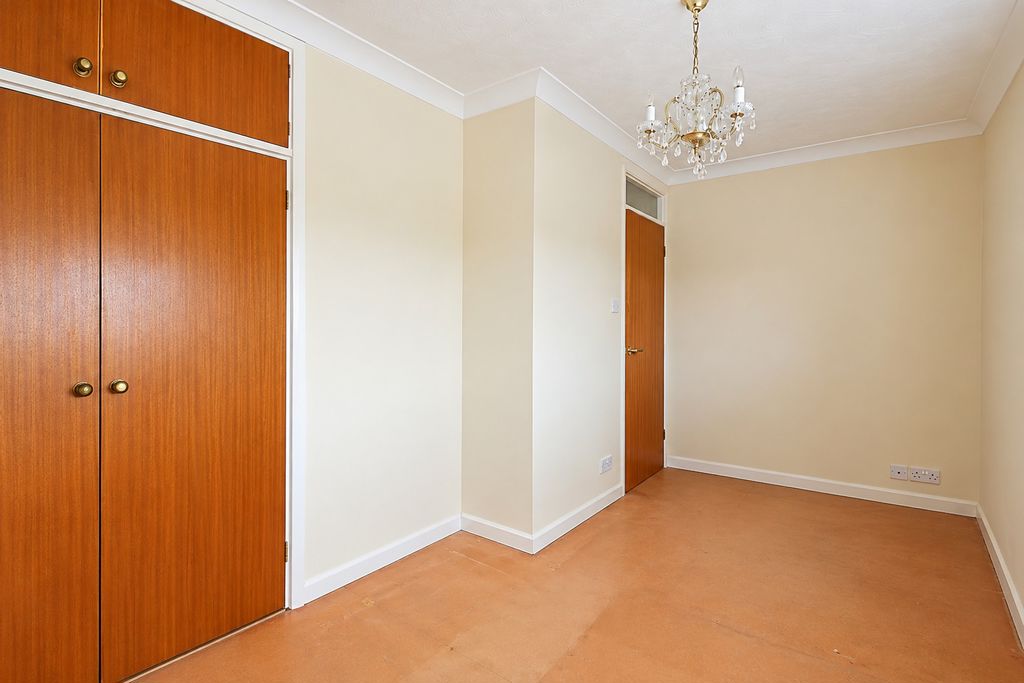
Bedroom 3
13′ 11” x 7′ 2” (4.24m x 2.18m)
Double glazed window to rear aspect, radiator, fitted wardrobe, coving to ceiling, carpet flooring.
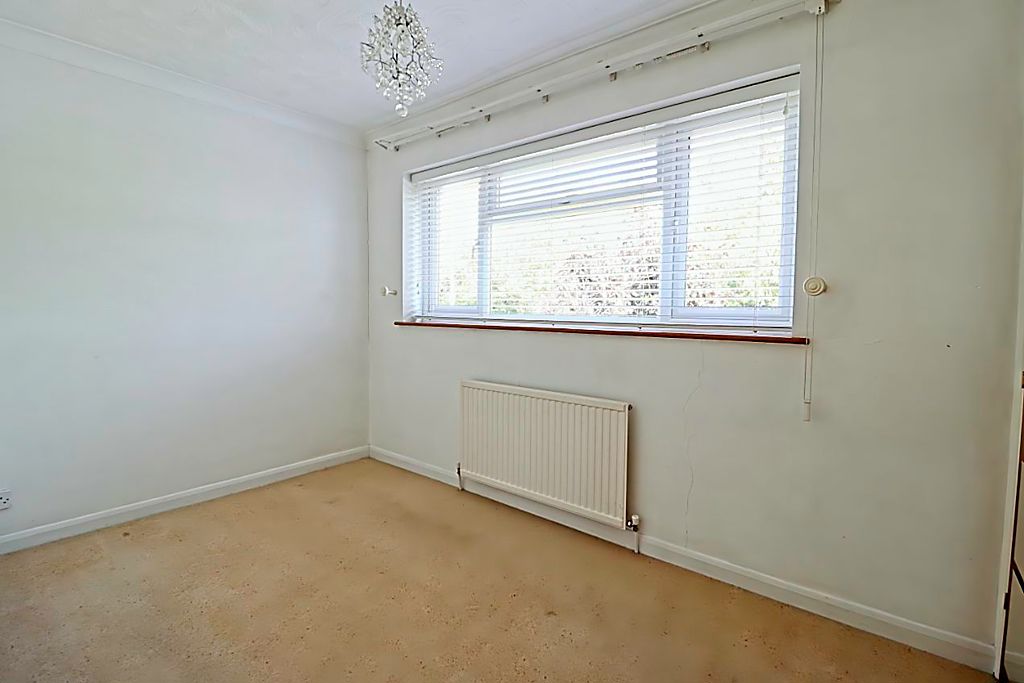
Bedroom 4
11′ 5” x 6′ 9” (3.48m x 2.06m)
Double glazed window to front aspect, radiator, fitted wardrobe, coving to ceiling, carpet flooring.
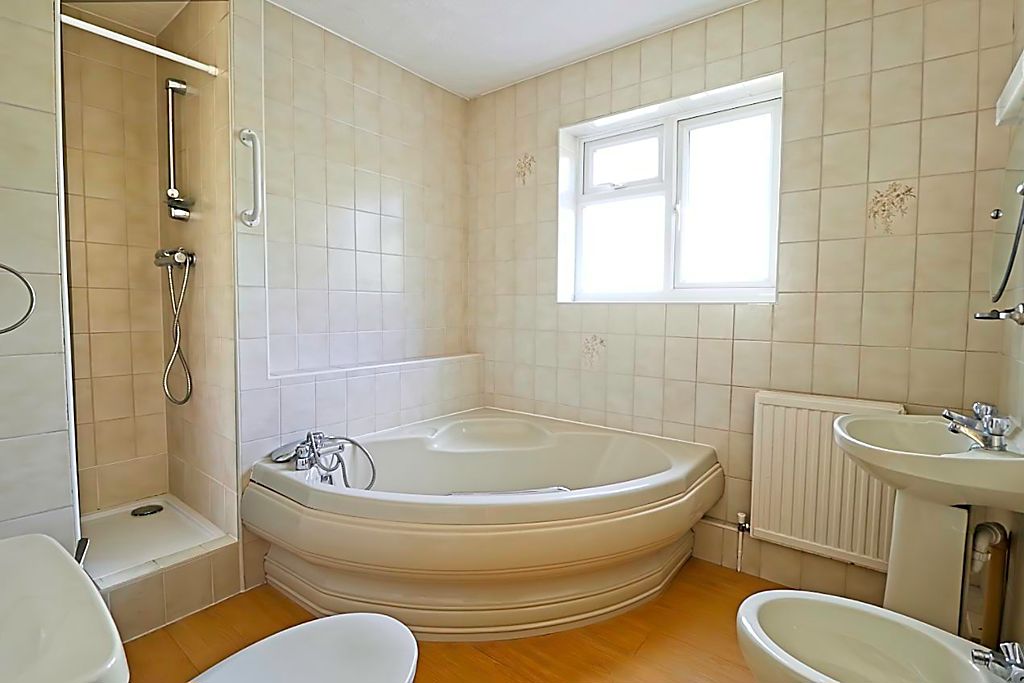
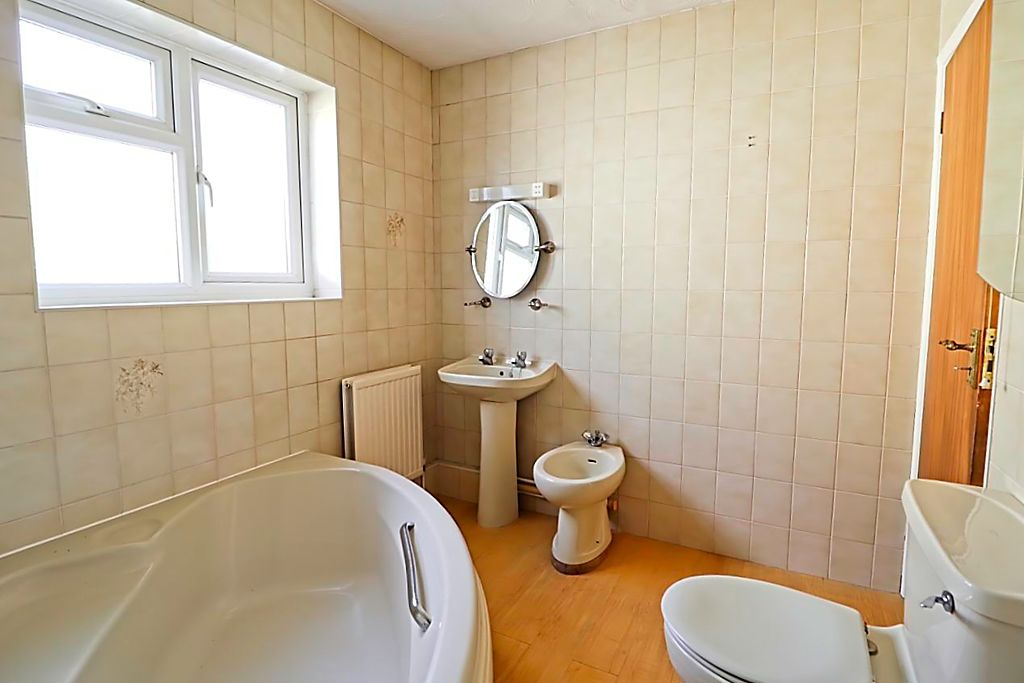
Bathroom
7′ 11” x 7′ 5” (2.41m x 2.26m)
Obscure double glazed window to side aspect, corner panelled bath, WC, pedestal hand basin, bidet, fully tiled built in shower cubicle, radiator, tiling to walls, wood effect laminate flooring.
Garage Space
9′ 6” x 5′ 4” (2.89m x 1.62m)
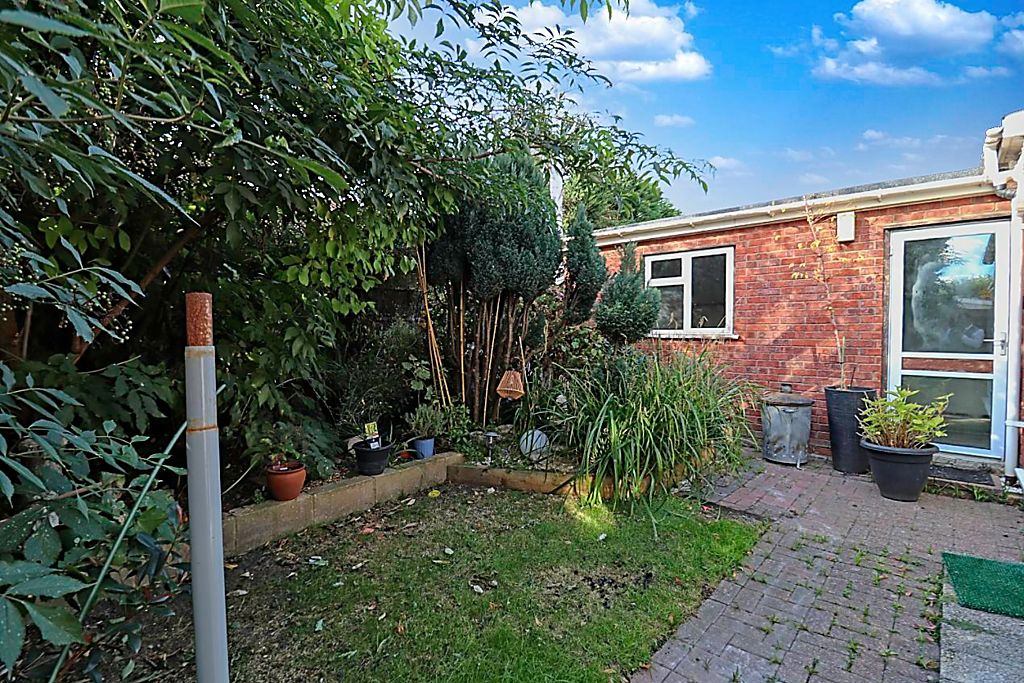
Rear Garden
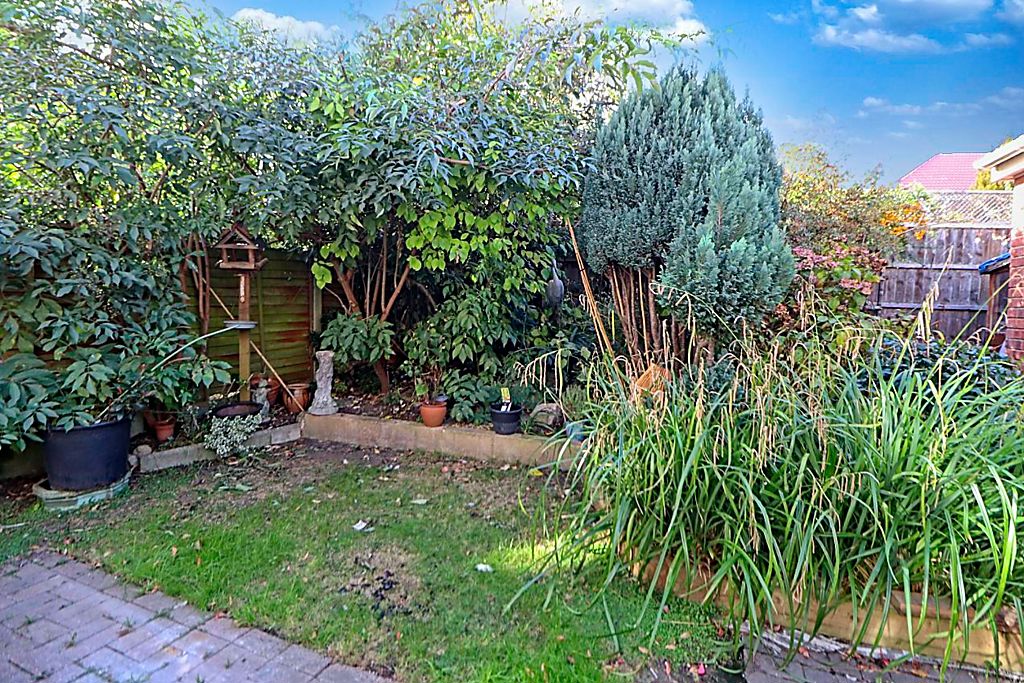
Paved patio immediately from property, the remainder being laid to lawn with various established trees & shrub borders, side access gate.
Front Of Property
Block paved driveway with shrub borders.
Agents Note
Morgan Brookes also provide professional lettings and property management services for landlords across South Essex and the surrounding areas. If you are considering renting your property, purchasing a buy-to-let investment or would like a review of your current management arrangements, please contact our Lettings Team using the details shown above.
Address
Open on Google Maps-
Address: Rayleigh Road,
-
Town: Benfleet
-
State/county: Essex
-
Zip/Postal Code: SS7 3XH
Details
Updated on October 8, 2026 at 10:25 am-
Property ID MB004945
-
Price £480,000
-
Bedrooms 4
-
Bathrooms 2
-
Property Type House
-
Property Status For Sale