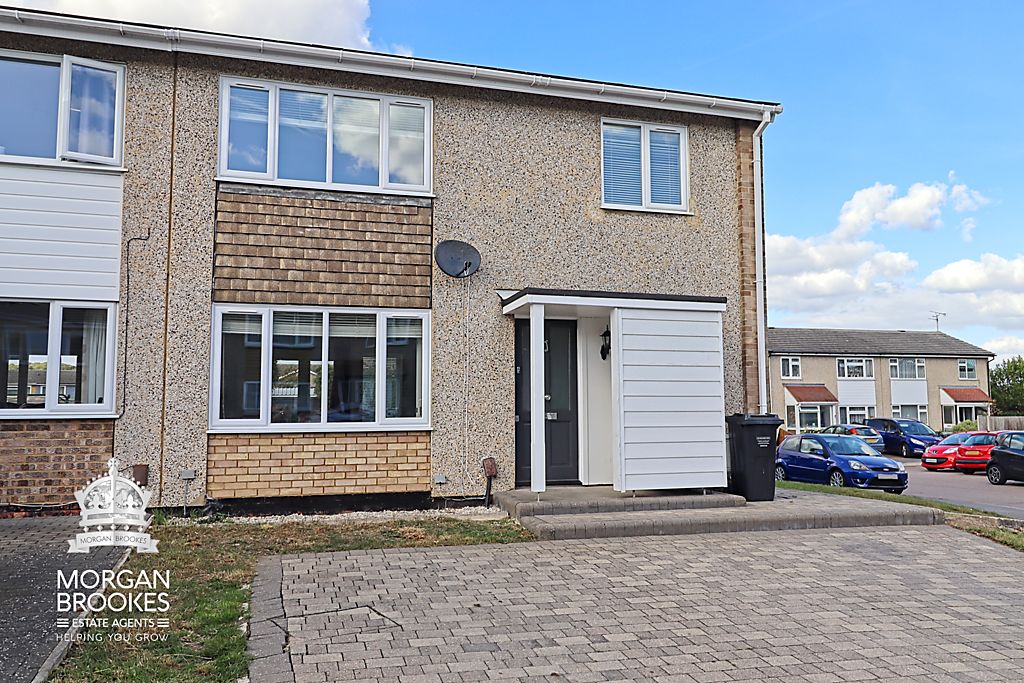
Richmond Road, Wickford
- £375,000
- £0
Description
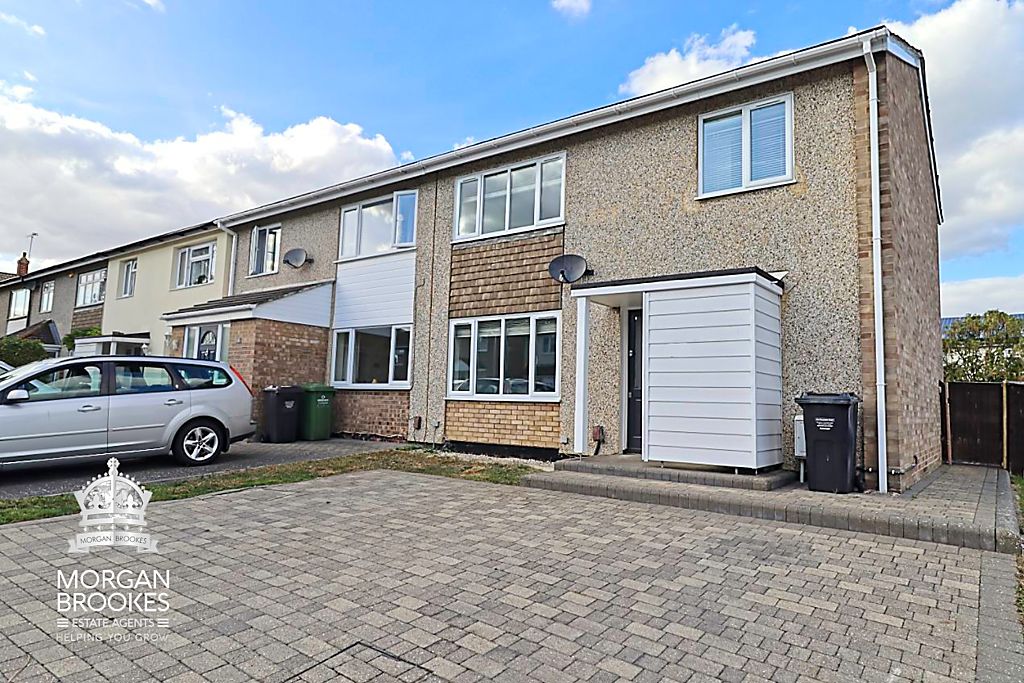
Morgan Brookes believe – This spacious three-bedroom family home, ideally positioned within easy reach of Wickford Train Station. The property benefits from a modern fitted kitchen & bathroom, generous living accommodation throughout, a good size rear garden and convenient off-street parking. Offered for sale with no onward chain, this well-presented home is an excellent choice for families and commuters alike.
Our Sellers love – How bright & airy the property is, having the ease of being close to local shops as well as having lovely neighbours.
Entrance
Double glazed panelled door to:
Hall
6′ 5” x 5′ 5” (1.95m x 1.65m)
Stairs to first floor, coving to smooth ceiling, wood effect laminate flooring, doors to:
Office
6′ 5” x 3′ 10” (1.95m x 1.17m)
Obscure double glazed window to front aspect, radiator, built in storage cupboard housing fuse box, coving to smooth ceiling.
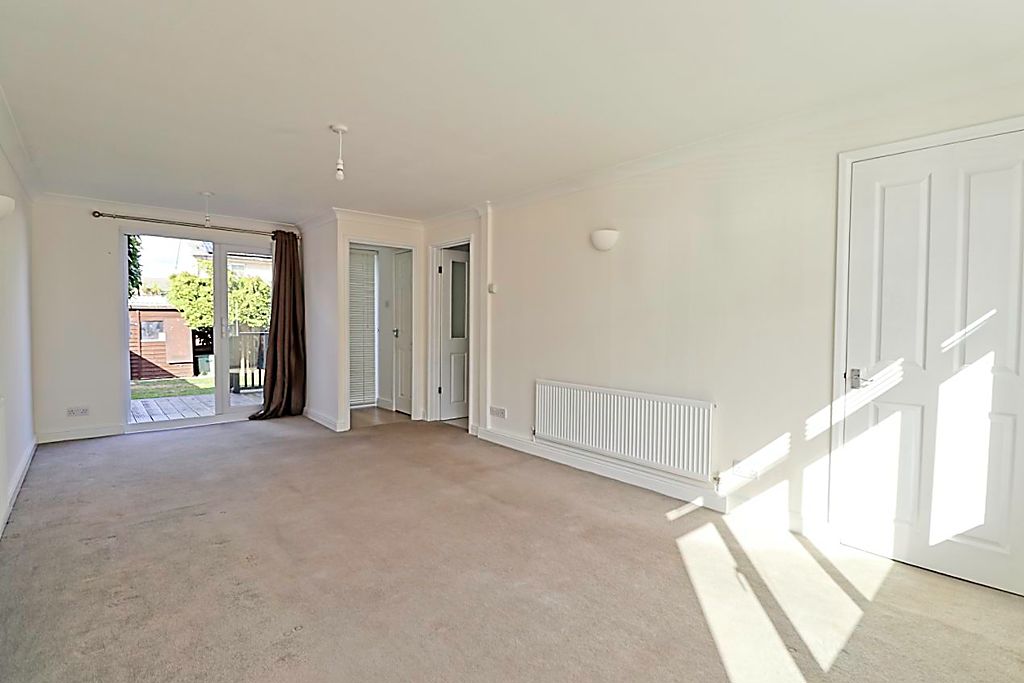
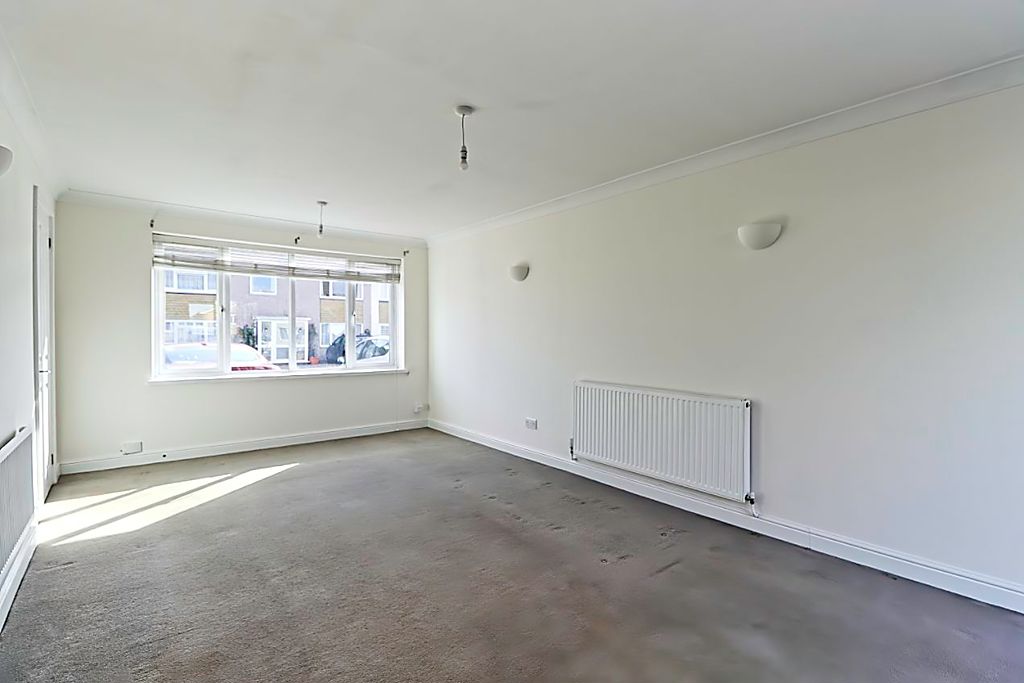
Living Room
21′ 8” x 10′ 8” (6.60m x 3.25m)
Double glazed window to front aspect, double glazed French doors to rear garden, radiator, coving to smooth ceiling, carpet flooring, door to Kitchen with further door to:
Inner Hallway
3′ 9” x 2′ 11” (1.14m x 0.89m)
Double glazed window to rear aspect, coving to smooth ceiling, wood effect laminate flooring, door to:
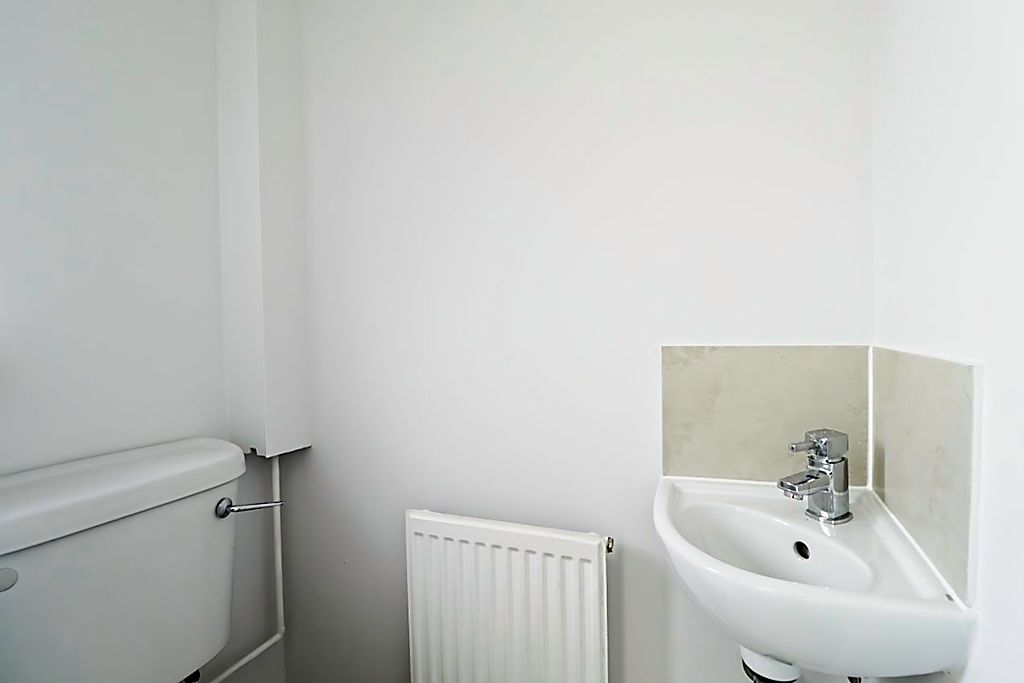
Ground Floor Ckloakroom
4′ 0” x 2′ 9” (1.22m x 0.84m)
Obscure double glazed window to rear aspect, low level WC, wall mounted hand basin, radiator, splash back tiling, smooth ceiling, wood effect laminate flooring.
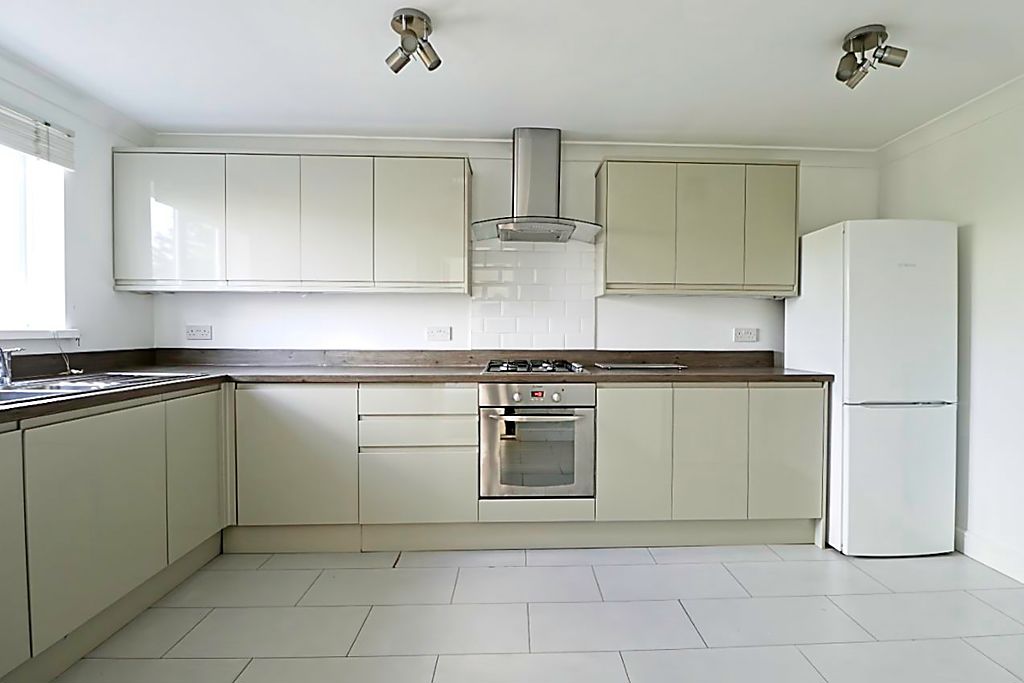
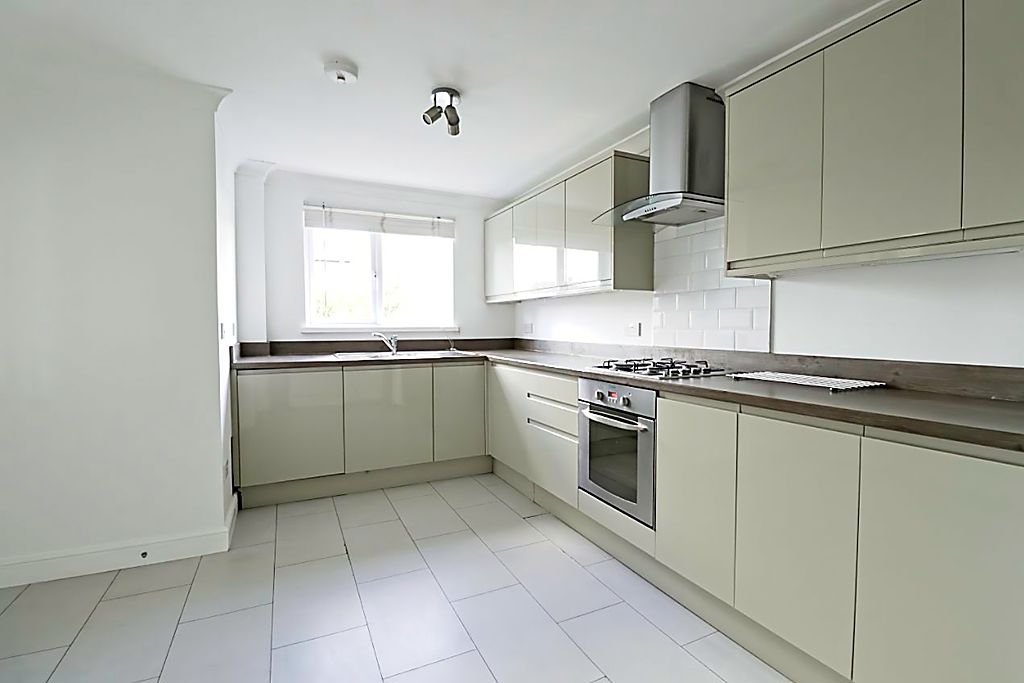
Kitchen
14′ 11” x 10′ 10” (4.54m x 3.30m)
Double glazed window to rear aspect, rage of fitted base & wall mounted units, roll top work surfaces incorporating 1 & 1/2 bowl stainless steel sink & drainer unit, 4 point gas hob with extractor over & splash back tiling, fitted oven, integrated dishwasher, space & plumbing for appliances, built in understairs storage cupboard, coving to smooth ceiling, tiled flooring.
First Floor Landing
5′ 11” x 5′ 10” (1.80m x 1.78m)
Built in storage cupboard housing boiler, smooth ceiling, carpet flooring, doors to:
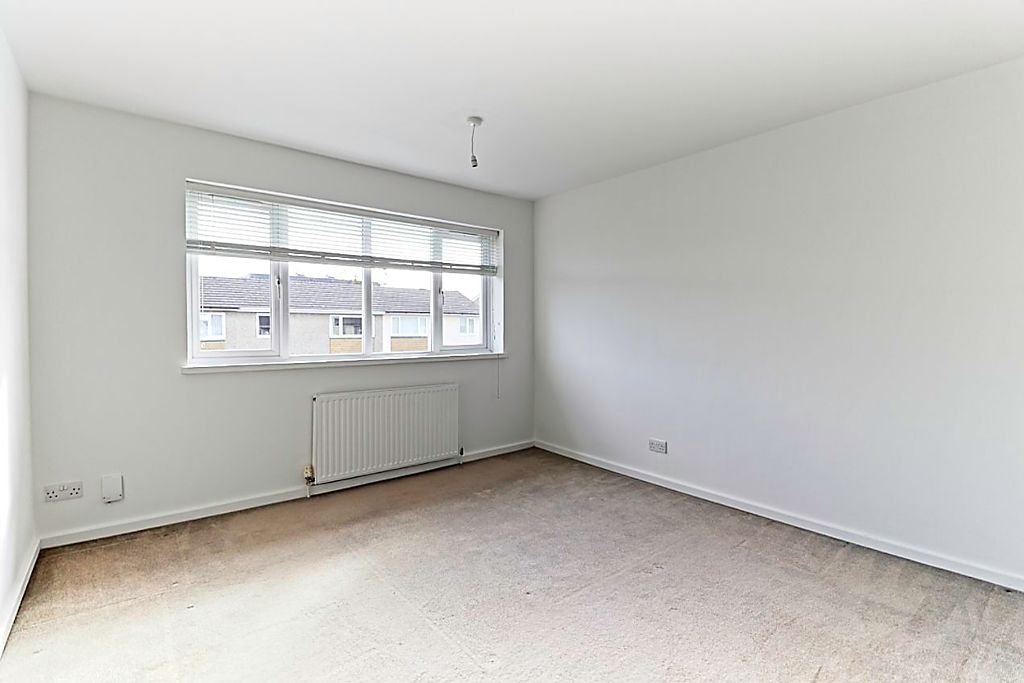
Bedroom 1
12′ 7” x 10′ 11” (3.83m x 3.32m)
Double glazed window to front aspect, radiator, coving to smooth ceiling, carpet flooring.
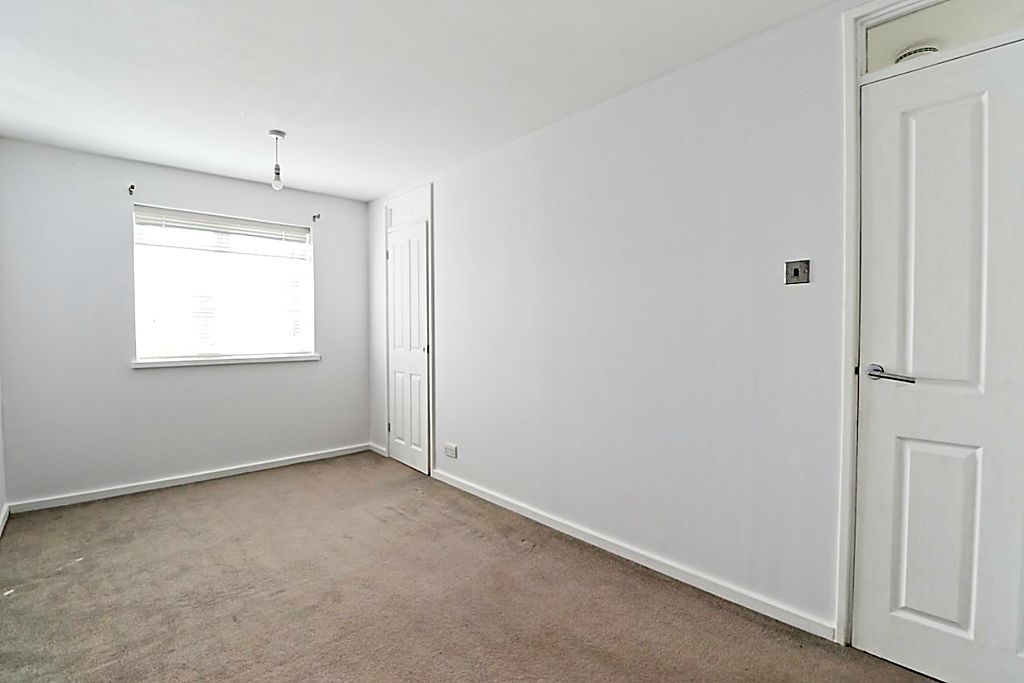
Bedroom 2
15′ 5” x 7′ 9” (4.70m x 2.36m)
Double glazed window to front aspect, radiator, over stairs storage area, coving to smooth ceiling, carpet flooring.
Bedroom 3
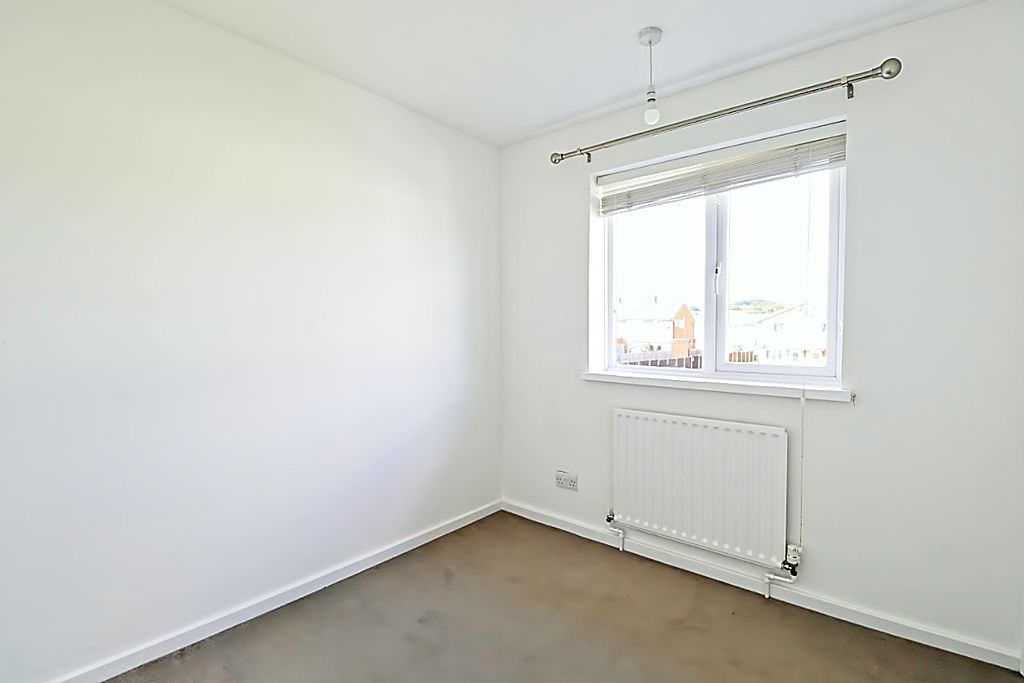
8′ 10” x 7′ 11” (2.69m x 2.41m)
Double glazed window to rear aspect, radiator, built in storage cupboard, coving to smooth ceiling, carpet flooring.
Bathroom
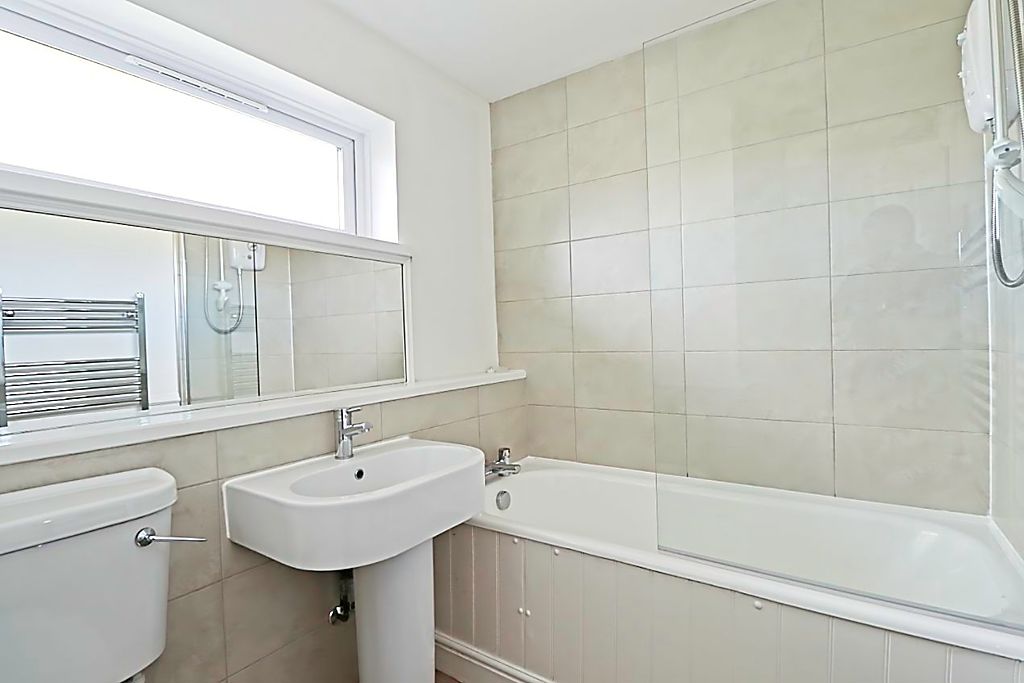
7′ 9” x 6′ 1” (2.36m x 1.85m)
Obscure double glazed window to rear aspect, bath with electric shower over & glass shower screen, low level WC, pedestal hand basin, stainless steel heated towel rail, complimentary part tiling to walls, smooth ceiling, tiled flooring.
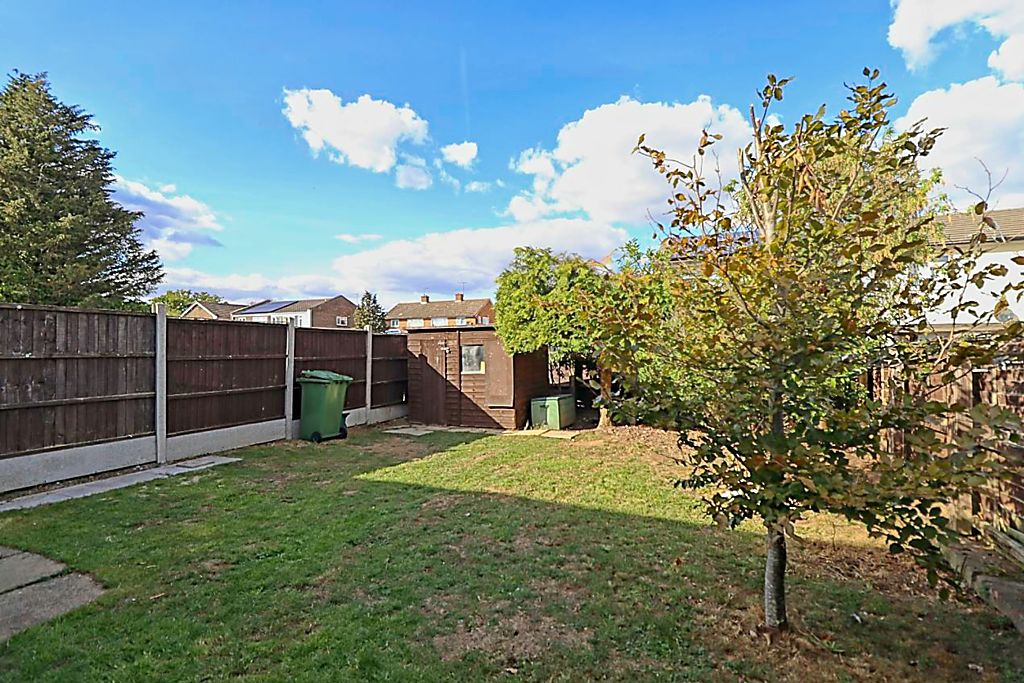
Rear Garden
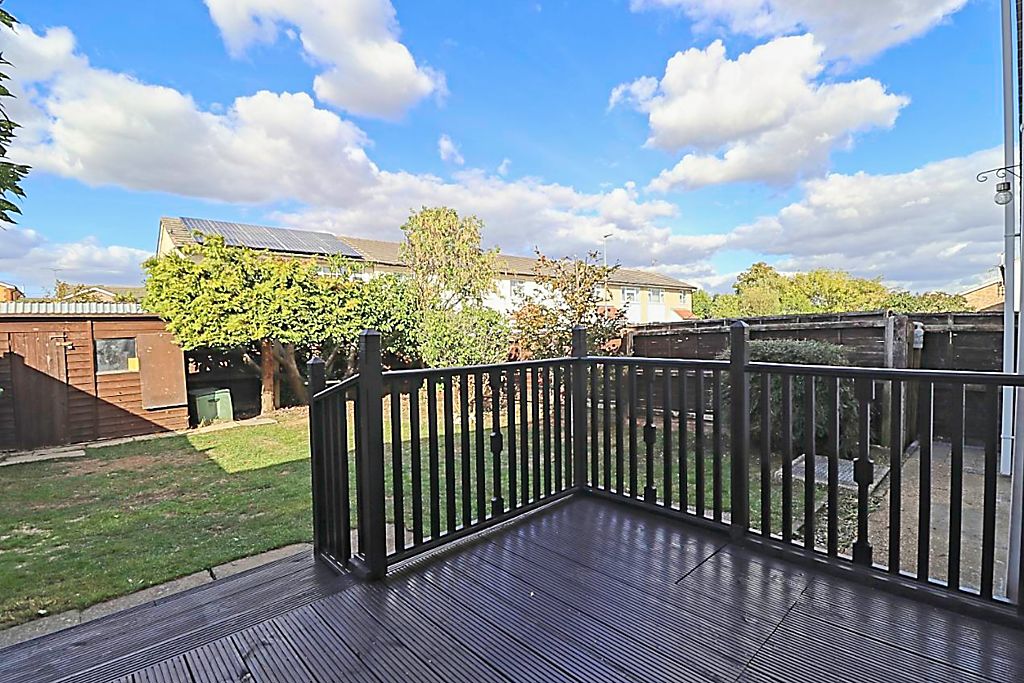
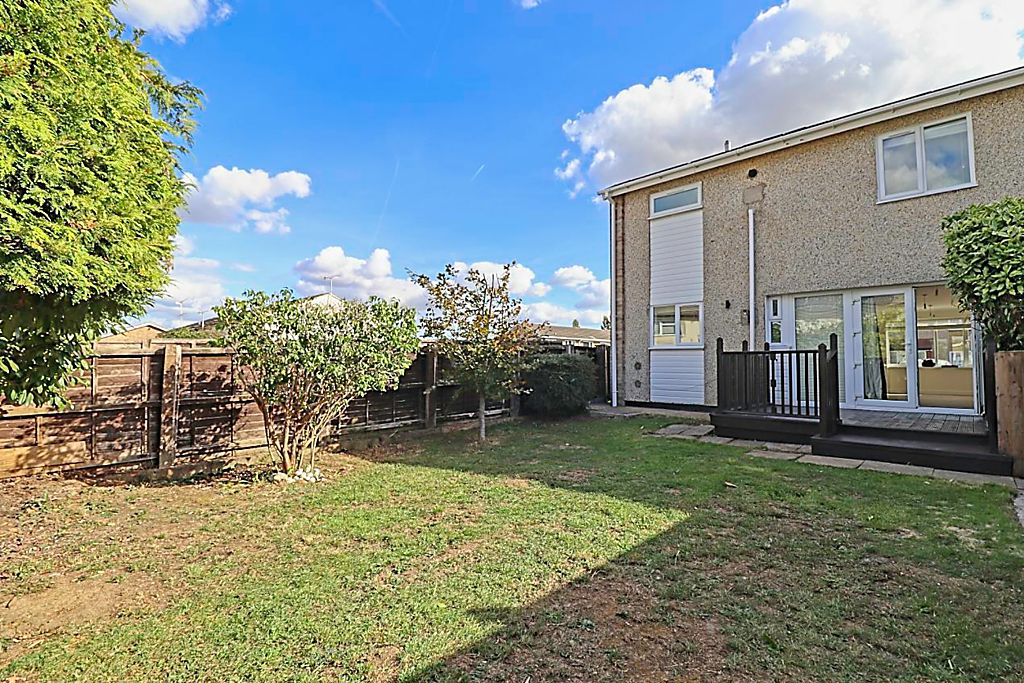
Decked seating area from property, the remainder being laid to lawn with various shrubs & trees.
Front Of Property
Block paved driveway offering of street parking.
Address
Open on Google Maps-
Address: Richmond Road,
-
Town: Wickford
-
State/county: Essex
-
Zip/Postal Code: SS11 7LD
Details
Updated on October 6, 2026 at 11:24 am-
Property ID MB004937
-
Price £375,000
-
Bedrooms 3
-
Bathrooms 2
-
Property Type House
-
Property Status For Sale