Southwell Road, South Benfleet
- £495,000
- £0
Description
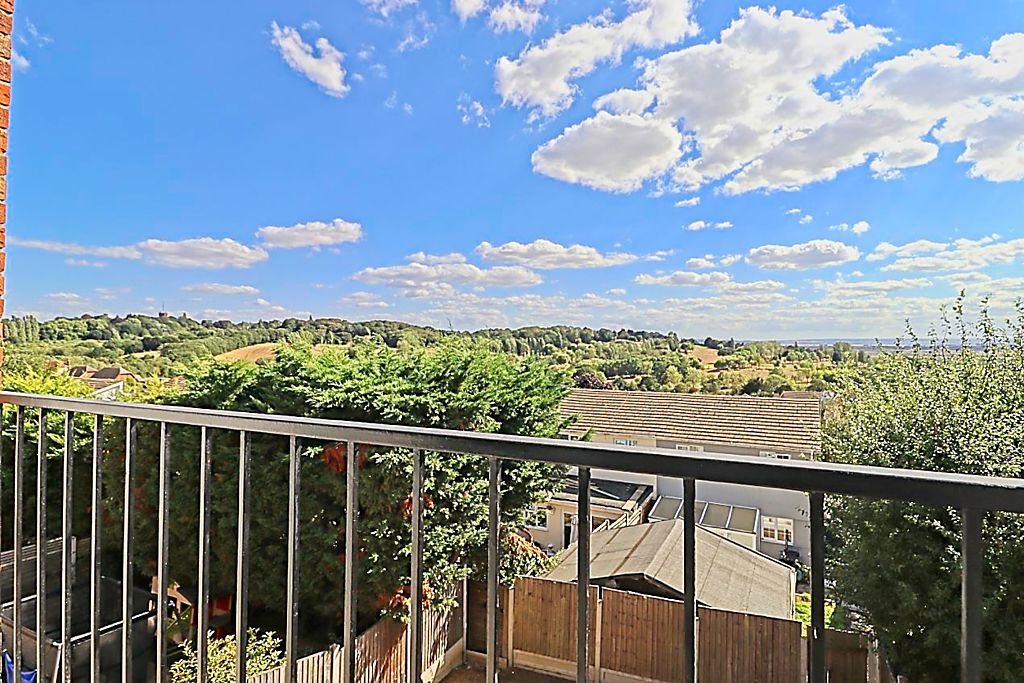
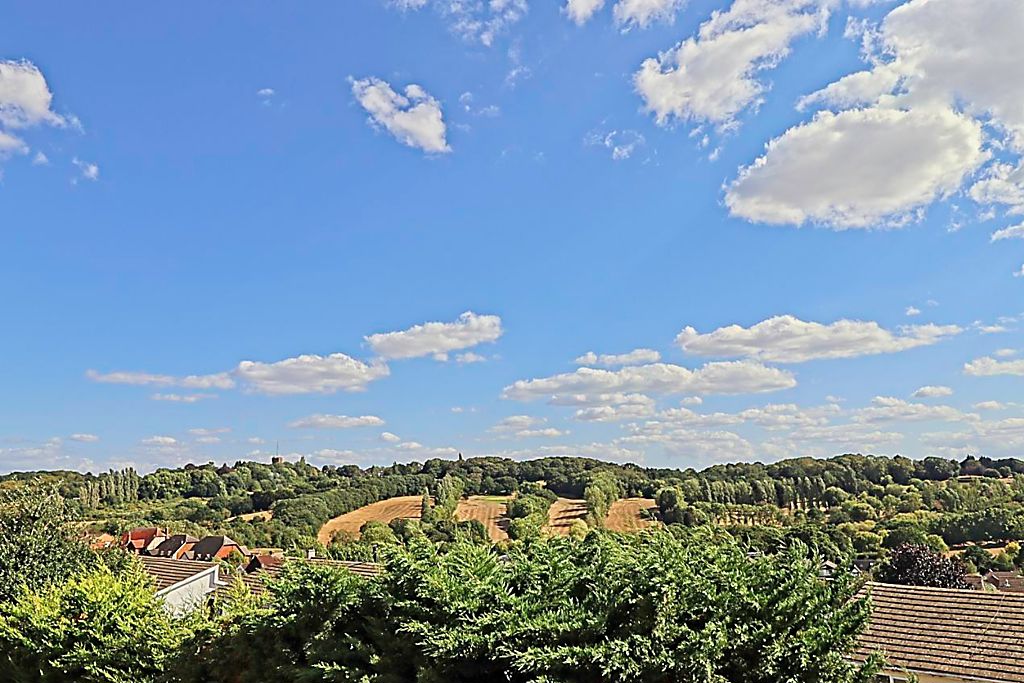
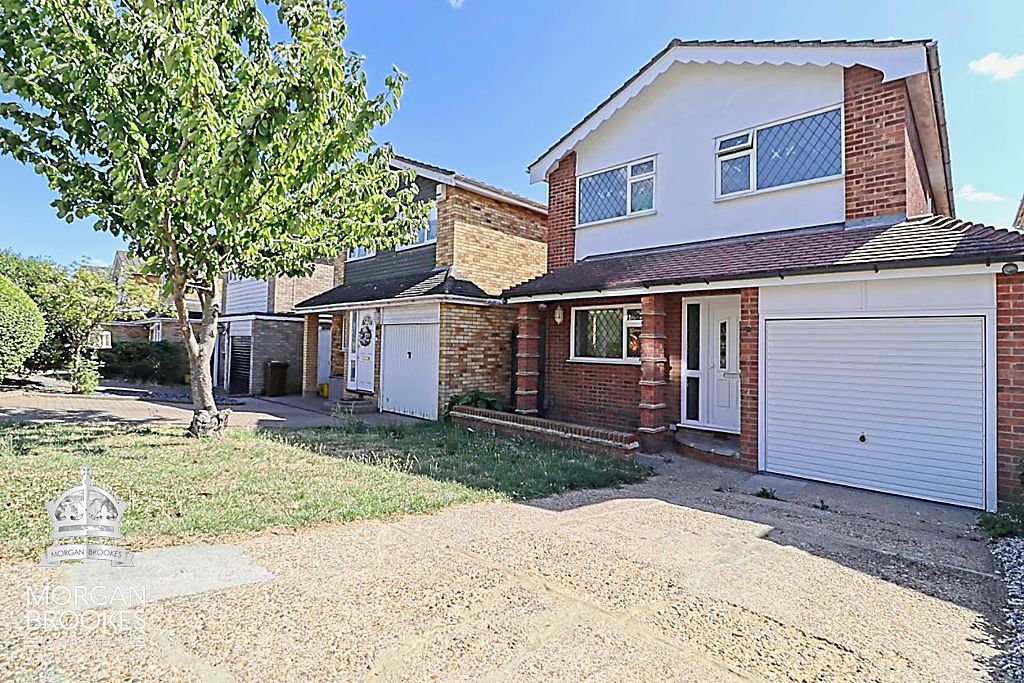
Morgan Brookes believes – This spacious 4 bedroom detached residence is ideally situated in a sought after area of South Benfleet, with magnificent panoramic views over Boyce Hill Golf Course & surrounding countryside, south facing rear garden, garage, off road parking & cellar storage. Close to shops, local amenities & within the King John School Catchment area.
Our Sellers love – The peaceful location, beautiful countryside views, nearby amenities and schools & easy access to Benfleet train station, just a short distance away.
Entrance
Double glazed panelled door with double glazed window to side aspect leading to:
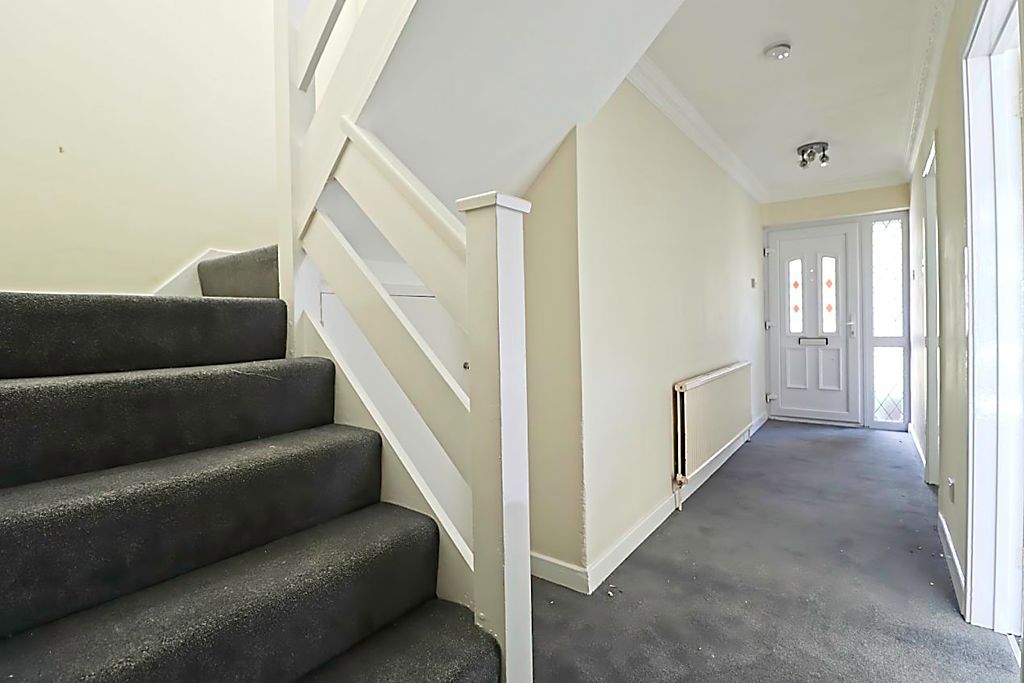
Entrance Hall
21′ 5” x 8′ 10” nt 4′ 1″ (6.52m x 2.69m nt 1.24m)
Stairs to first floor, under stairs storage cupboard, radiator, carpet flooring, coving to ceiling, doors leading to:
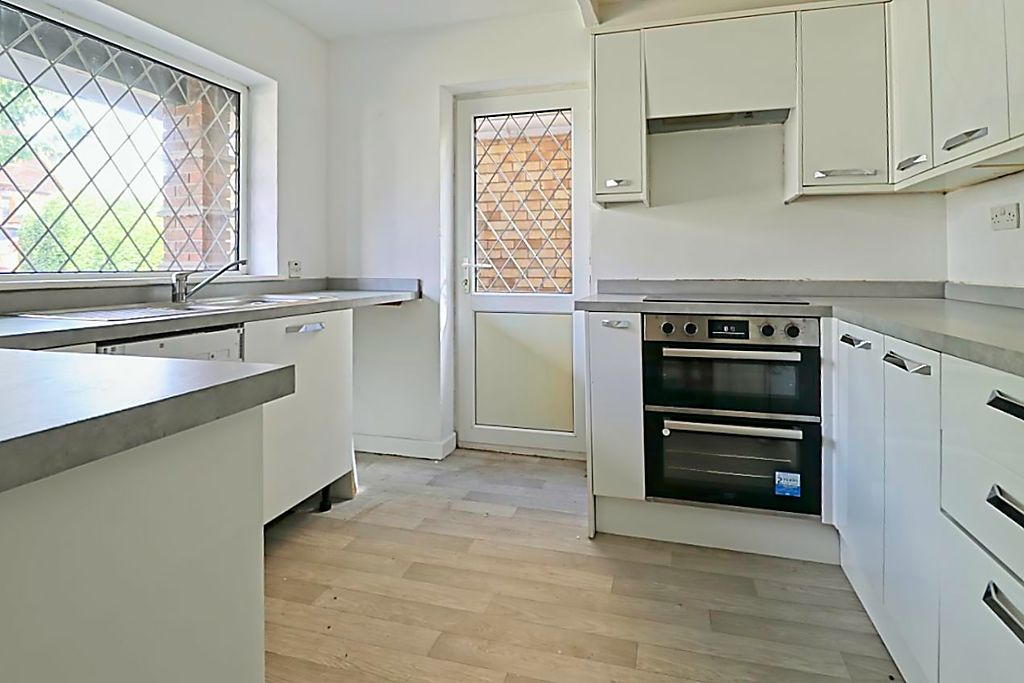
Kitchen
10′ 02” x 8′ 7” (3.1m x 2.62m)
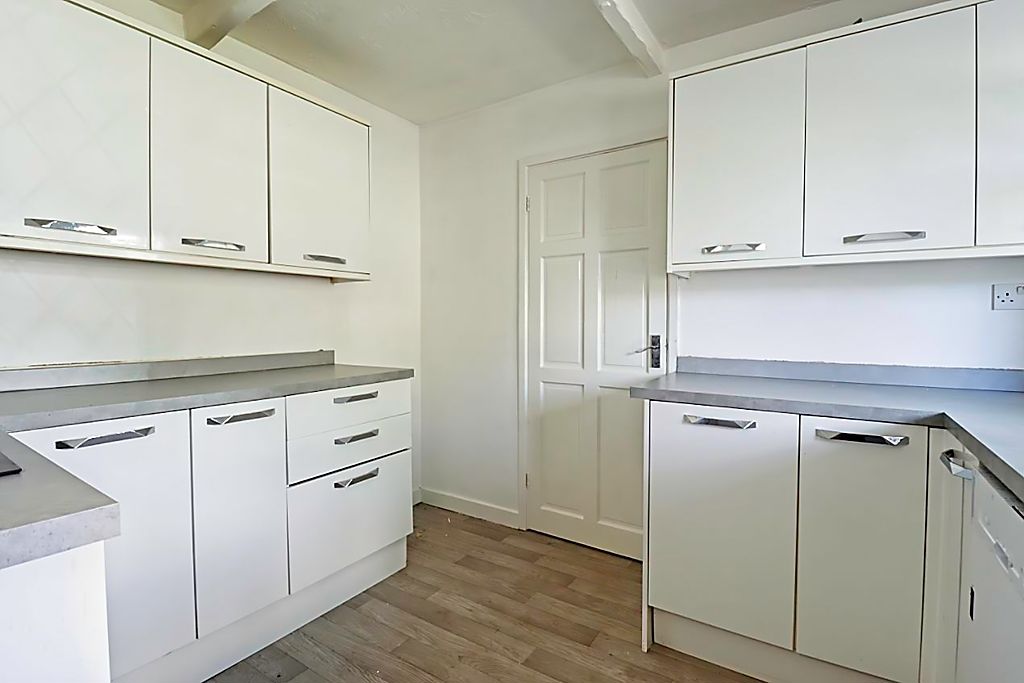
Double glazed window to front aspect, double glazed door to side aspect, range of fitted base & wall mounted units, square edge work surfaces incorporating stainless steel sink & drainer unit, electric hob with extractor over, fitted oven, integrated dishwasher, space & plumbing for appliances, vinyl flooring.
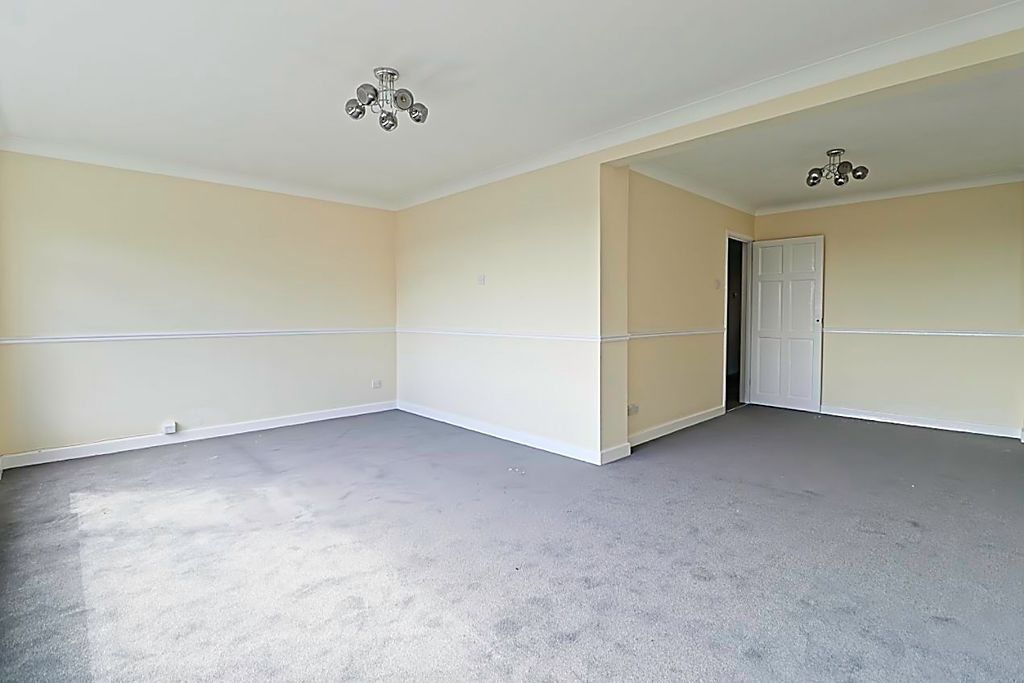
Living / Dining Room
21′ 2” nt 10 ‘ 5″ x 17′ 9” nt 8’ 6″ (6.45m nt 3.17m x 5.41m nt 2.59m)
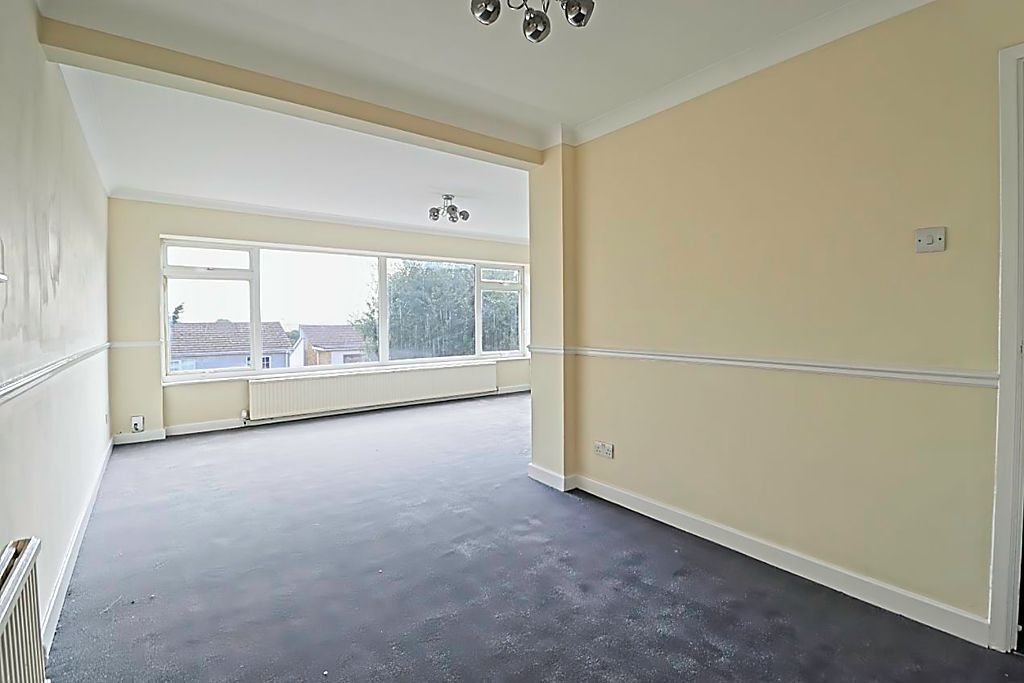
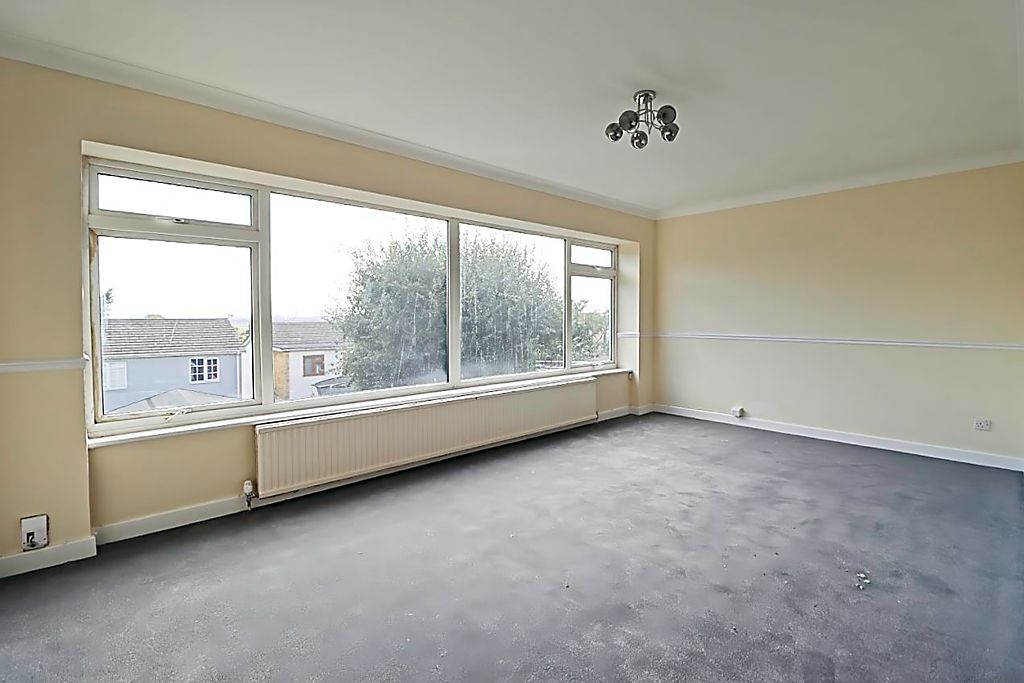
Double glazed windows to rear aspect, double glazed window to side aspect, two radiators, carpeted flooring, coving to ceiling.
Ground Floor Cloakroom
5′ 11” x 2′ 7” (1.80m x 0.79m)
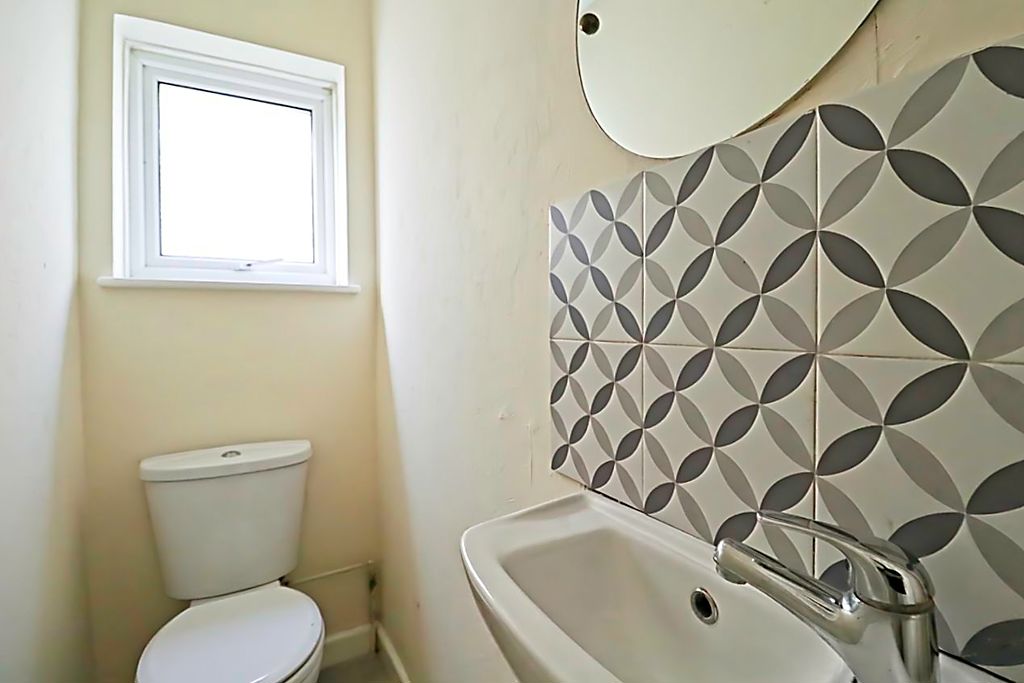
Obscured double glazed window to side aspect, wash hand basin with splash back tiling, low level WC.
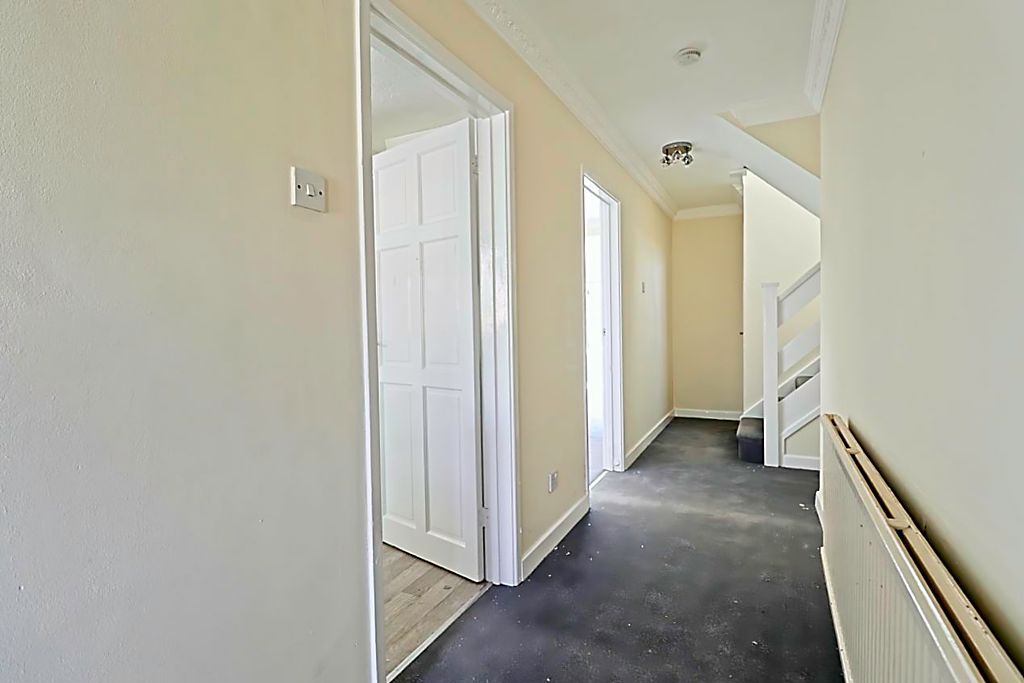
First Floor Landing
12′ 1” x 7′ 5” (3.68m x 2.26m)
Feature stained glass double glazed window to side aspect, coving to ceiling incorporating loft access, carpet flooring, doors leading to:
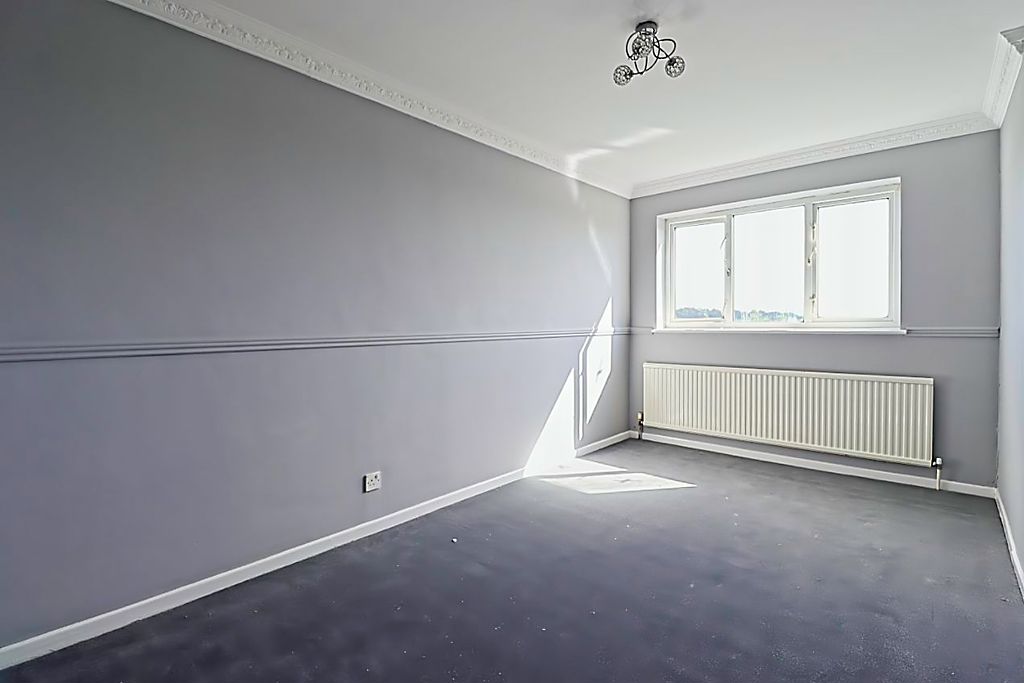
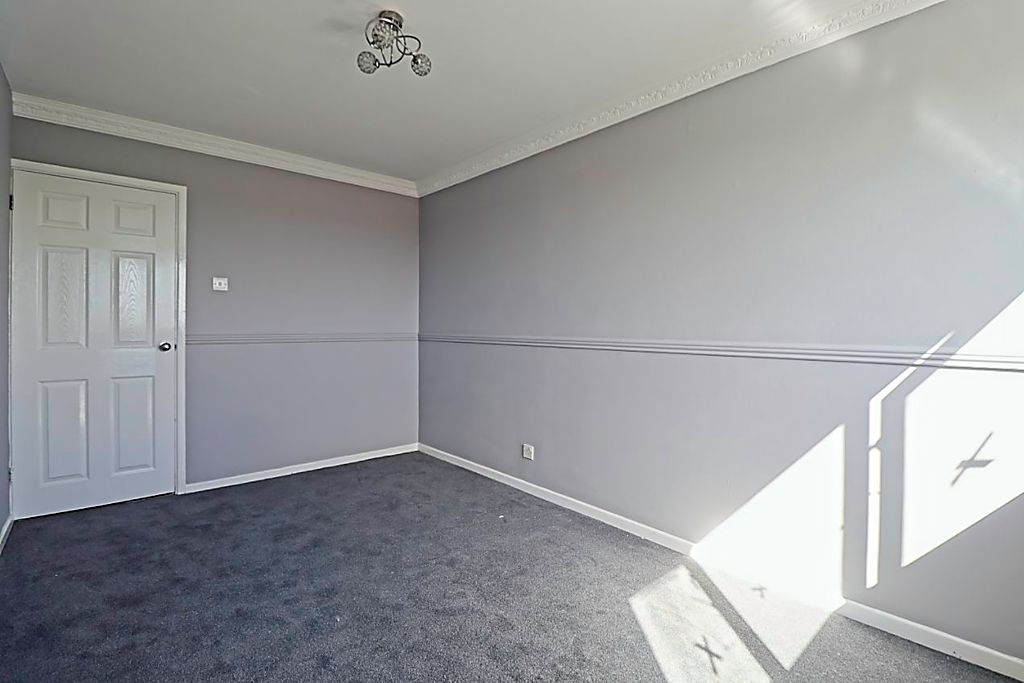
Bedroom 1
14′ 0” x 8′ 5” (4.26m x 2.56m)
Double glazed window to rear aspect with views over the Countryside, radiator, carpet flooring.
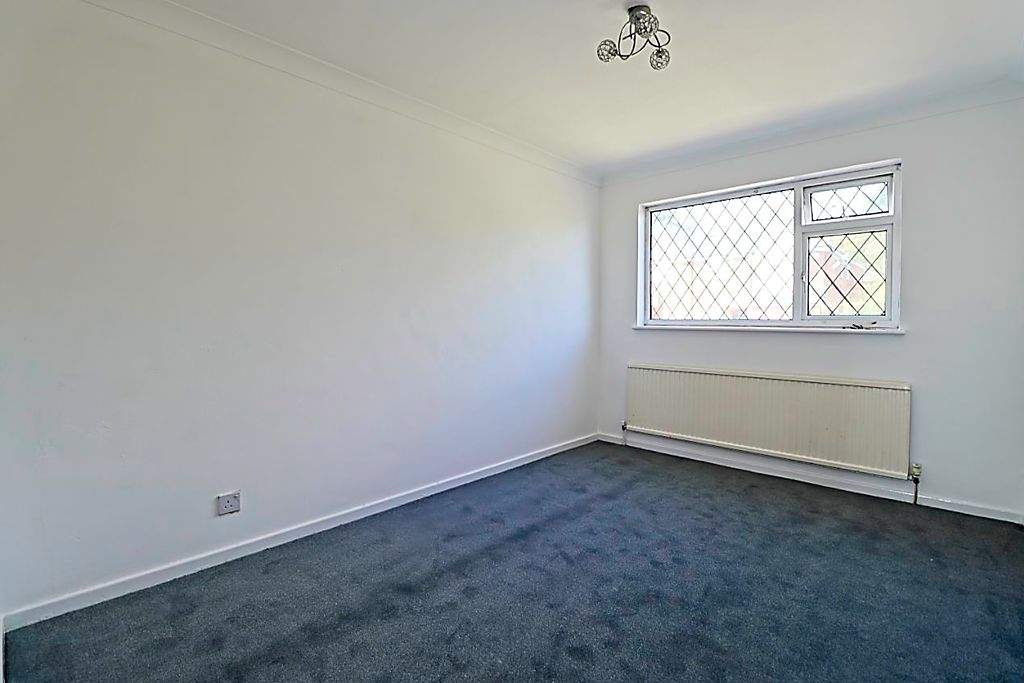
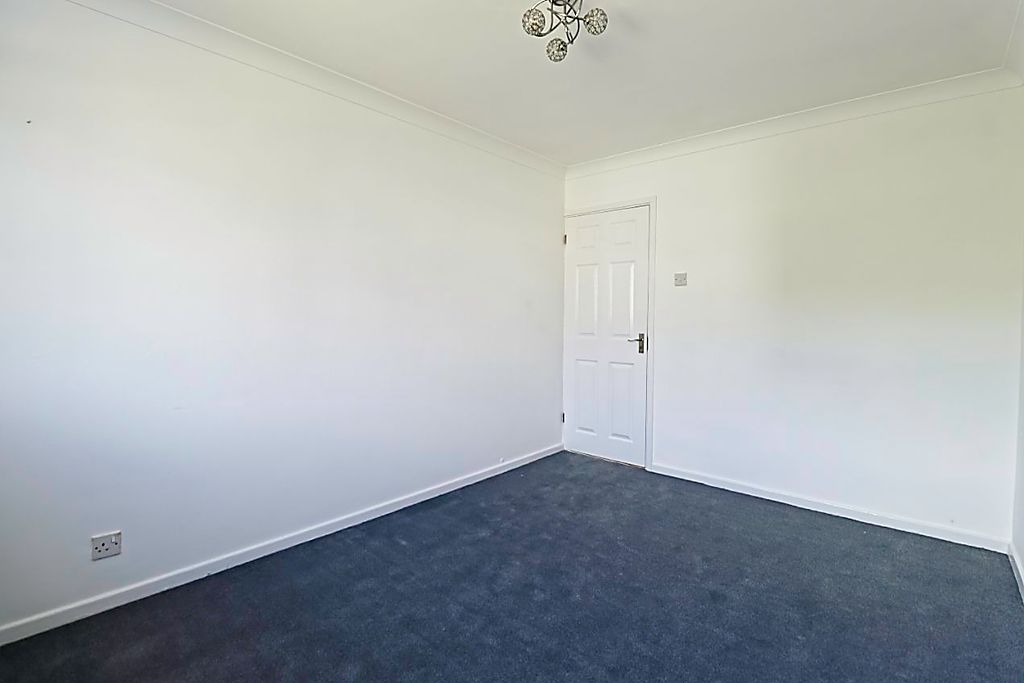
Bedroom 2
12′ 2” x 9′ 1” (3.71m x 2.77m)
Double glazed window to front aspect, radiator, coving to ceiling, carpet flooring.
Bedroom 3
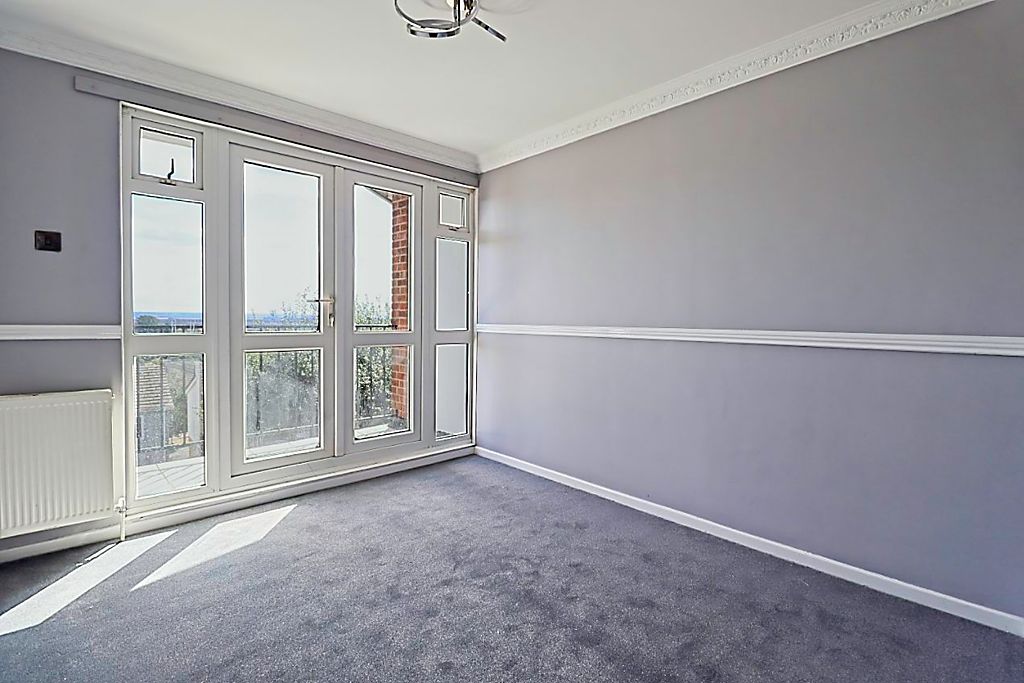
10′ 5” x 9′ 0” (3.17m x 2.74m)
Double glazed French doors leading to Balcony with views over the Countryside, radiator, coving to ceiling, carpet flooring.
Bedroom 4
10′ 2” x 8′ 5” (3.10m x 2.56m)
Double glazed window to front aspect, radiator, double airing cupboard, coving to ceiling, carpet flooring.
Bathroom
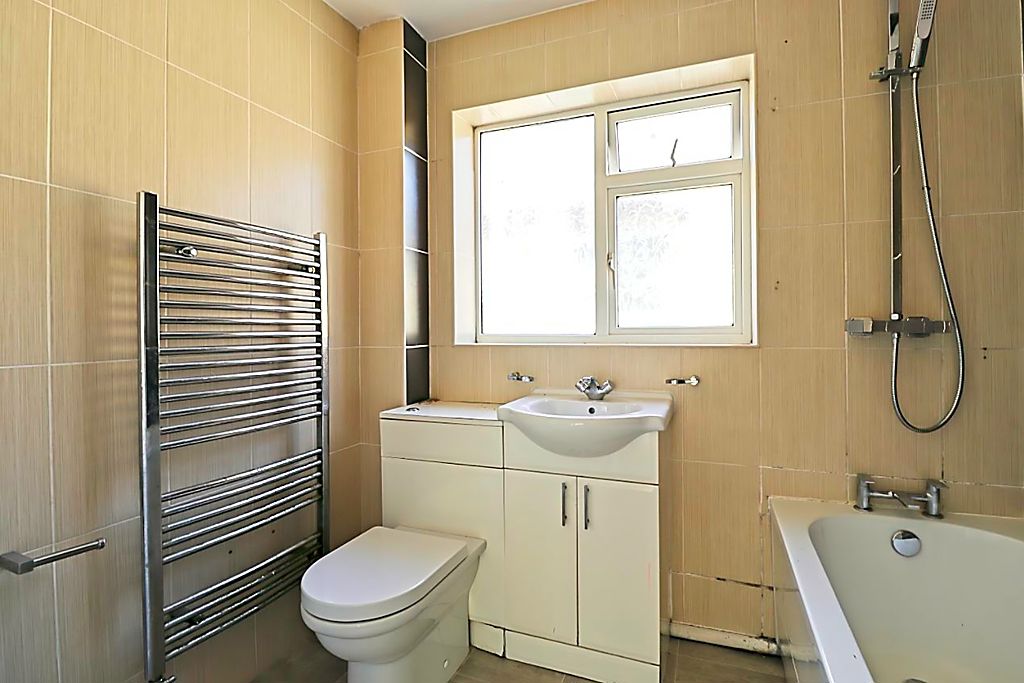
7′ 4” x 5′ 5” (2.23m x 1.65m)
Double glazed window to side aspect, stainless steel heated towel rail, P shaped bath with raised shower system & shower screen, vanity wash hand basin, low level WC, complimentary tiling to walls and flooring.
Rear Garden
0′ 0” x 0′ 0” (0.00m x 0.00m)
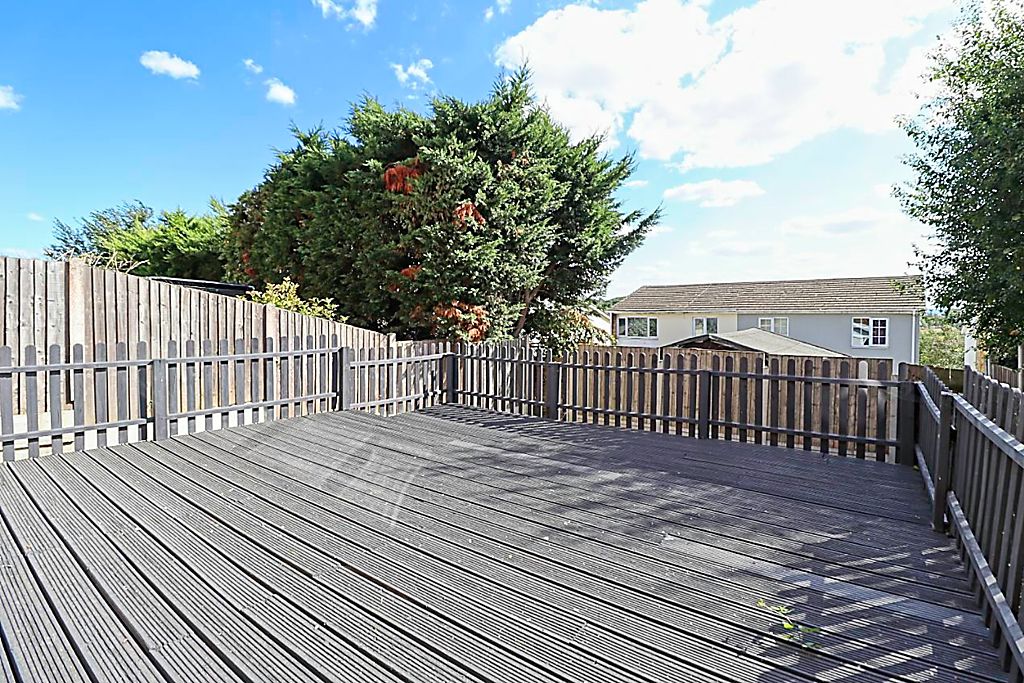
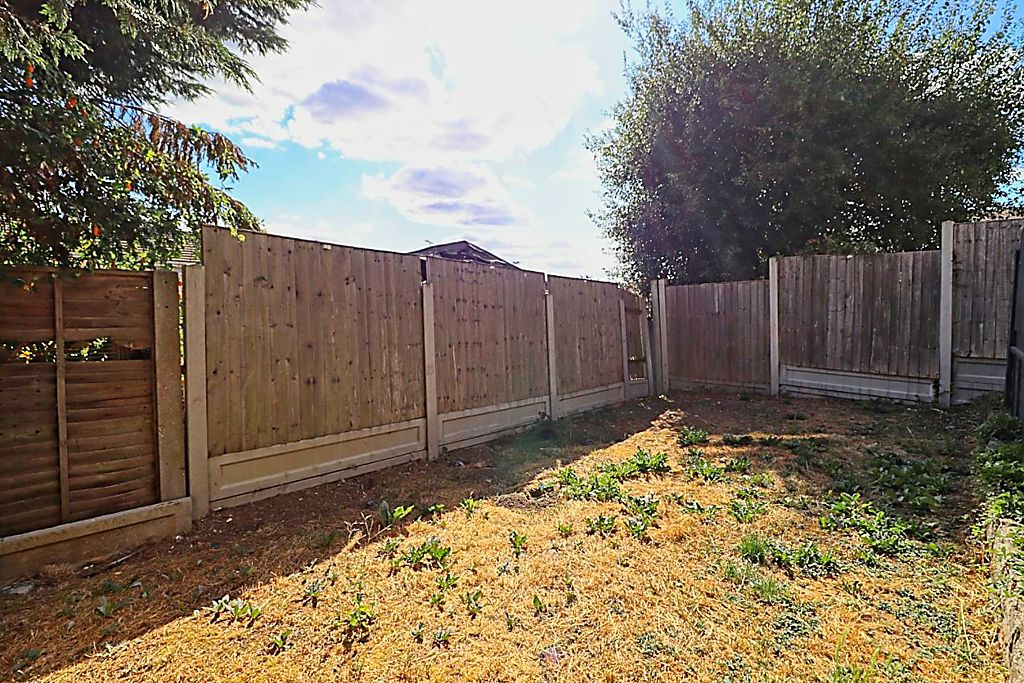
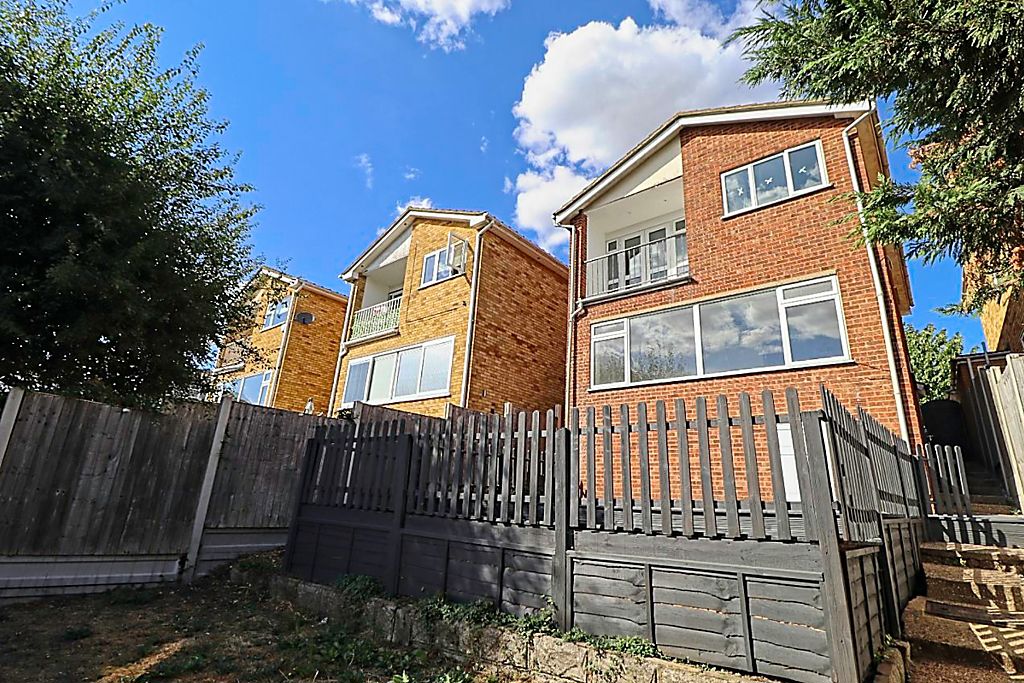
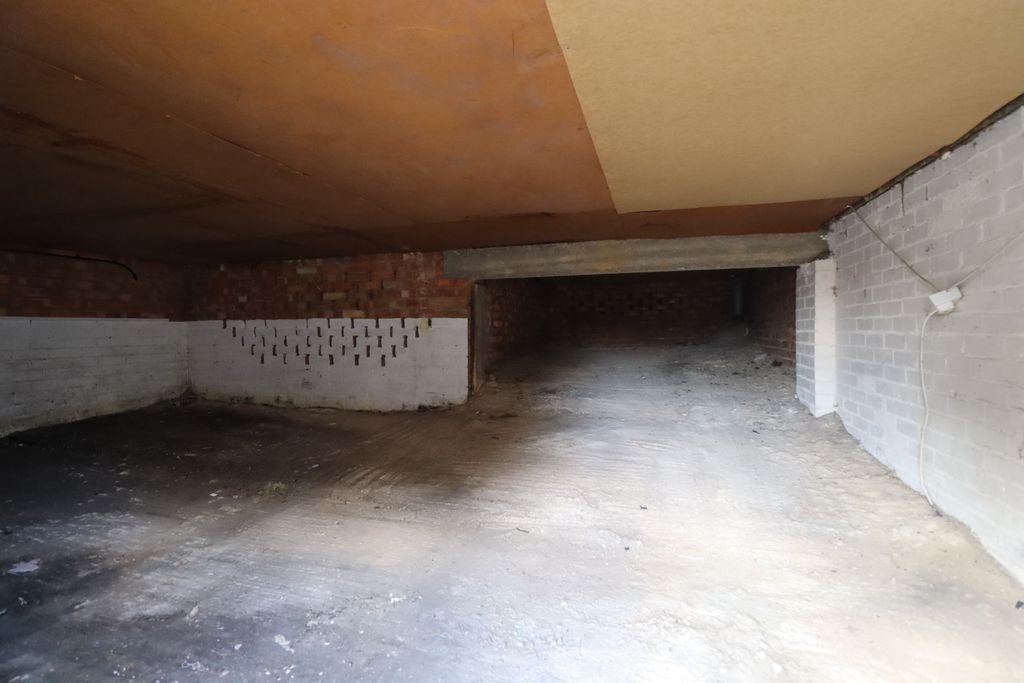
South backing, large decked entertaining area, under house cellar/storage area, steps down to rear lawn area, side access.
Parking & Front Garden
Off road parking leading to Garage the remainder is laid to lawn with path leading to front door.
Garage
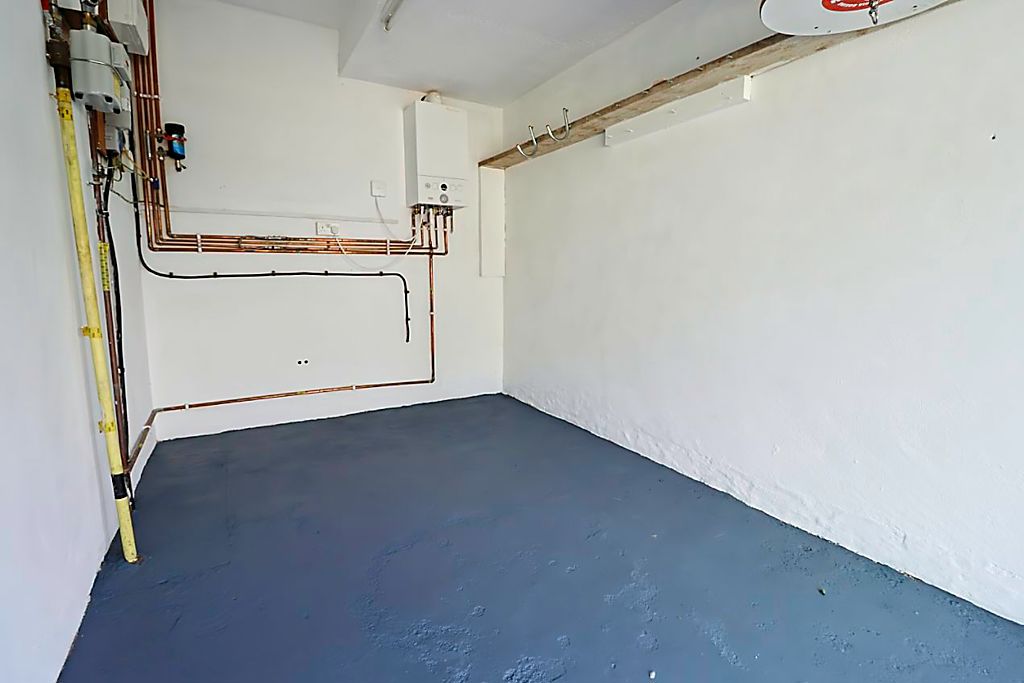
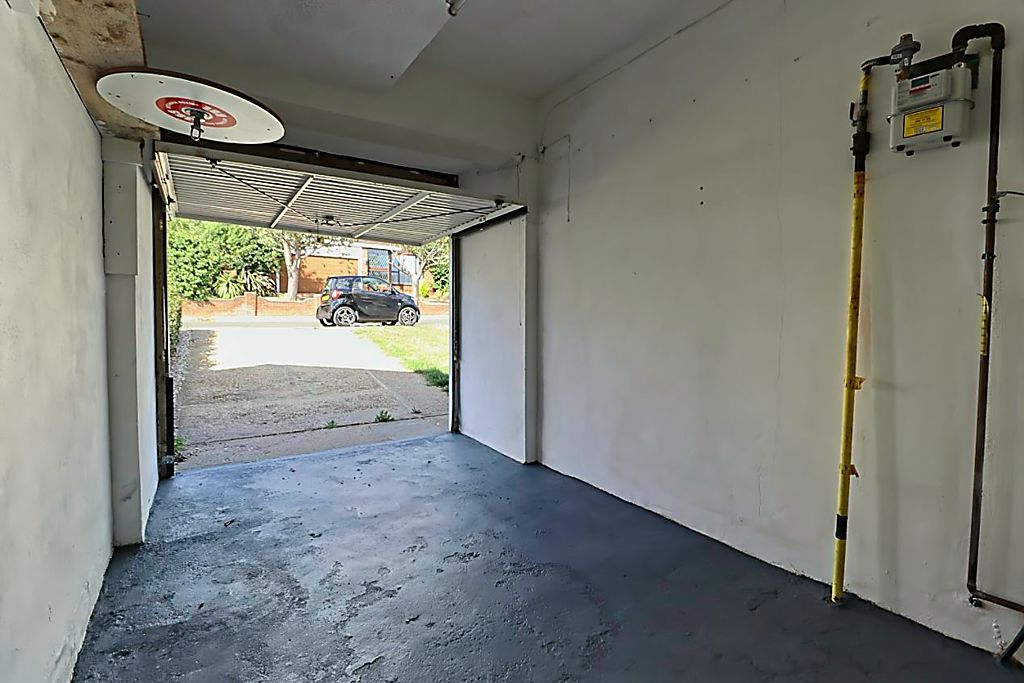
15′ 8” x 8′ 2” (4.77m x 2.49m)
Up and over door, boiler, fuse box, power & light connected.
Address
Open on Google Maps-
Address: Southwell Road,
-
Town: Benfleet
-
State/county: Essex
-
Zip/Postal Code: SS7 1JB
Details
Updated on August 24, 2026 at 3:10 am-
Property ID MB000064
-
Price £495,000
-
Bedrooms 4
-
Bathrooms 2
-
Property Type House
-
Property Status For Sale