Watlington Road, South Benfleet
- £625,000
- £0
Description
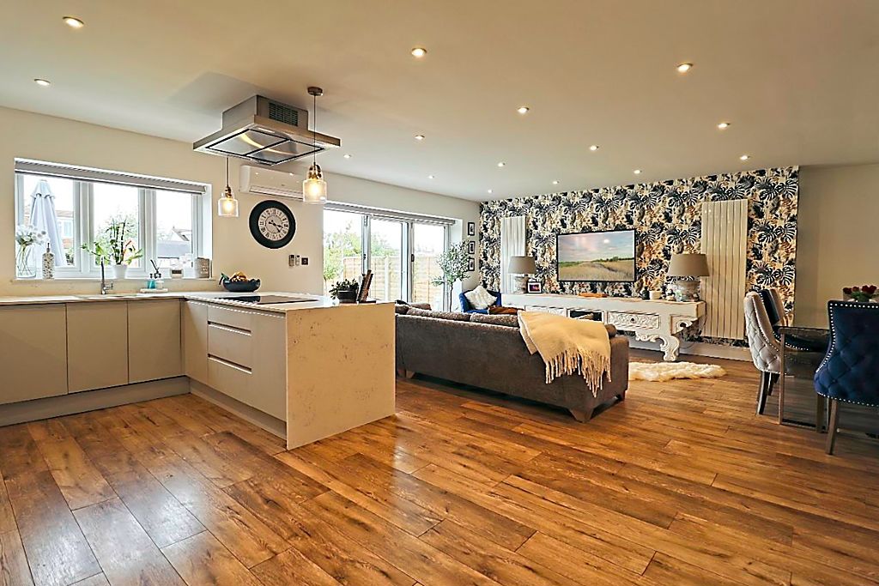
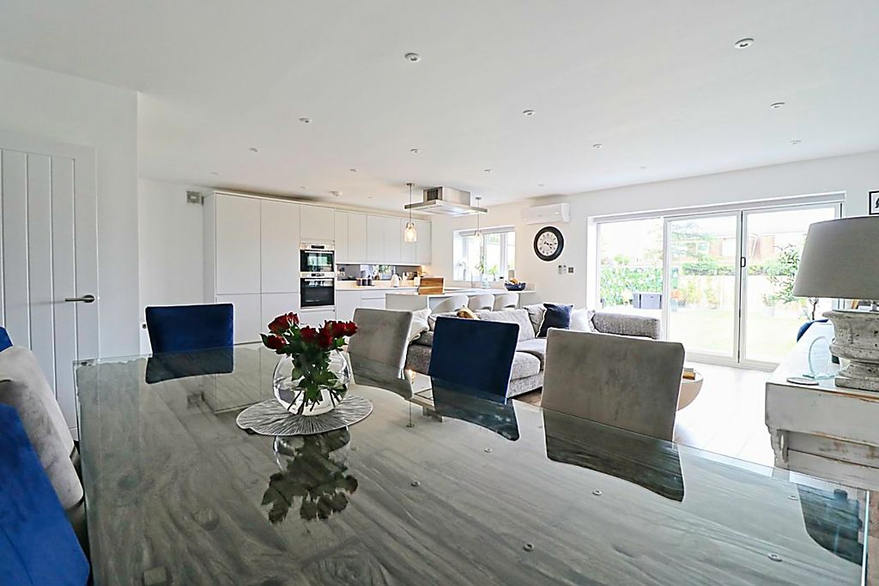
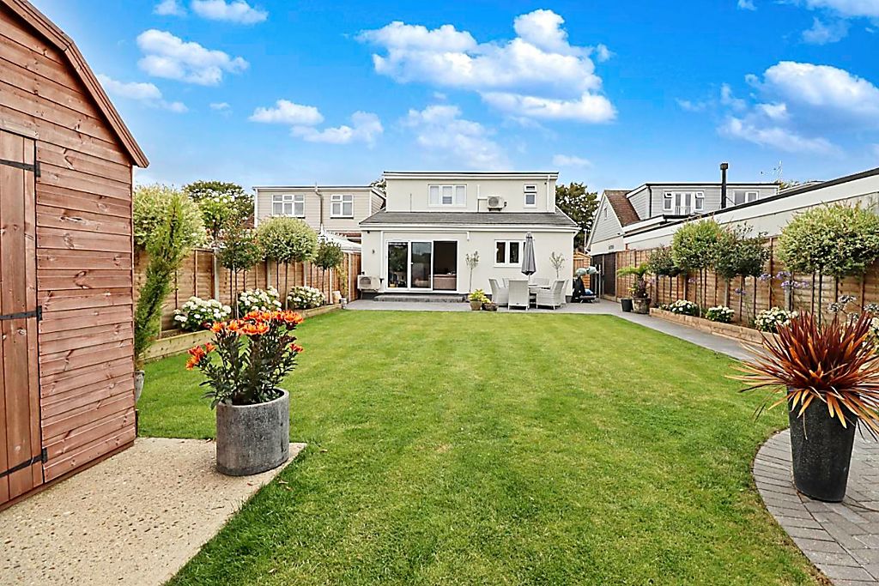
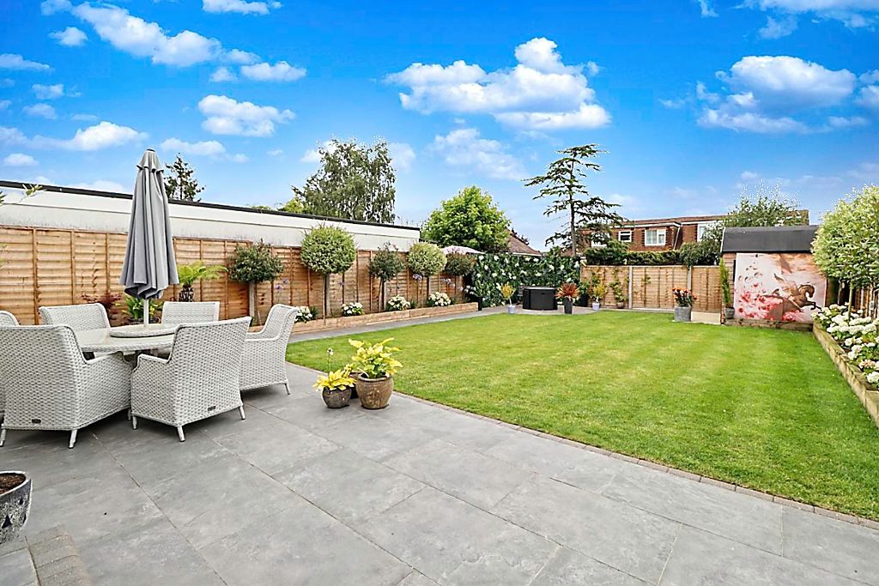
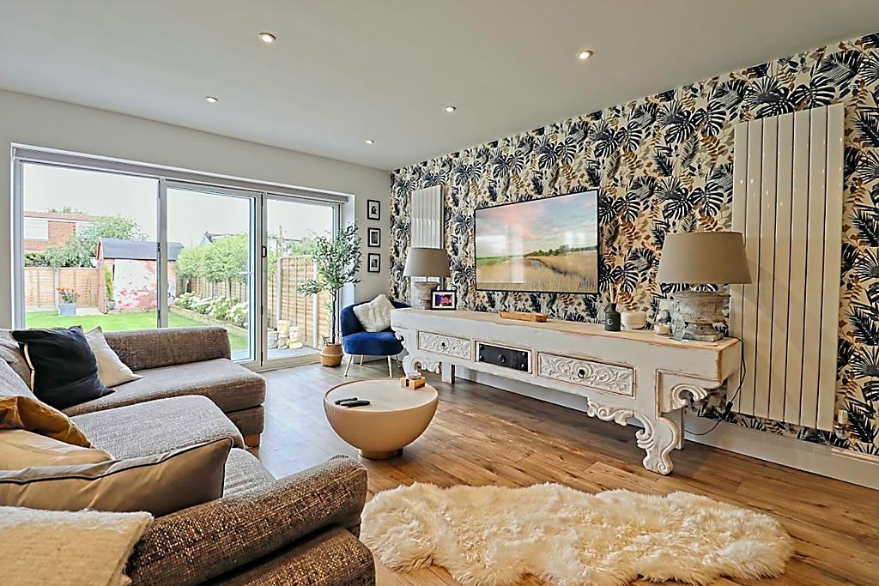
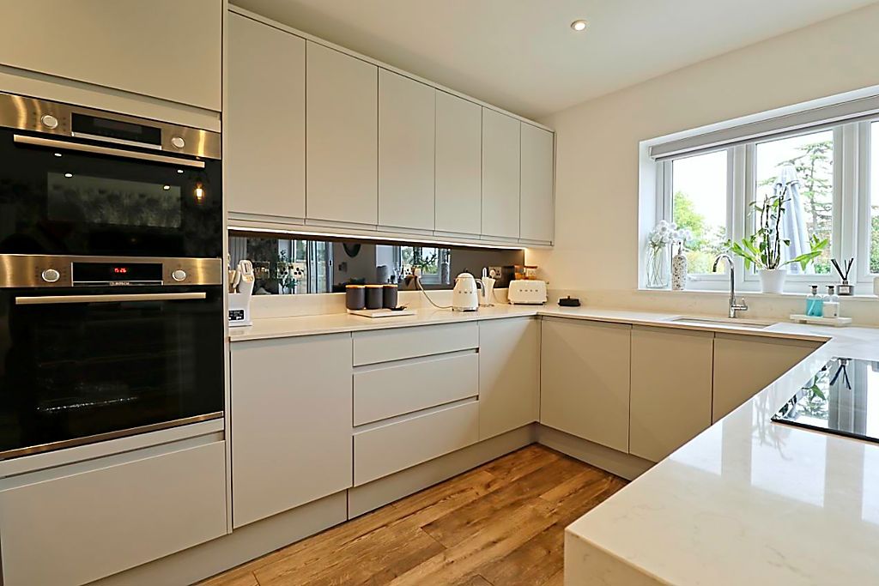
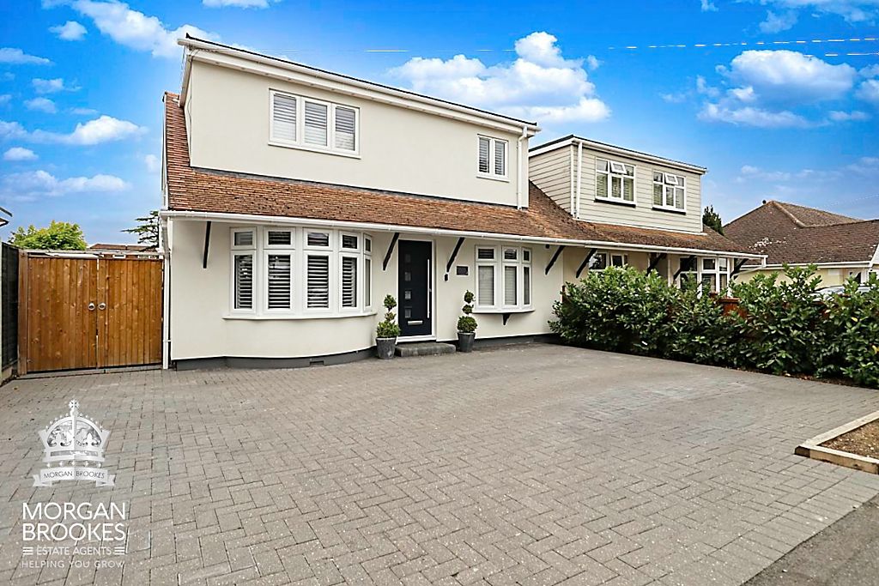
Morgan Brookes believe – Stunning extended 4/5 bedroom chalet featuring a superb 25’5″ open-plan kitchen, dining and living room, separate reception room, utility room and ground floor shower room. Outside offers a well-maintained 50′ rear garden and ample off-street parking. Ideally located close to local shops, bus routes and within easy reach of Benfleet Station.
Our Sellers love – Having such great neighbours & being in a wonderful location. When they 1st saw the property they knew it was going to be a great family home.
Entrance
Double glazed panelled door to:
Entrance Hall
Stairs with glass balustrade leading to first floor, understairs storage cupboard, radiator, smooth ceiling incorporating downlights, wood effect laminate flooring, doors to:
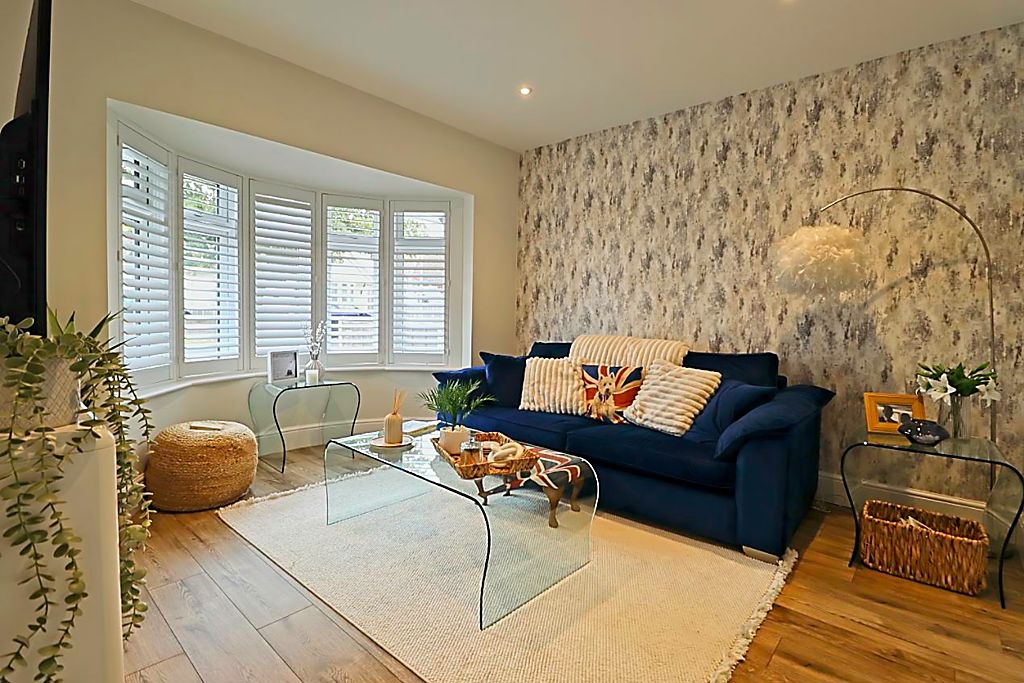
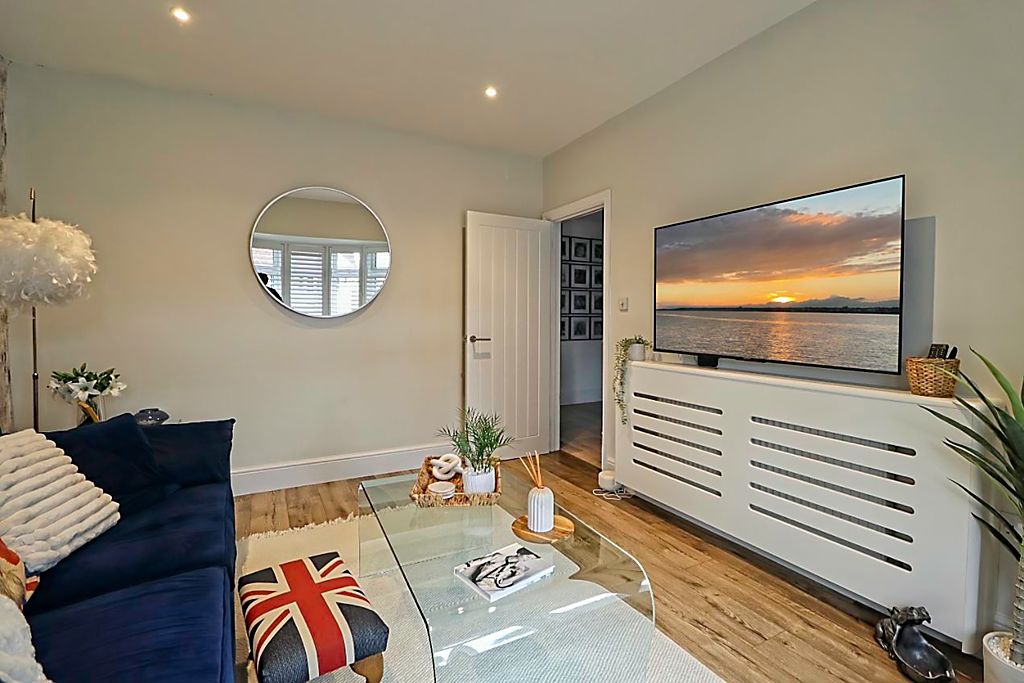
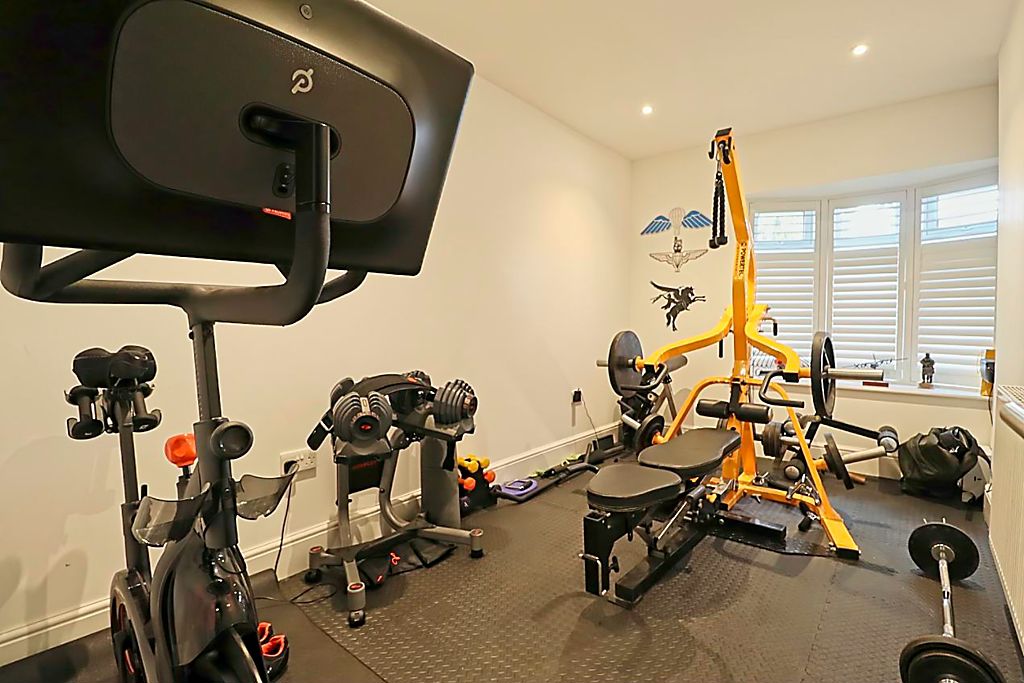
Snug / Bedroom 5 / Gym
13′ 4” x 7′ 8” (4.06m x 2.34m)
Double glazed bay window to front aspect, radiator, smooth ceiling incorporating downlights.
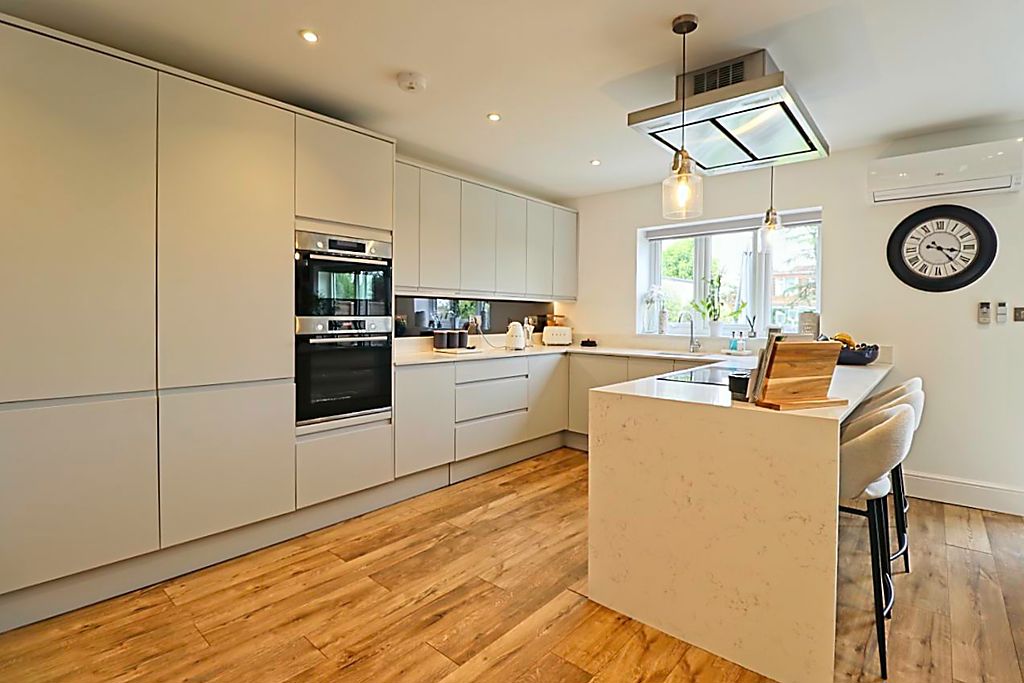
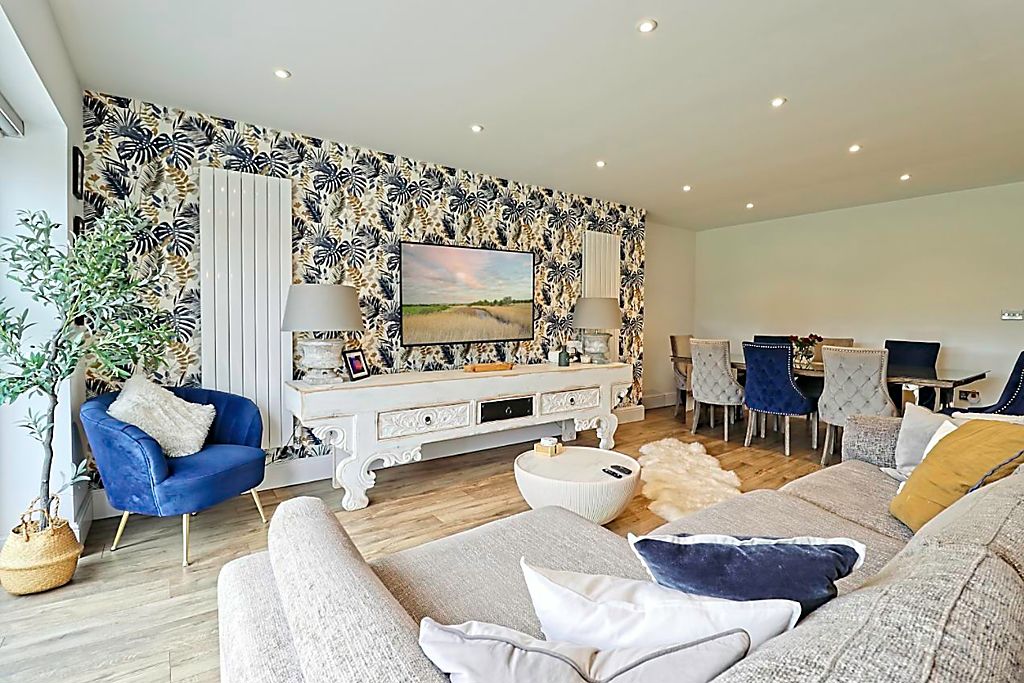
Open Plan Kitchen / Dining / Living Room
25′ 5” x 17′ 11” (7.74m x 5.46m)
Double glazed bi-folding doors to rear garden, double glazed window to rear aspect, fitted range of base & wall mounted units, Quartz work surfaces incorporating sink unit with stainless steel mixer tap, induction hob with extractor over, built in Bosch oven, dishwasher, combi microwave & grill, breakfast bar, 3 x radiators, smooth ceiling incorporating downlights, wood effect laminate flooring.
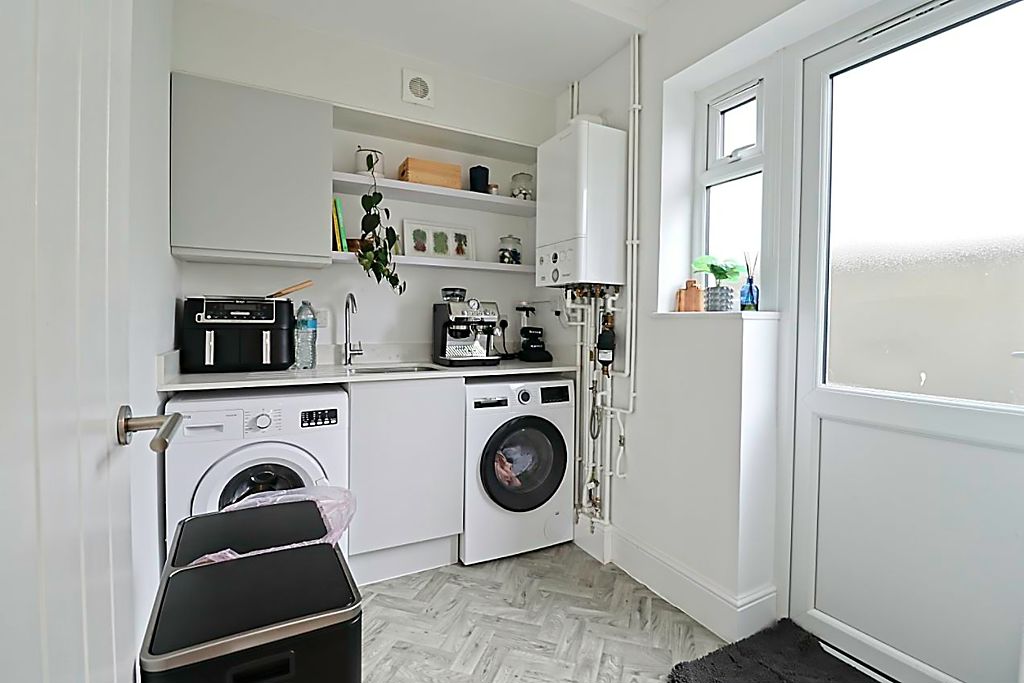
Utility Room
8′ 5” x 6′ 8” (2.56m x 2.03m)
Double glazed window & door to side aspect, fitted base & wall mounted units, work surface incorporating sink unit with stainless steel mixer tap, space & plumbing for appliances, wall mounted boiler, smooth ceiling, vinyl flooring.
Bedroom 4
13′ 7” x 11′ 10” (4.14m x 3.60m)
Double glazed bay window to front aspect, radiator, smooth ceiling incorporating downlights, wood effect laminate flooring.
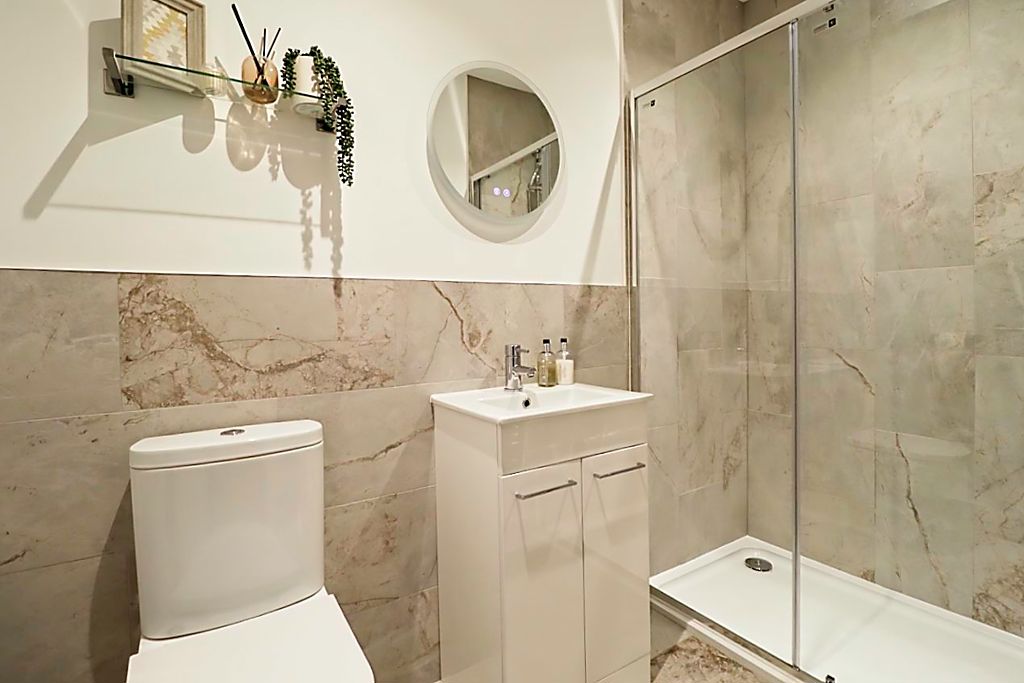
Ground Floor shower Room
8′ 5” x 4′ 7” (2.56m x 1.40m)
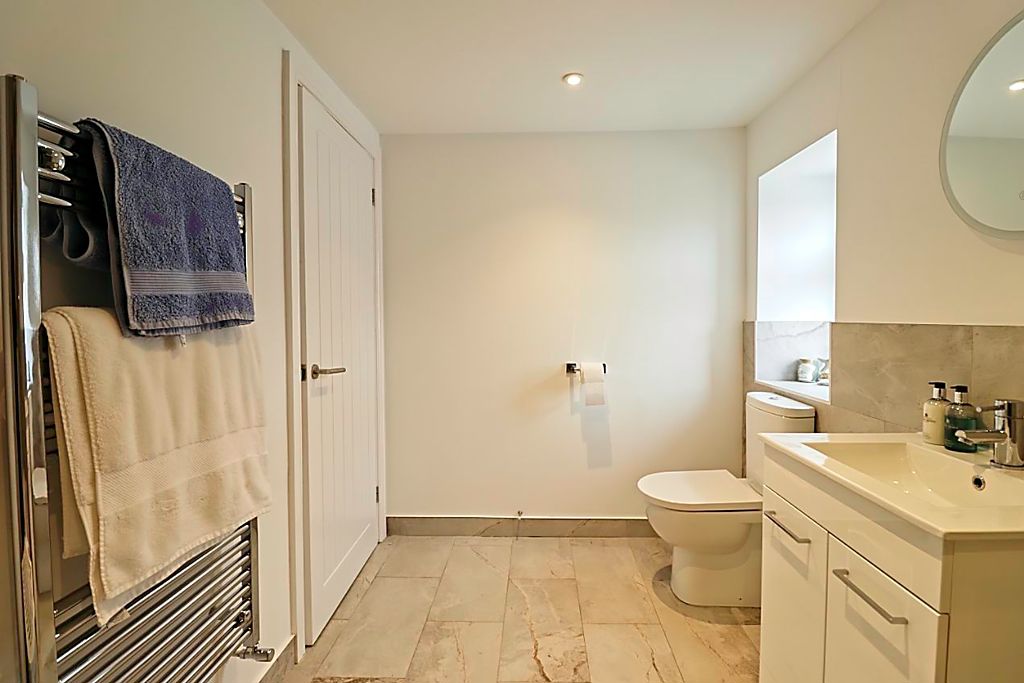
Low level WC, vanity hand basin, shower cubicle with glass screen, complimentary part tiling to walls, stainless steel heated towel rail, smooth ceiling incorporating downlights, tiled flooring.
First Floor Landing
Radiator, smooth ceiling incorporating downlights, carpet flooring, doors to:
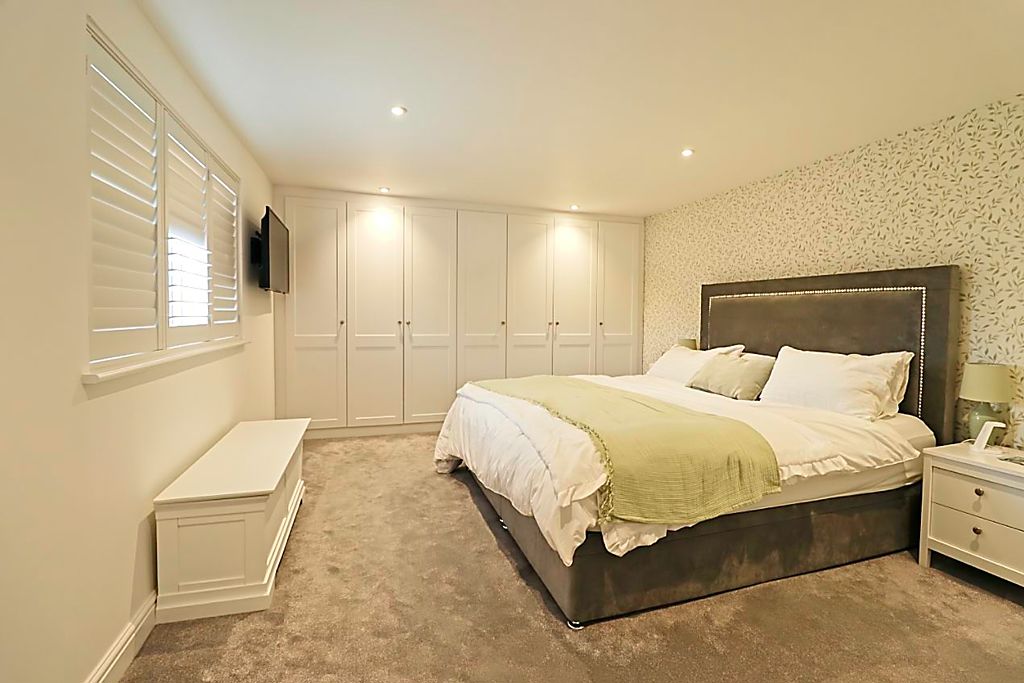
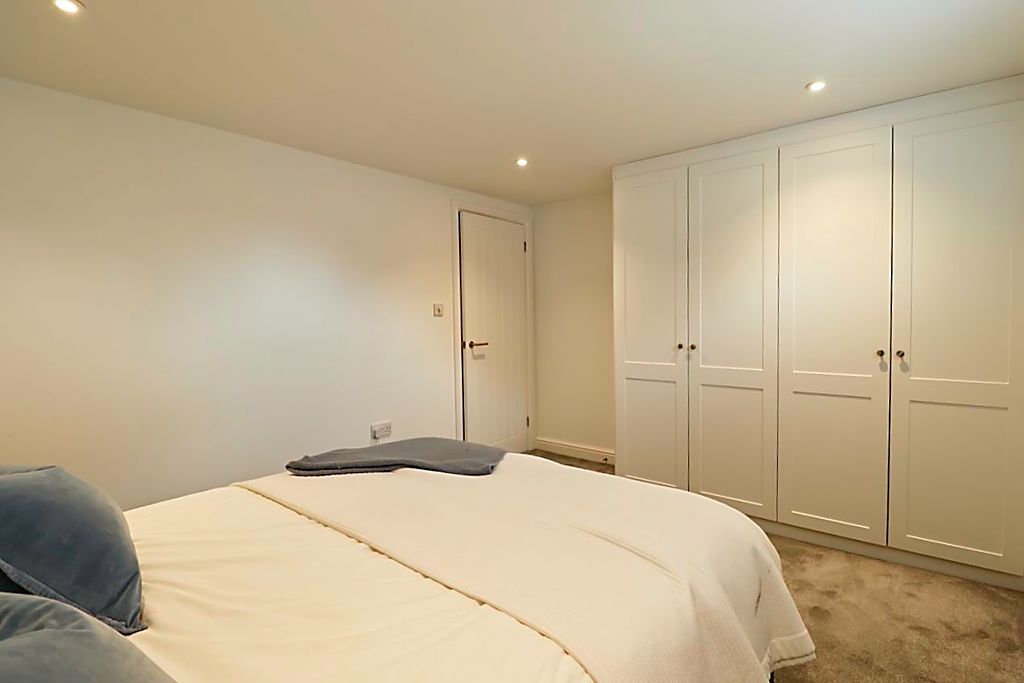
Bedroom 1
16′ 7” x 10′ 4” (5.05m x 3.15m)
Double glazed window to rear aspect, fitted wardrobes, radiator, smooth ceiling incorporating downlights, carpet flooring, door to:
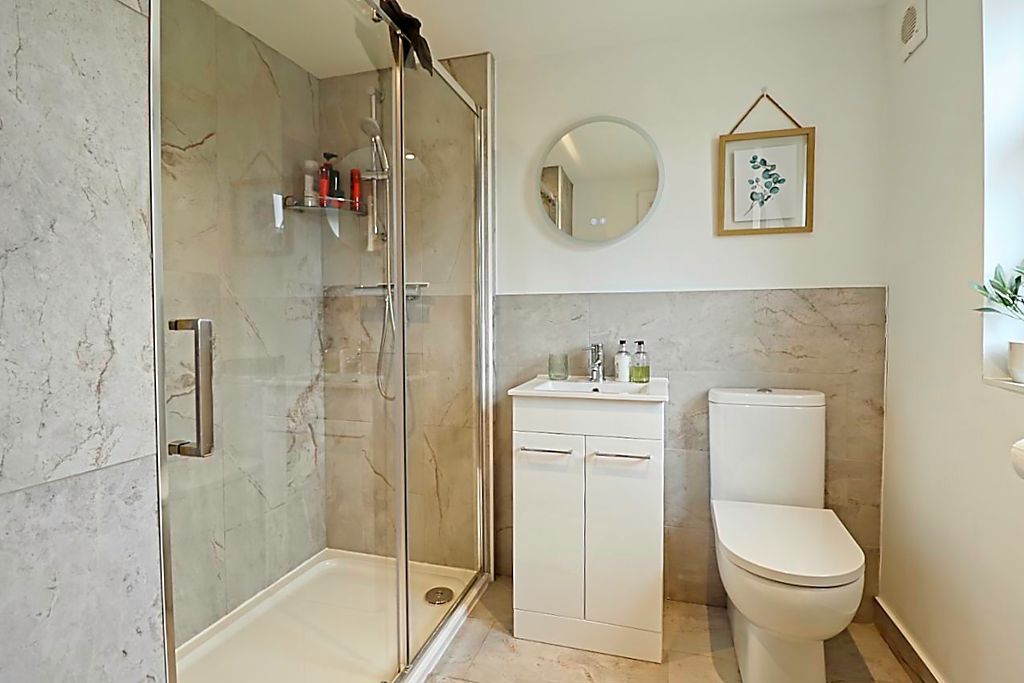
En-Suite
7′ 3” x 6′ 3” (2.21m x 1.90m)
Double glazed window to rear aspect, low level WC, vanity hand basin, shower cubicle with glass screen, complimentary part tiling to walls, stainless steel heated towel rail, smooth ceiling incorporating downlights, extractor fan, tiled flooring.
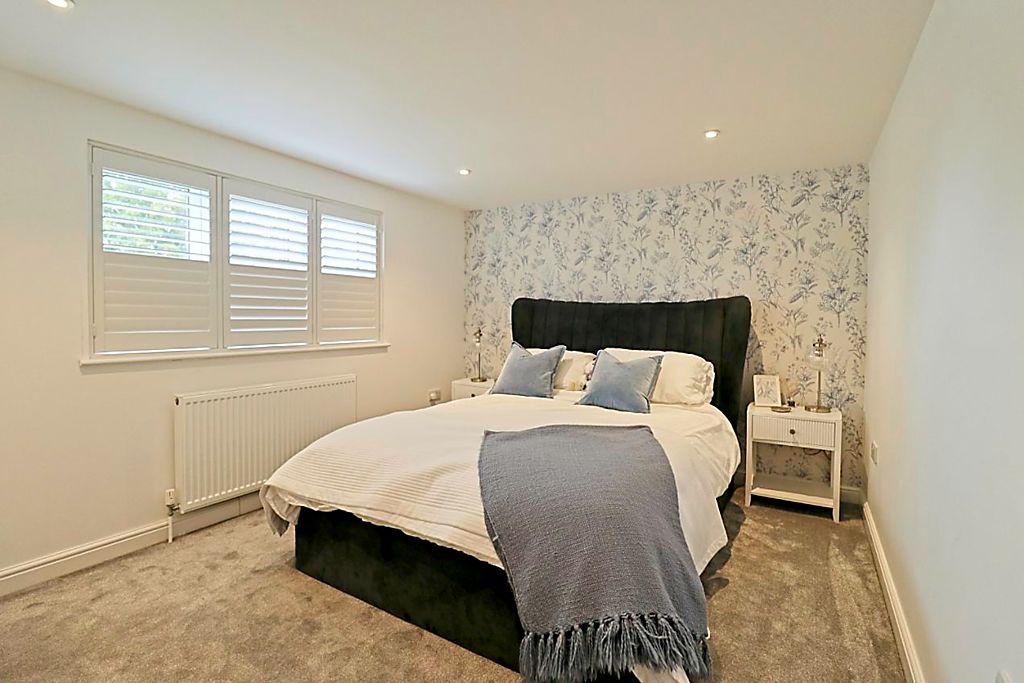
Bedroom 2
13′ 6” x 10′ 4” (4.11m x 3.15m)
Double glazed window to front aspect, radiator, fitted wardrobes, smooth ceiling incorporating downlights, carpet flooring.
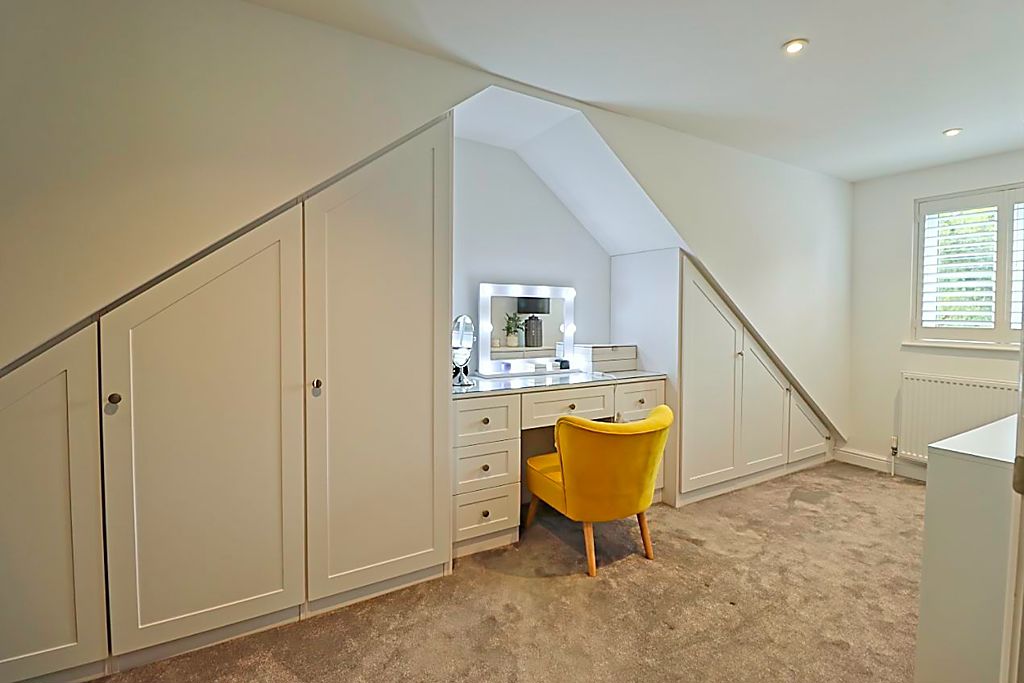
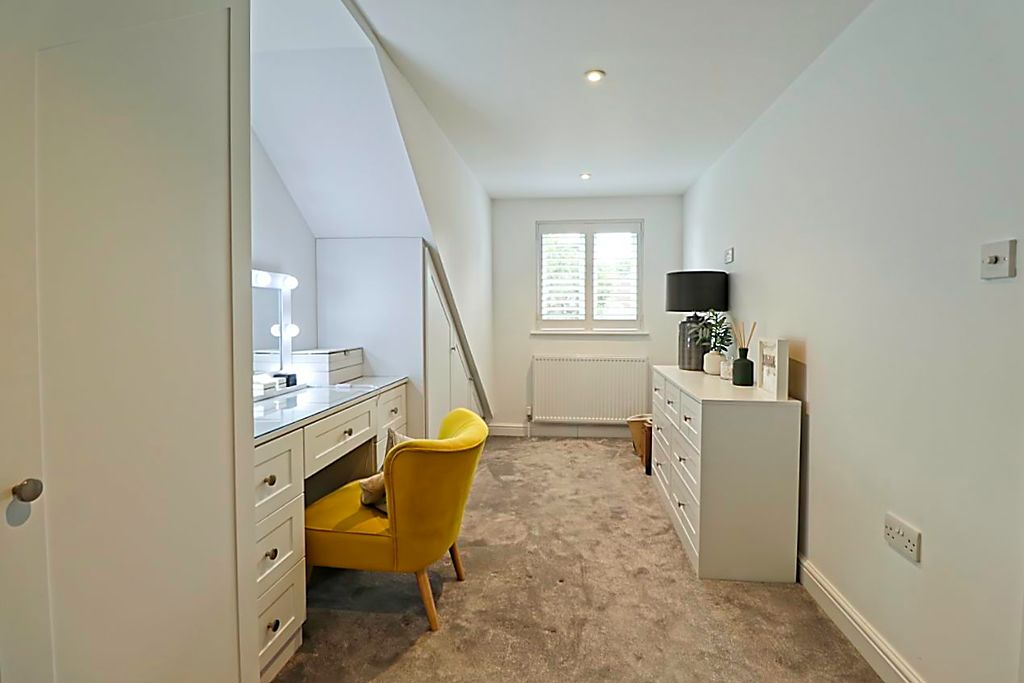
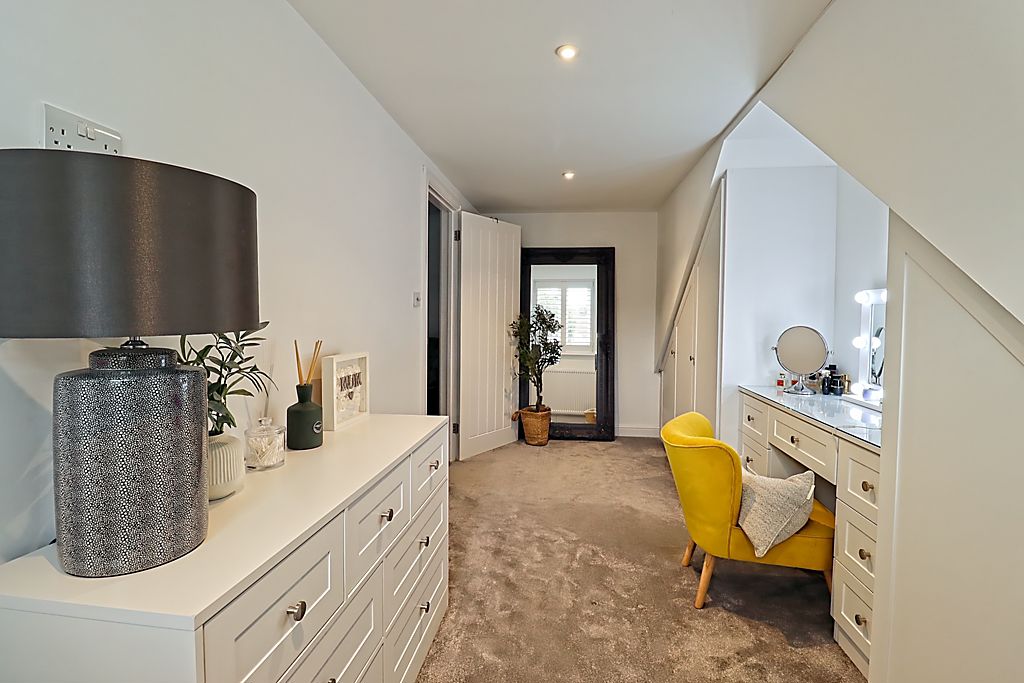
Bedroom 3
16′ 7” x 6′ 2” (5.05m x 1.88m)
Double glazed window to front aspect, radiator, fitted wardrobes & dressing table, smooth ceiling incorporating downlights, carpet flooring.
Bathroom
10′ 1” x 6′ 2” (3.07m x 1.88m)
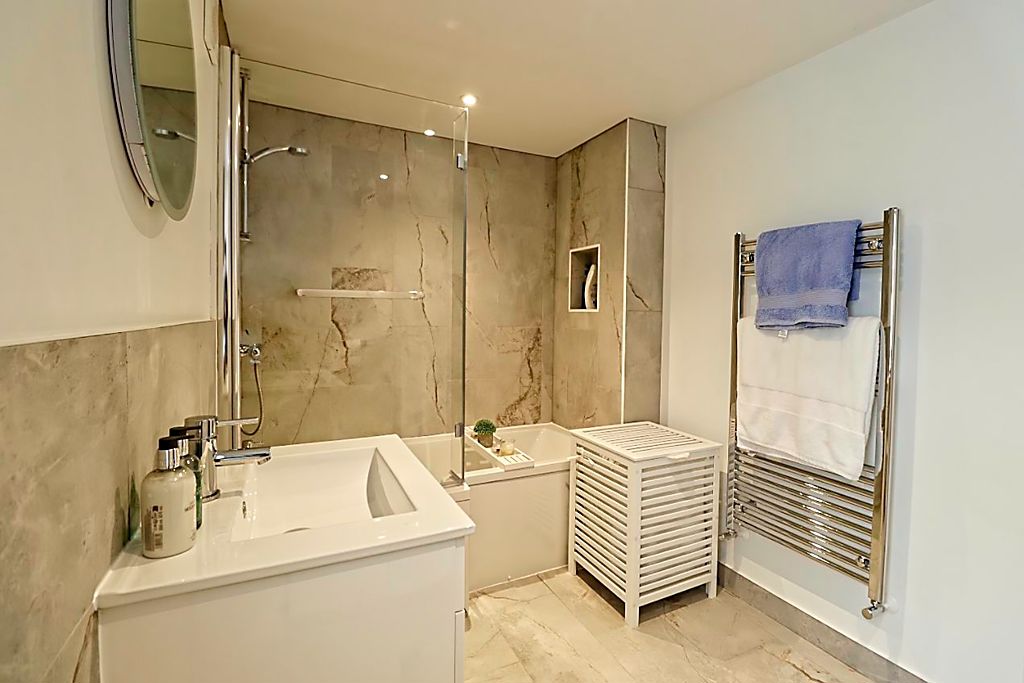
Double glazed window to side aspect, low level WC, vanity hand basin, panelled bath with raised shower system & glass screen, stainless steel heated towel rail, complimentary tiling to walls, extractor fan, smooth ceiling incorporating downlights, tiled flooring.
Rear Garden
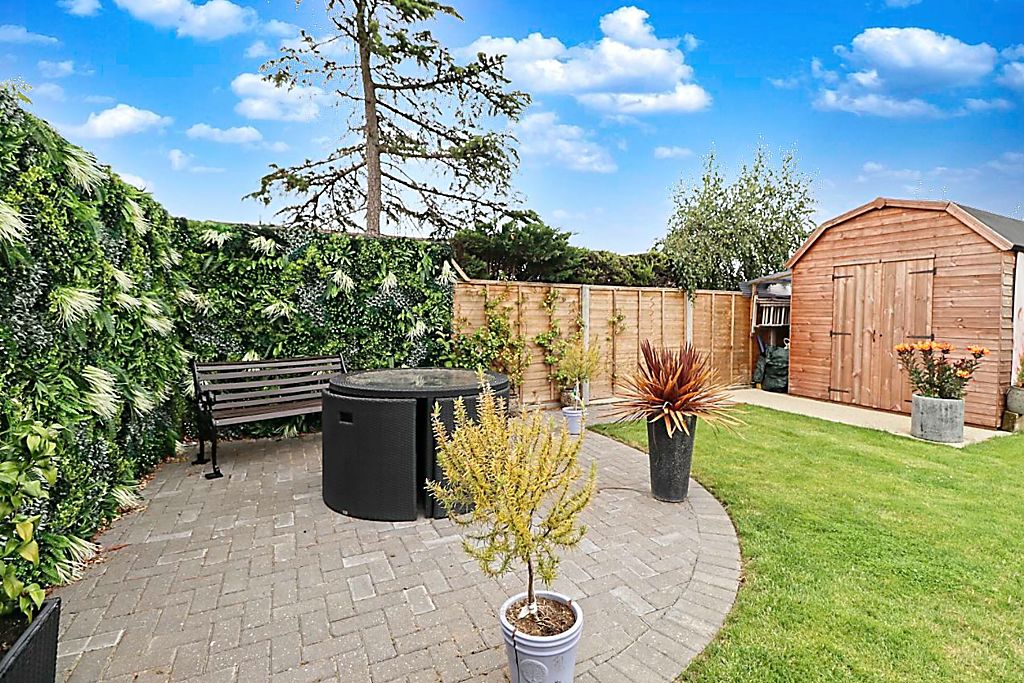
Block paved seating area to the immediate rear of the property, the remainder being laid to lawn with further paved seating area to rear. Side access gate.
Front Of Property
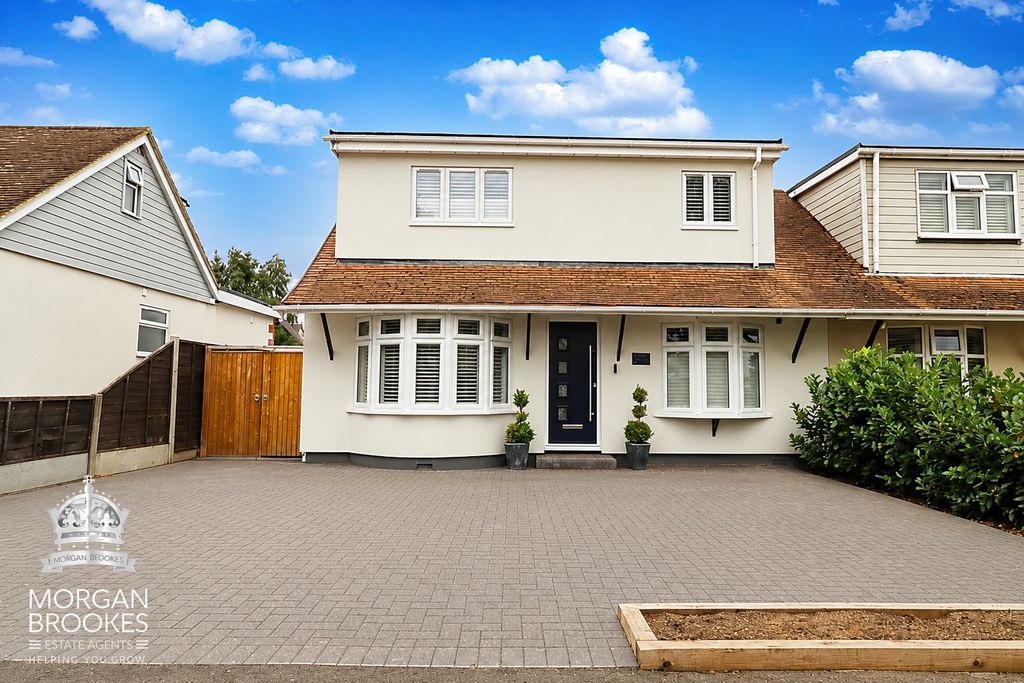
Blocked paved driveway offering ample off street parking.
Agents Note
Morgan Brookes also provide professional lettings and property management services for landlords across South Essex and the surrounding areas. If you are considering renting your property, purchasing a buy-to-let investment or would like a review of your current management arrangements, please contact our Lettings Team using the details shown above.
Address
Open on Google Maps-
Address: Watlington Road,
-
Town: Benfleet
-
State/county: Essex
-
Zip/Postal Code: SS7 5DS
Details
Updated on October 22, 2026 at 12:17 pm-
Property ID MB004820
-
Price £625,000
-
Bedrooms 4
-
Bathrooms 3
-
Property Type House
-
Property Status Sold STC