Clarence Road, Bowers Gifford
- £1,100,000
- £0
Description
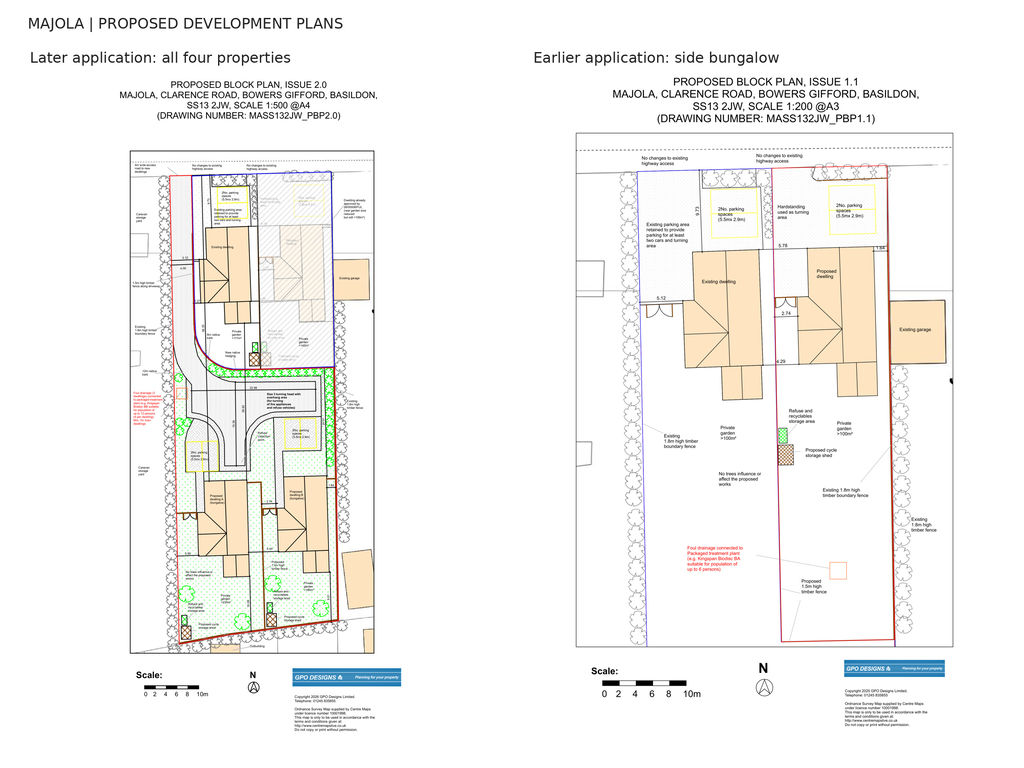
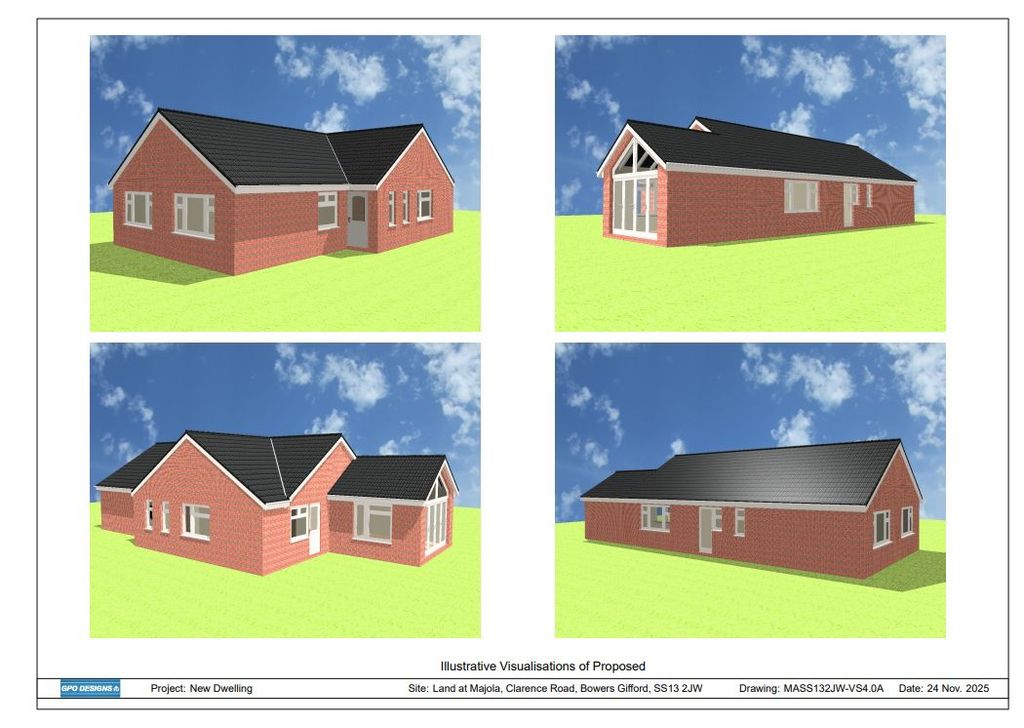
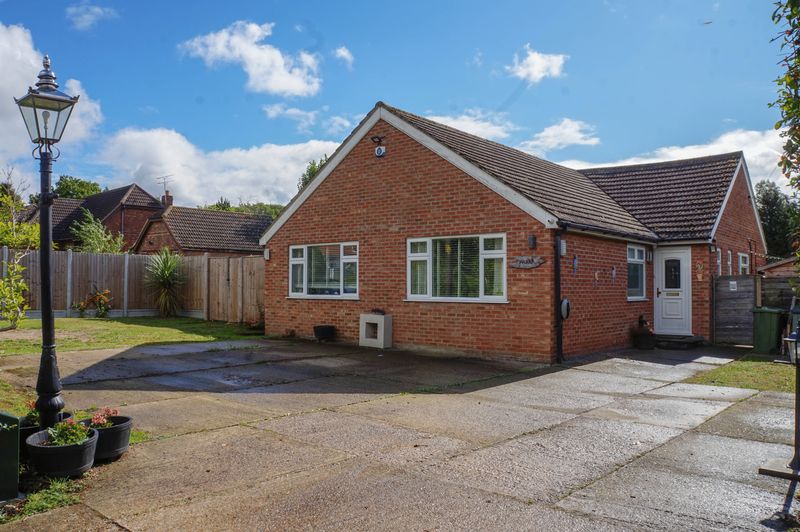
Morgan Brookes believe – Situated on Grey Belt land, presenting a rare and exciting development opportunity to acquire a spacious two-bedroom detached bungalow. The property benefits from existing planning permission for a first-floor extension, along with additional planning permission for the development of three further properties, offering significant potential for investors and developers alike.
Our Sellers love – That this home is set in a quaint turning, has plenty of privacy and an abundance of internal living space. All within easy reach of local amenities.
Entrance
Obscure double glazed door to:
Entrance Hallway
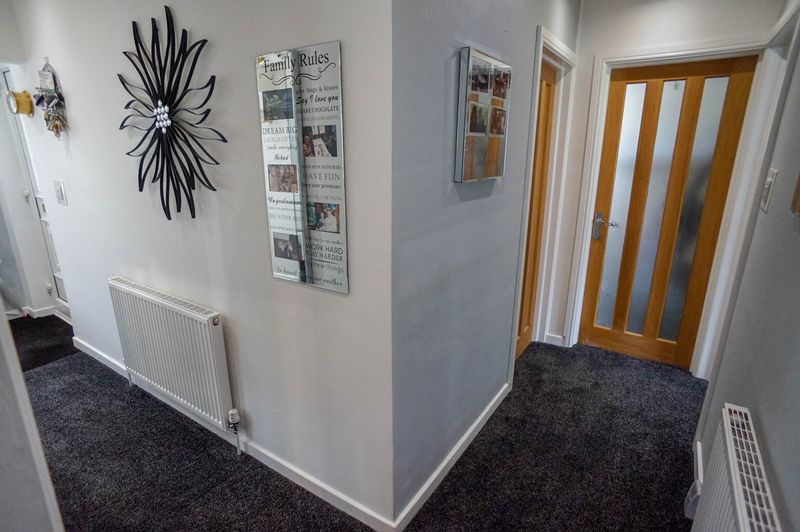
Double glazed window to front aspect, two radiators, coving to ceiling, carpet flooring, doors to:
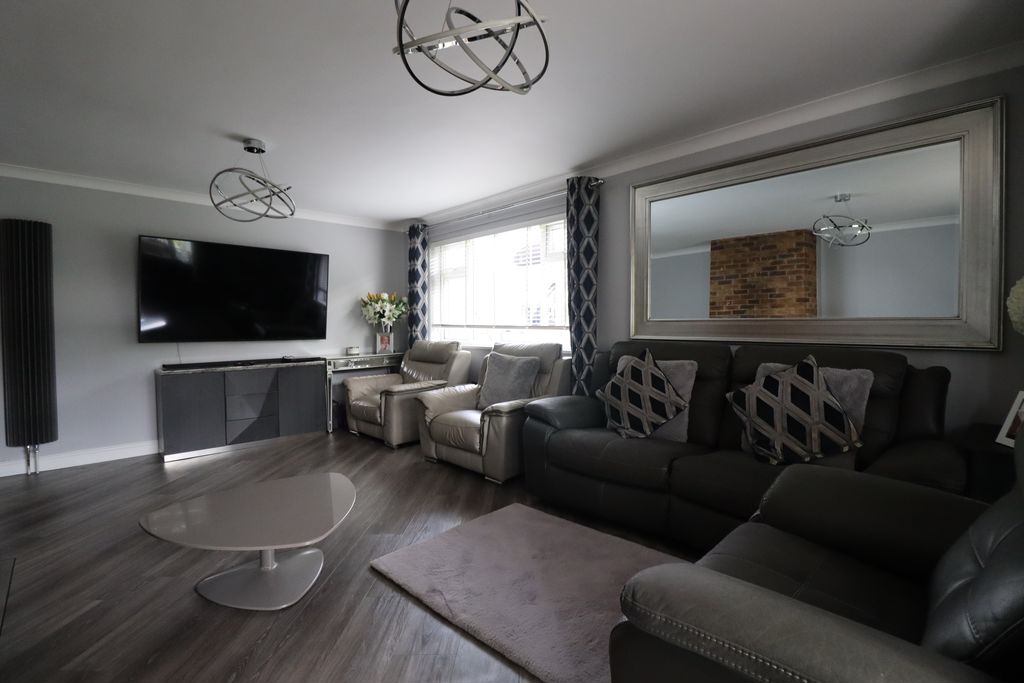
Living Room
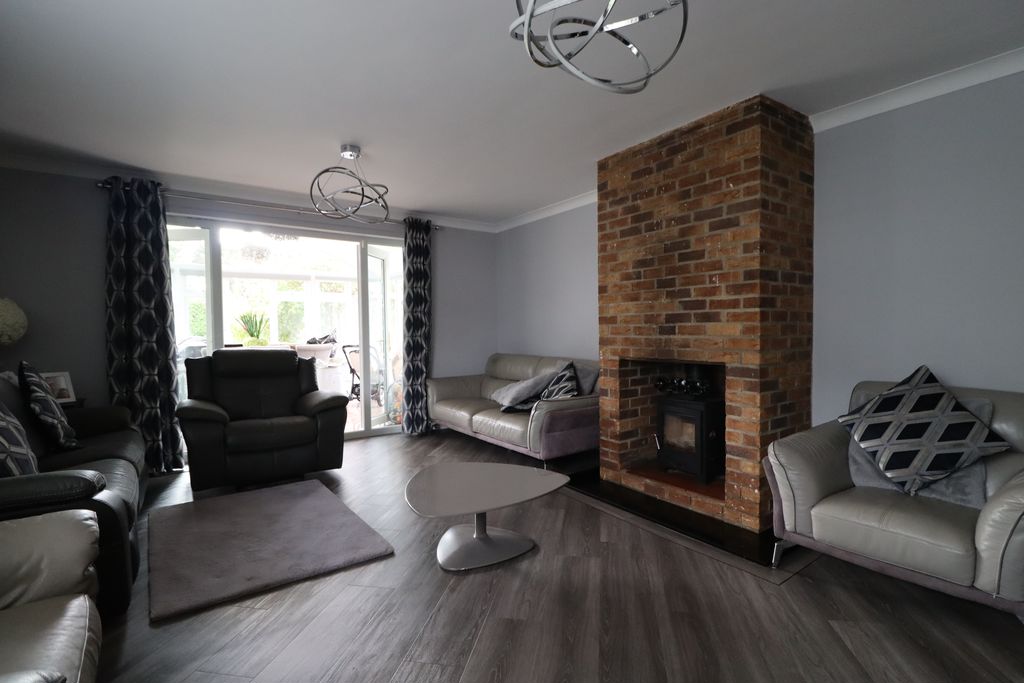
19′ 11” x 15′ 0” (6.07m x 4.57m)
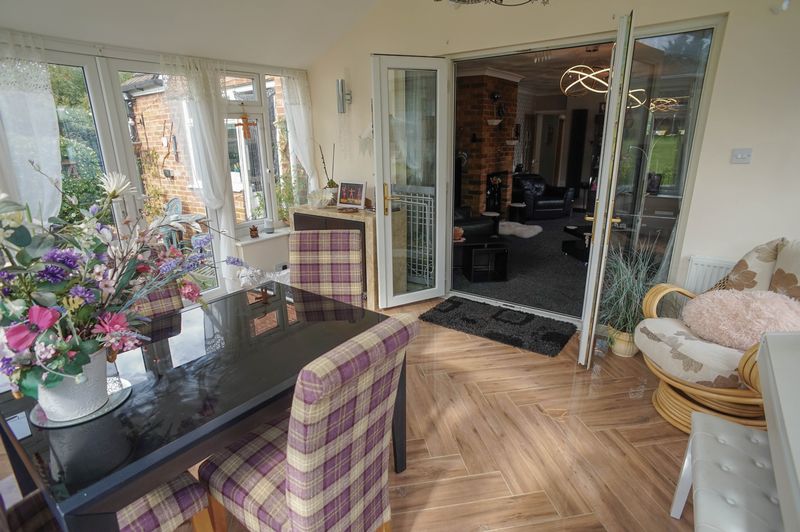
Double glazed window to side aspect, feature brick built fireplace, radiator, coving to ceiling, wood effect laminate flooring, double glazed French doors to:
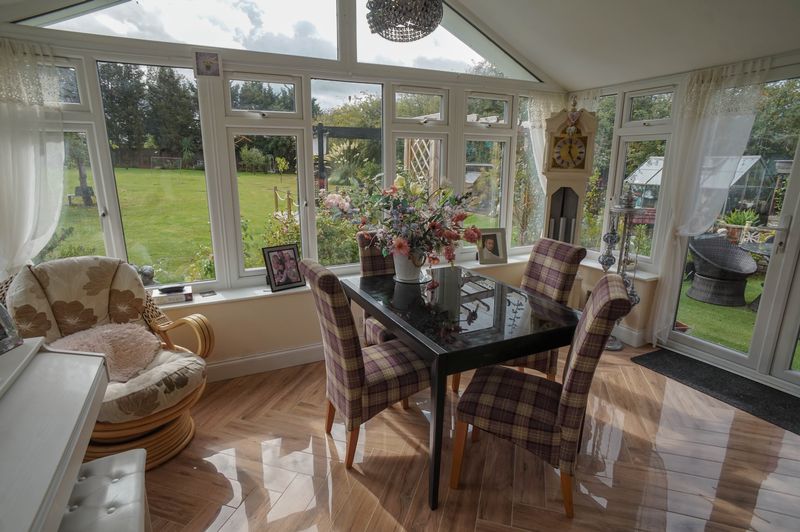
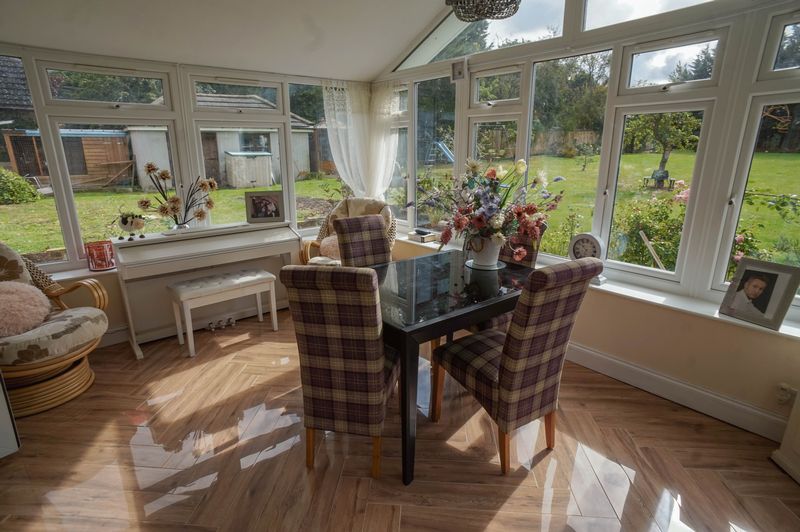
Conservatory
15′ 0” x 12′ 8” (4.57m x 3.86m)
Double glazed windows to rear and side aspects, radiator, wood effect laminte flooring, double glazed French doors to garden.
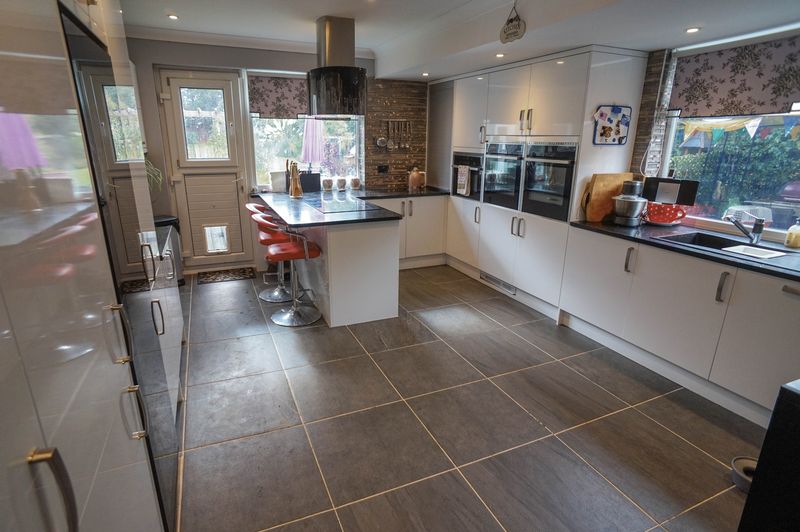
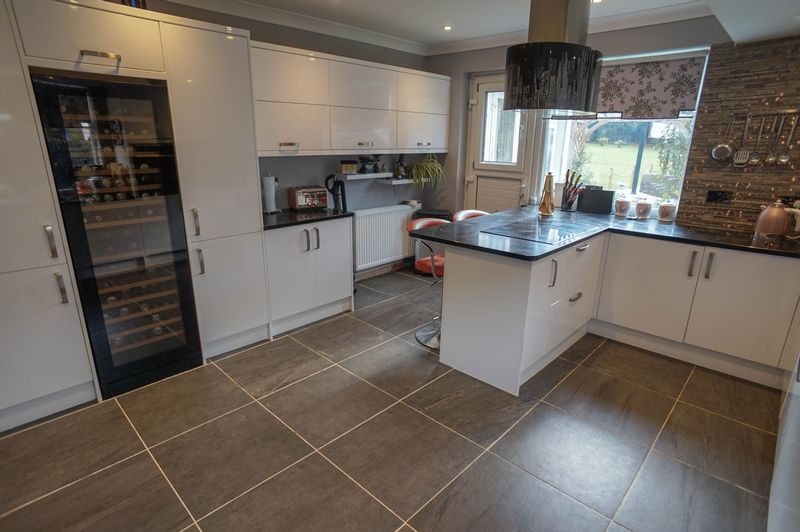
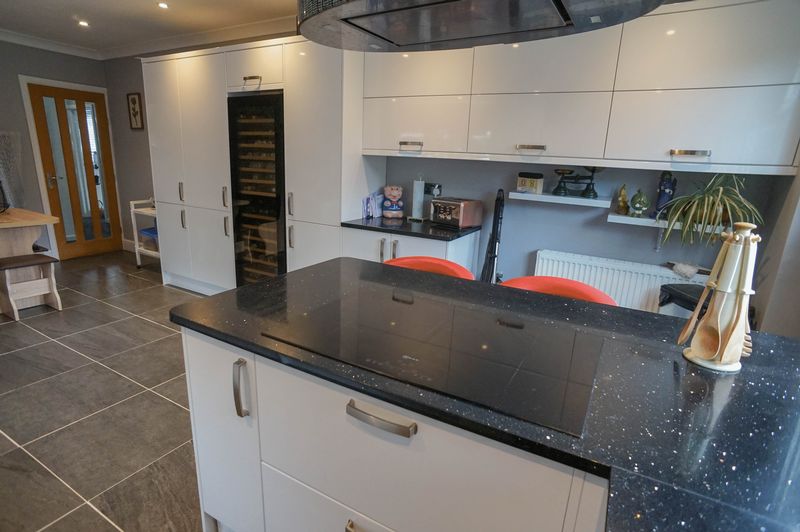
Kitchen / Diner
21′ 3” x 13′ 3” (6.47m x 4.04m)
Double glazed windows to side and rear aspects, fitted with a range of high gloss base and wall mounted units, roll top work surfaces incorporating 1 & 1/2 bowl sink & drainer, ceramic hob with extractor over, fitted microwave, 2 fitted ovens, integrated fridge/freezer, dishwasher & washing machine, breakfast bar, part tiled walls, radiator, coving to smooth ceiling incorporating downlights, tiled flooring, double glazed panelled door to garden.
Cloakroom
Obscure double glazed window to side aspect, vanity hand basin, low level WC, radiator, coving to ceiling, splash back tiling, tiled flooring.
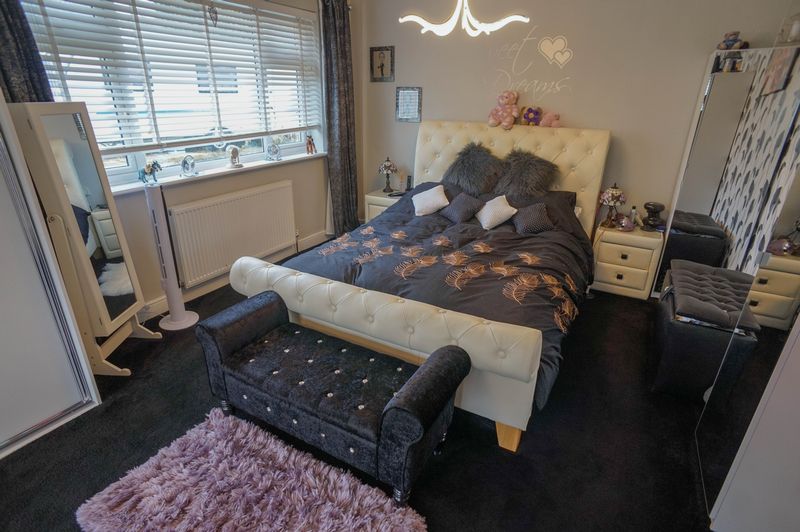
Bedroom 1
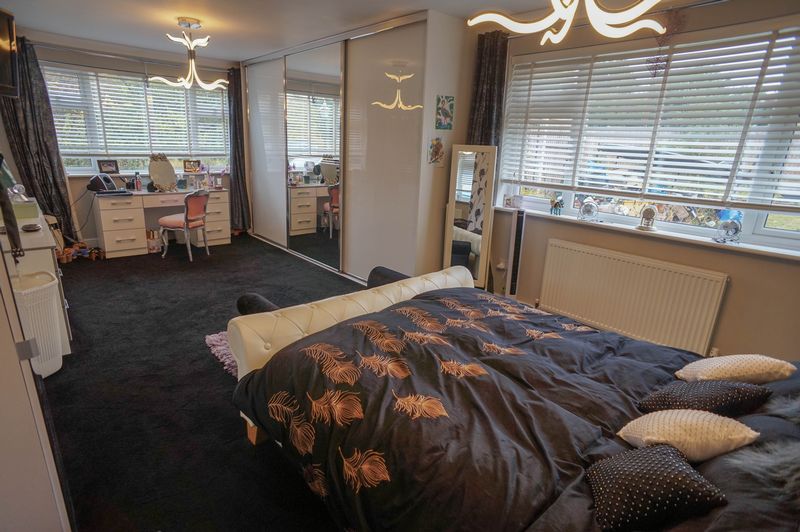
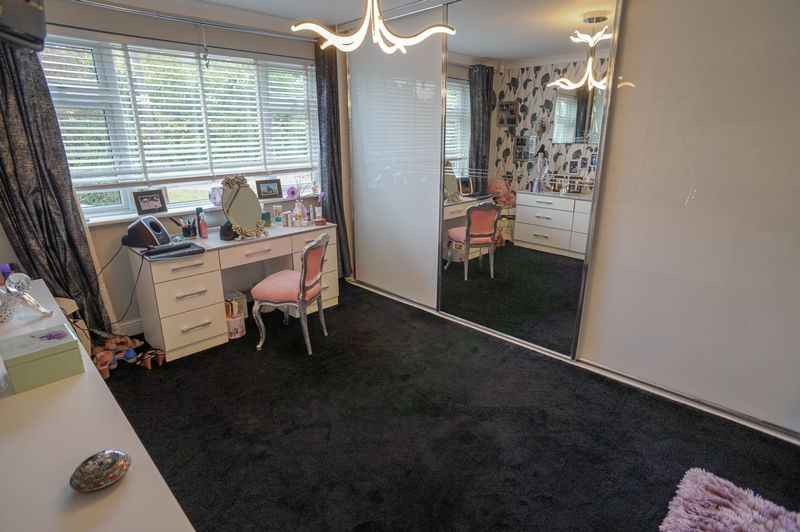
23′ 4” x 11′ 11” (7.11m x 3.63m)
Double glazed windows to front & side aspects, mirror fronted sliding wardrobes, radiator, coving to smooth ceiling, carpet flooring.
Bedroom 2
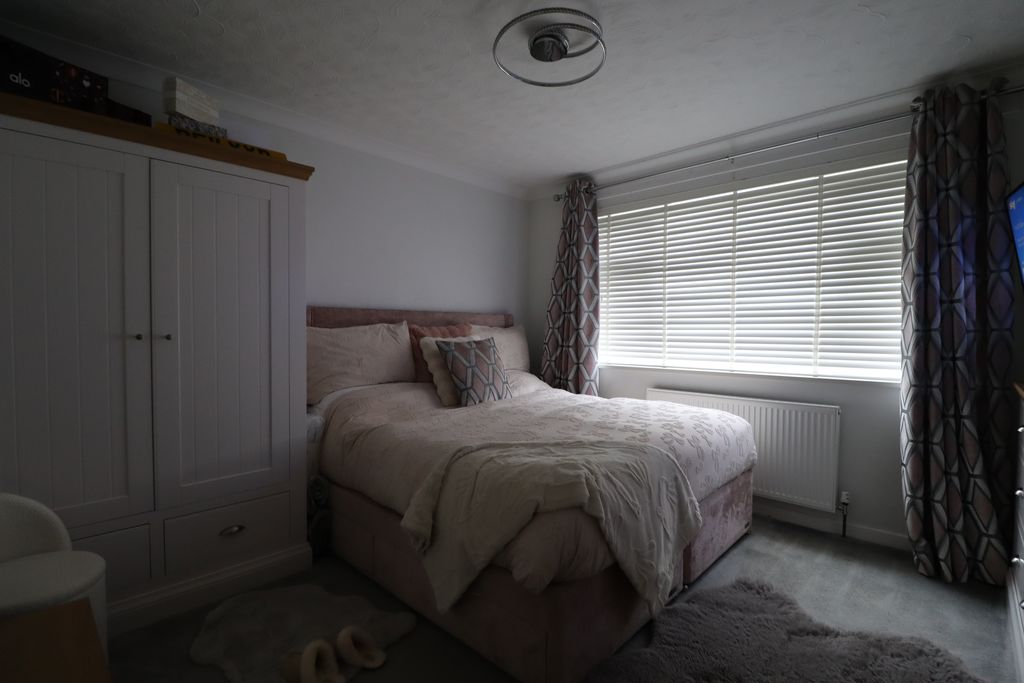
12′ 0” x 11′ 7” (3.65m x 3.53m)
Double glazed window to front aspect, radiator, coving to ceiling, carpet flooring.
Bathroom
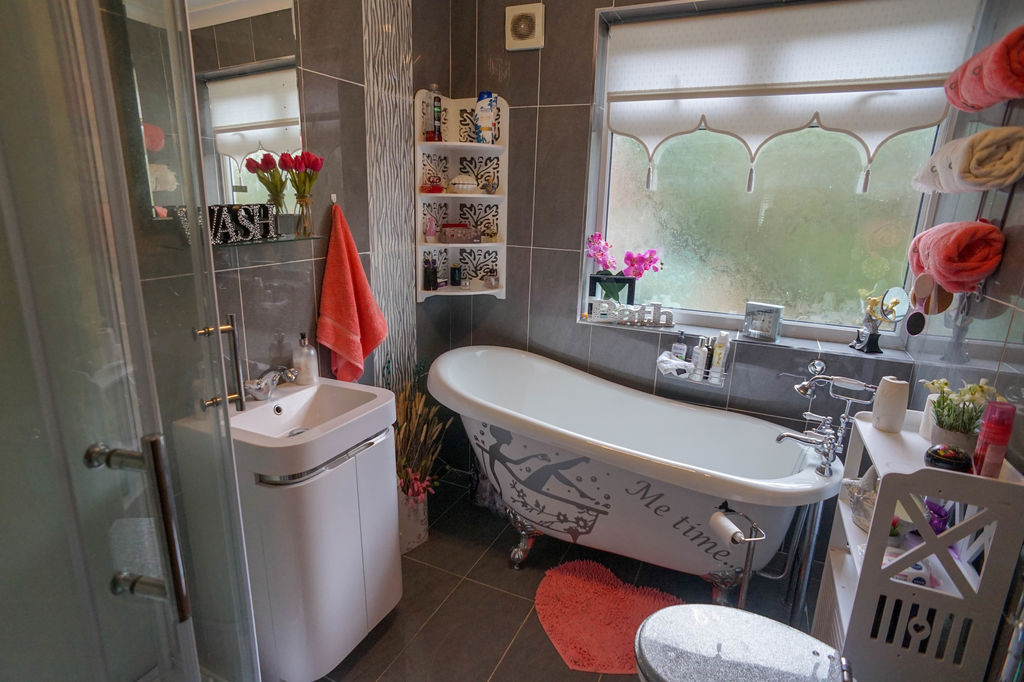
Obscure double glazed window to side aspect, freestanding claw foot slipper bath, corner shower cubicle, vanity hand basin, low level WC, radiator, coving to smooth ceiling, tiled walls and flooring.
Rear Garden
Approx 280ft x 100ft
Astro turf seating area from property, the remainder mainly laid to lawn, further decked pergola seating area, various fruit trees, established palm trees, shrub and flower areas, greenhouse & timber shed to remain, gated side access.
Front Of Property
Hard standing driveway, remainder laid to lawn with established trees and shrubs, side access to garden.
Development Opportunity
This property benefits from planning permission for a first floor extension to the exiting bungalow, together with additional planning permission for the development of 3 further properties on the land. This creates a compelling opportunity to explore a multi-property scheme while retaining the existing home. Prospective purchasers should satisfy themselves as to the precise scope, conditions, status & implementation requirements of all planning permissions with the relevant local planning authority & their professional advisers.
Agents Note
Morgan Brookes also provide professional lettings and property management services for landlords across South Essex and the surrounding areas. If you are considering renting your property, purchasing a buy-to-let investment or would like a review of your current management arrangements, please contact our Lettings Team using the details shown above.
Address
Open on Google Maps-
Address: Clarence Road, Bowers Gifford
-
Town: Basildon
-
State/county: Essex
-
Zip/Postal Code: SS13 2JW
Details
Updated on October 19, 2026 at 5:23 pm-
Property ID MB004946
-
Price £1,100,000
-
Bedrooms 2
-
Bathrooms 2
-
Property Type Bungalow
-
Property Status For Sale