Goldhanger Cross, Basildon
- £325,000
- £0
Description
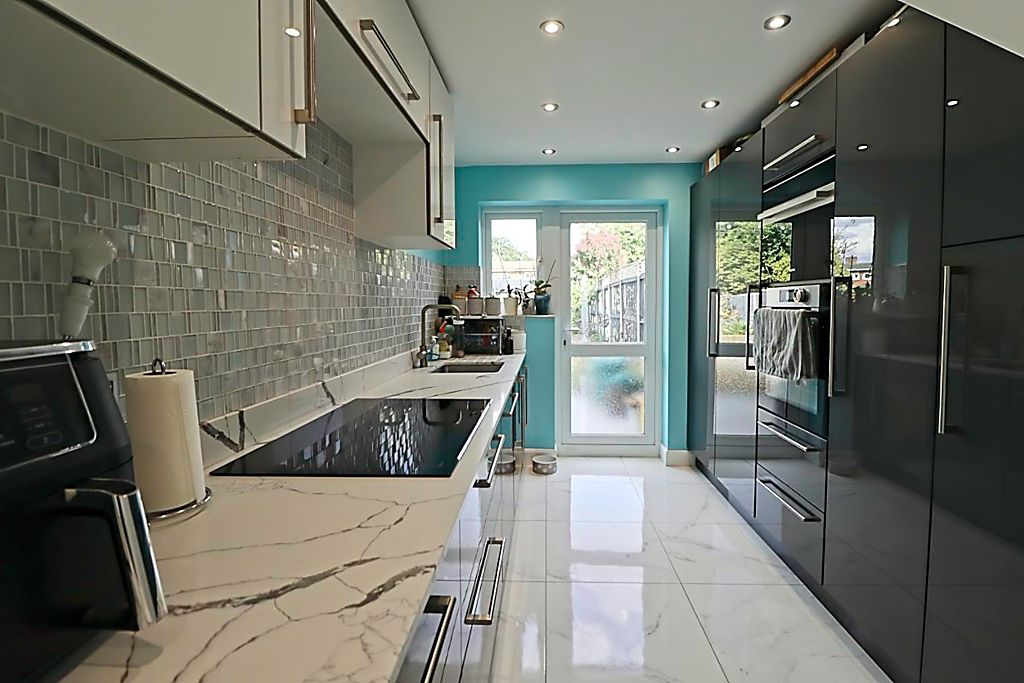
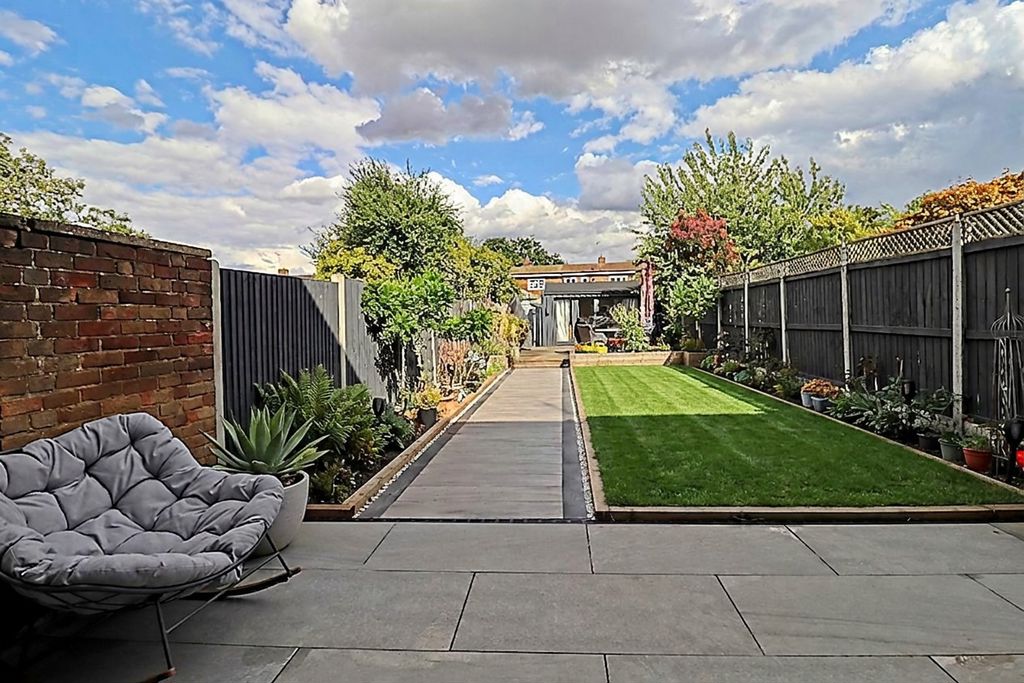
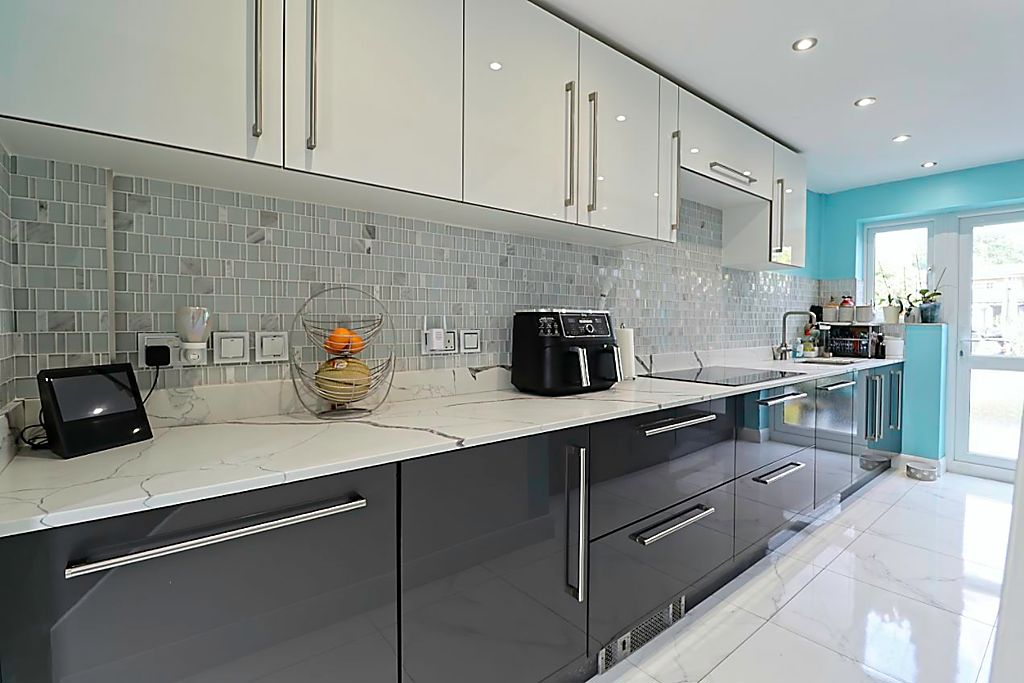
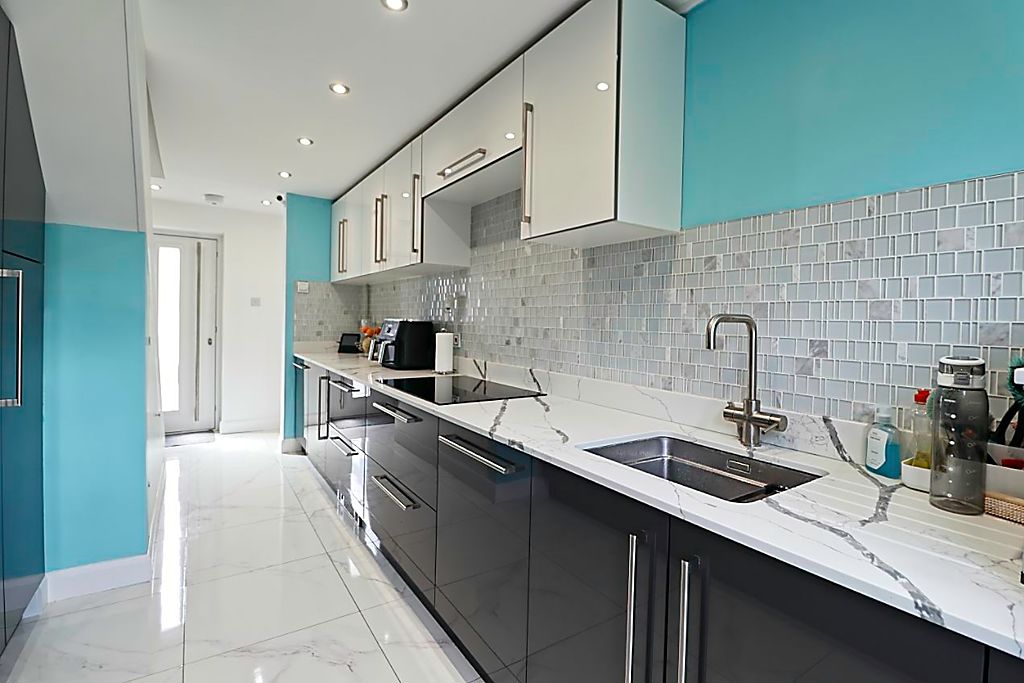
Morgan Brookes believe – A well presented two bedroom terraced home featuring a modern fitted kitchen and stylish shower room. Outside, the property benefits from a generously sized rear garden, complete with a cabin that will remain. Conveniently located within easy reach of local amenities, Mopsies Park, the A127, A13, and Basildon Town Centre.
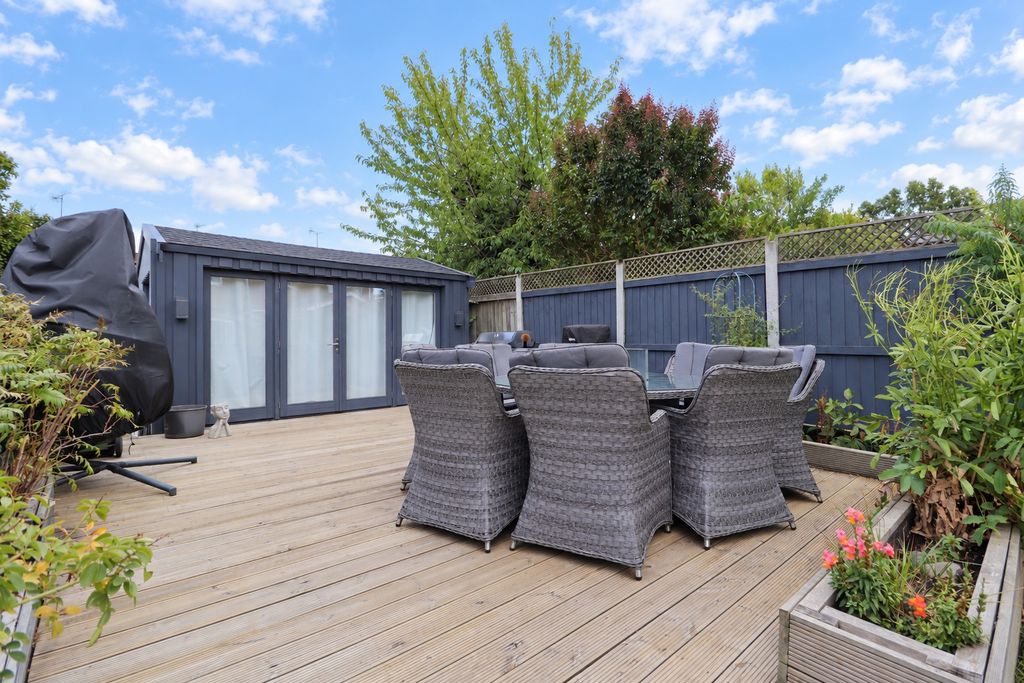
Our Sellers love – Having a fully integrated modern kitchen & the cabin at the end of the garden has been ideal as their home office, with its own independent electricity supply and Cat 5 cabling as well as having off street parking to the front of their property.
Entrance
Obscure double glazed panelled door to:
Hallway
Stairs to first floor, understairs storage area, tiled flooring, opens to:
Kitchen
16′ 7” x 8′ 0” (5.05m x 2.44m)
Double glazed window & double glazed panelled door to rear aspect, radiator, fitted with a range of base & wall mounted units, Quartz roll top work surfaces incorporating sink & drainer unit with boiler tap, 5 point induction hob, complimentary splash back tiling, fitted oven, full height integrated fridge/freezer, integrated dishwasher, smooth ceiling incorporating downlights, tiled flooring.
Living / Dining Room
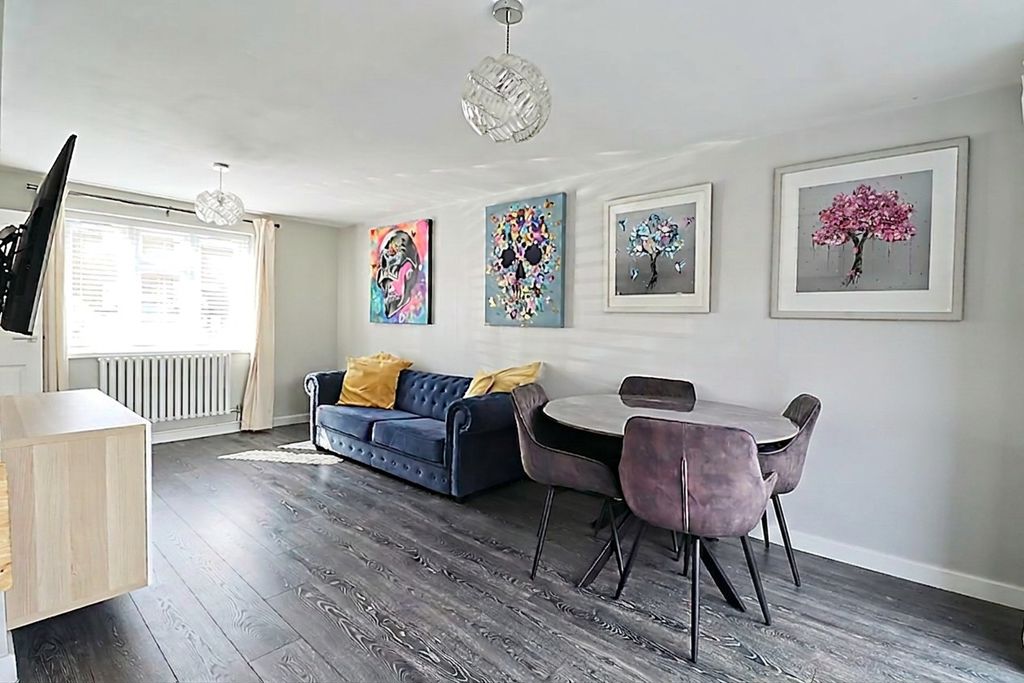
19′ 5” x 11′ 10” (5.91m x 3.60m)
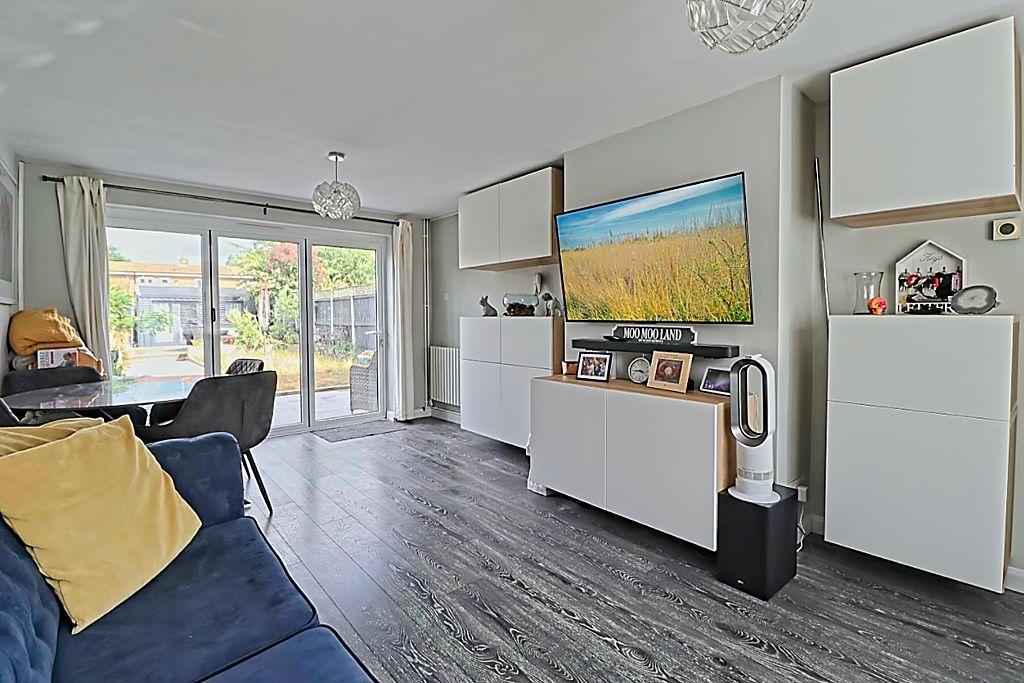
Double glazed window to front aspect, double glazed bi folding doors to rear garden, two radiators, smooth ceiling, wood effect laminate flooring.
First Floor Landing
9′ 0” x 8′ 1” (2.74m x 2.46m)
Double glazed window to front aspect, smooth ceiling incorporating loft access, carpet flooring, doors to:
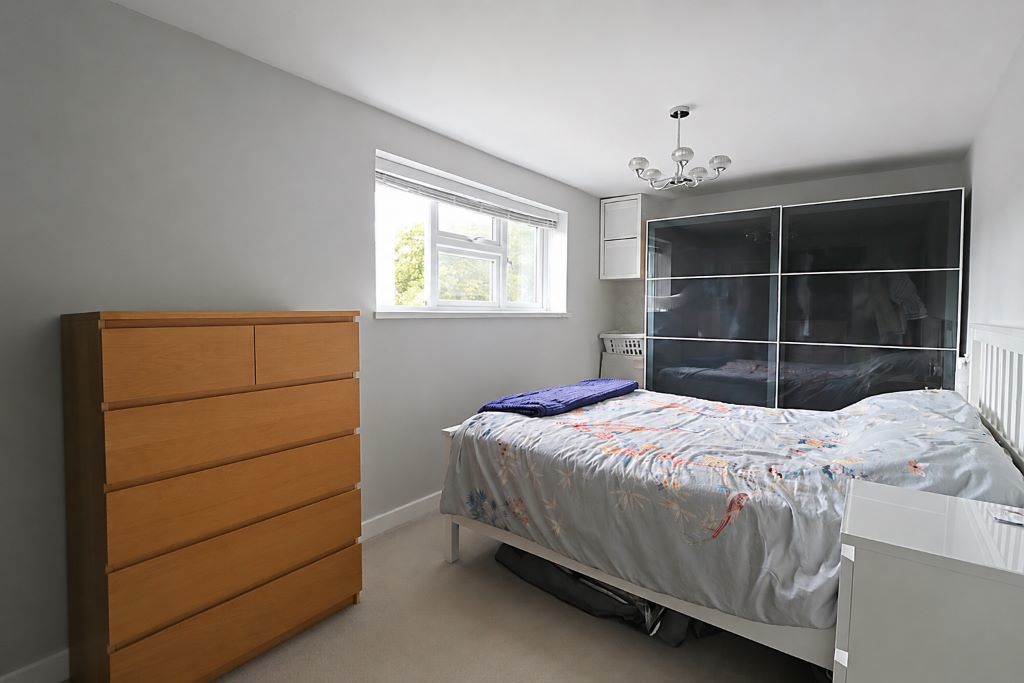
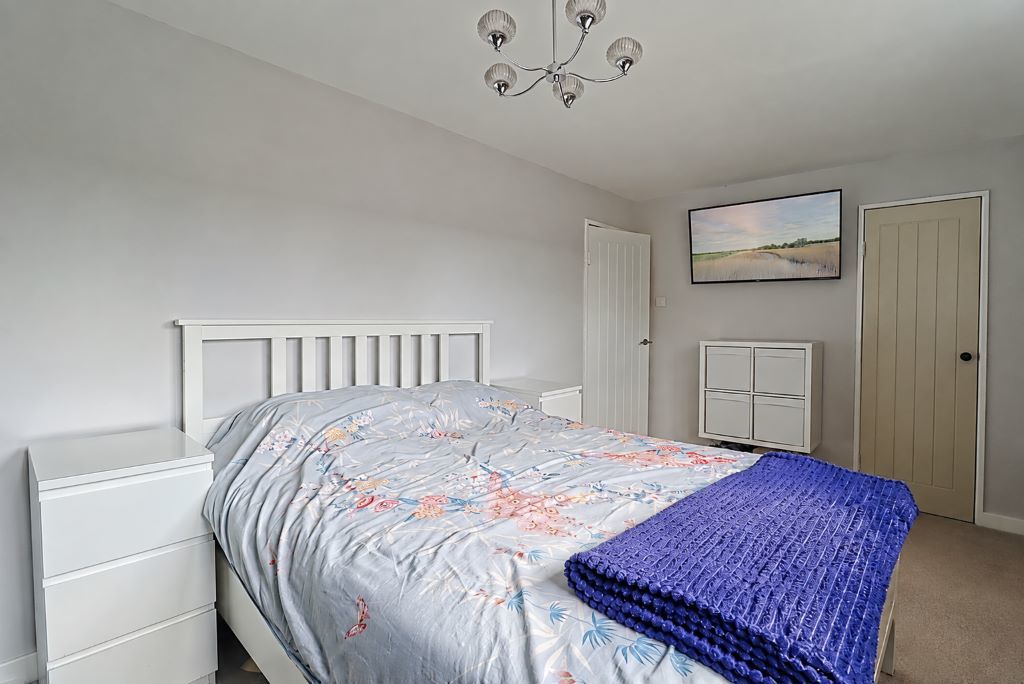
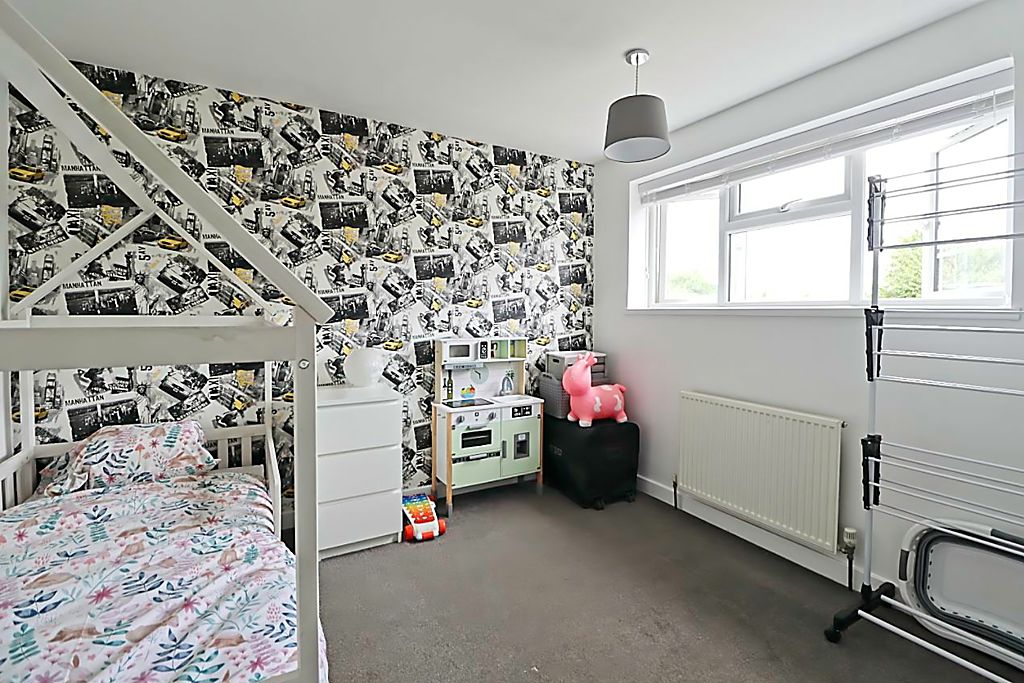
Bedroom 1
16′ 2” x 8′ 7” (4.92m x 2.61m)
Double glazed window to front aspect, radiator, over stairs storage area, smooth ceiling, carpet flooring.
Bedroom 2
11′ 1” x 10′ 6” (3.38m x 3.20m)
Double glazed window to rear aspect, radiator, smooth ceiling, carpet flooring.
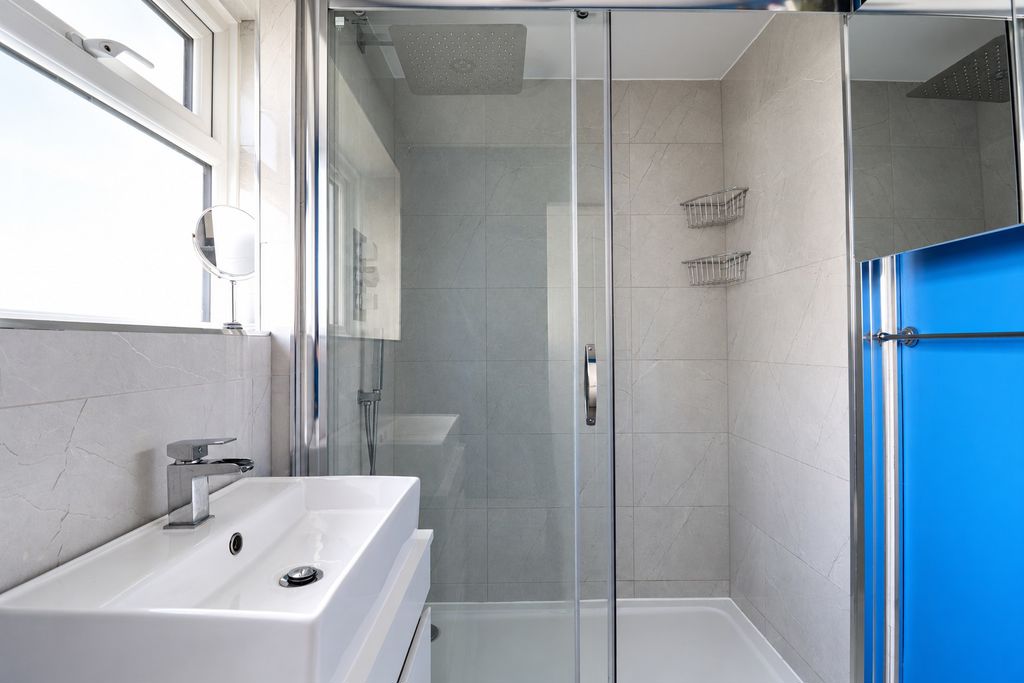
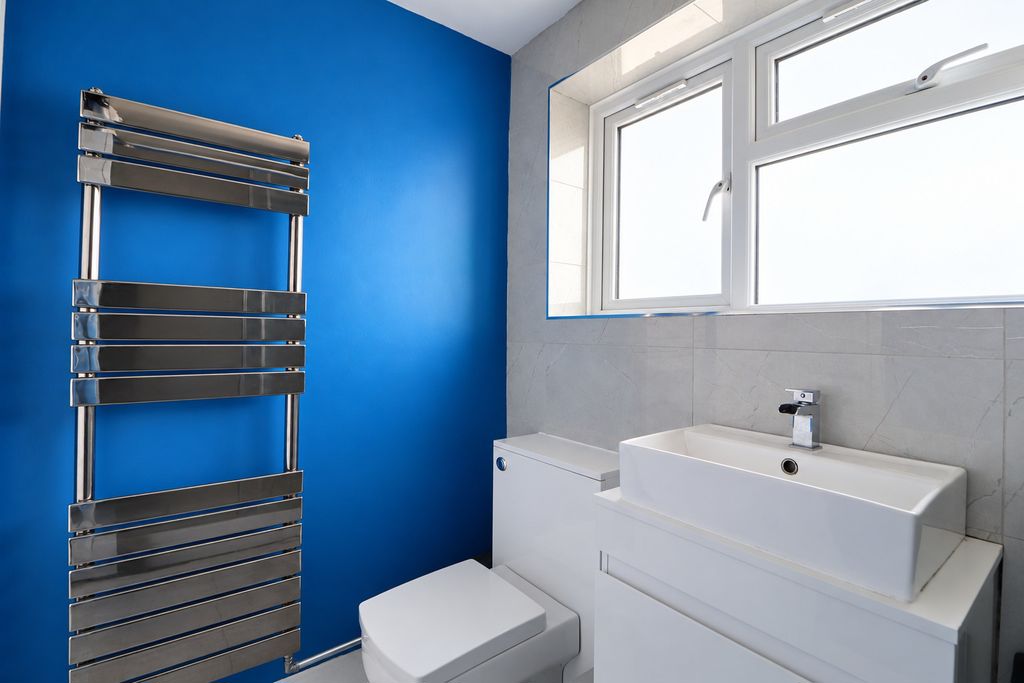
Shower Room
Obscure double glazed window to rear aspect, double shower cubicle, low level WC, vanity hand basin, heated towel rail, complimentary tiling to walls, smooth ceiling, tiled flooring.
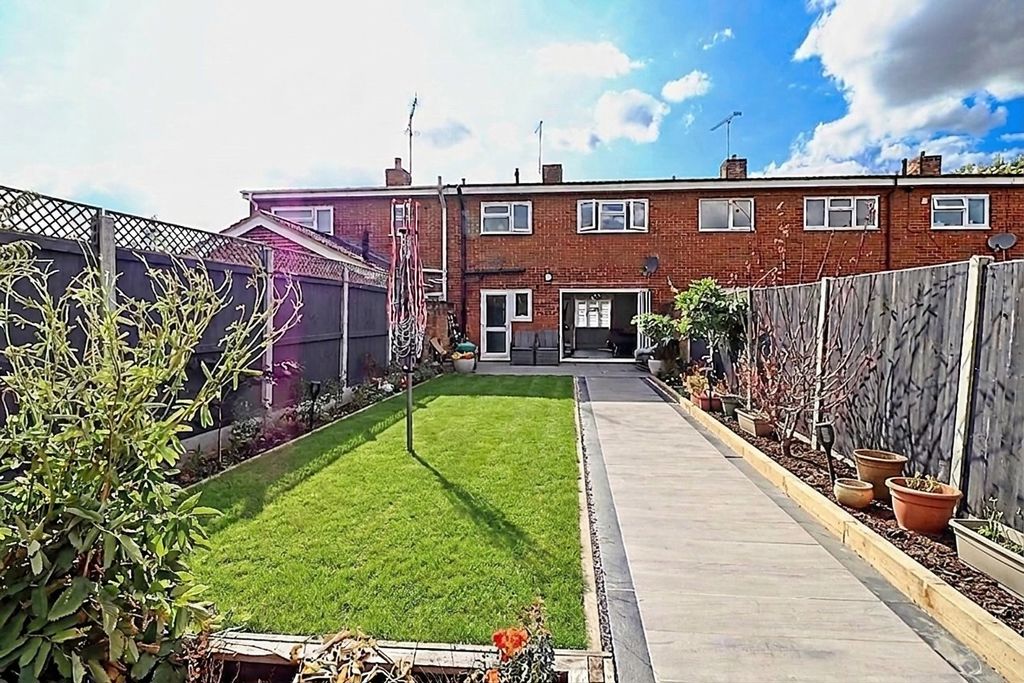
Rear Garden
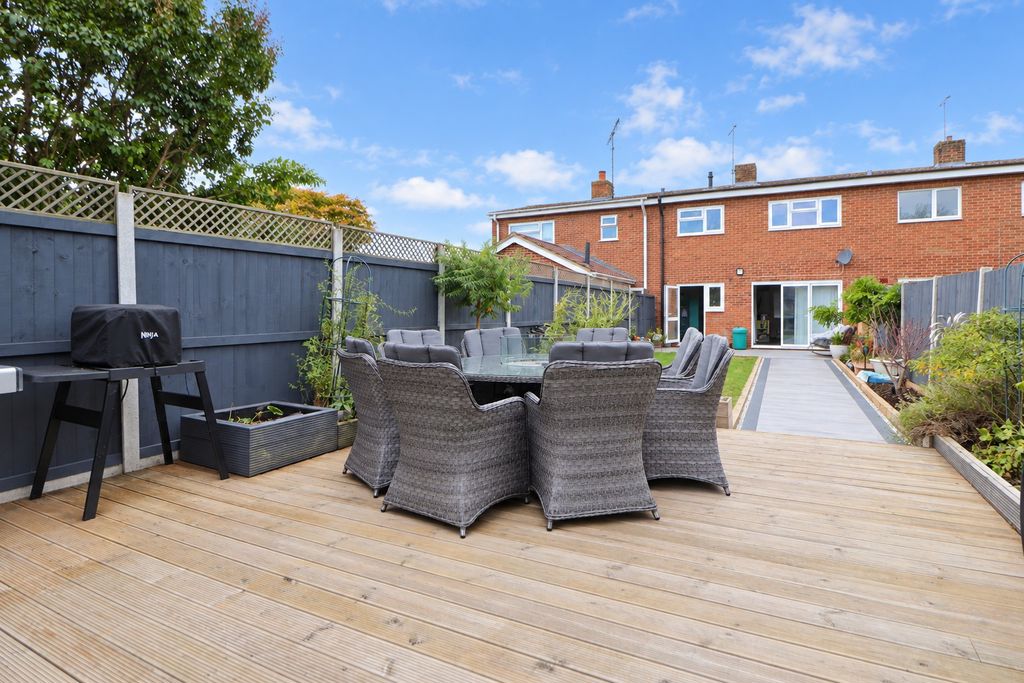
Paved seating area immediately from property, decorative stone pathway leading to rear Cabin, the remainder being laid to lawn with flower bed borders.
Cabin
12′ 3” x 9′ 0” (3.73m x 2.74m)
French doors & windows to front aspect, power & light connected. The cabin is fitted with an independent power supply with Cat 5 caballing.
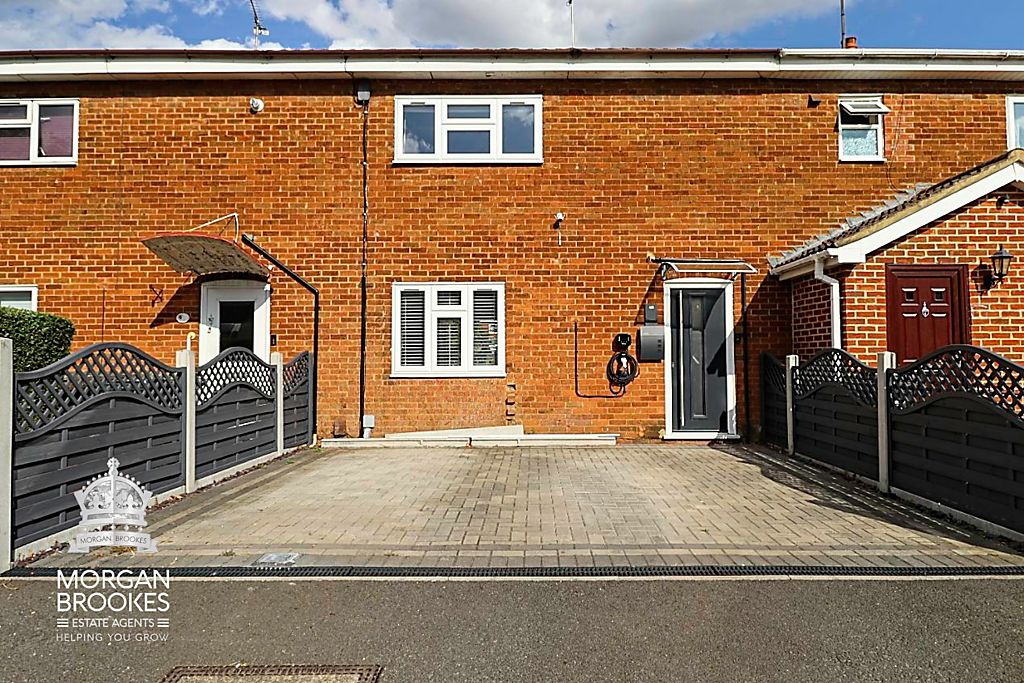
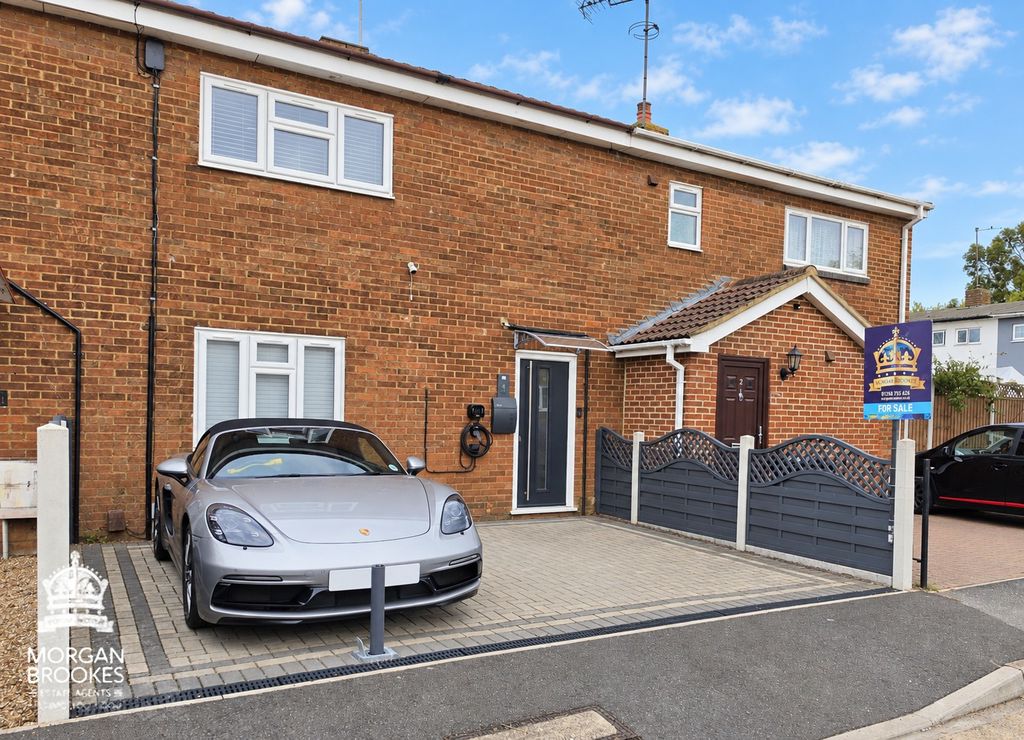
Front Of Property
Blocked paved driveway offering off street parking for 2 cars.
Agents Note
Morgan Brookes also provide professional lettings and property management services for landlords across South Essex and the surrounding areas. If you are considering renting your property, purchasing a buy-to-let investment or would like a review of your current management arrangements, please contact our Lettings Team using the details shown above.
Address
Open on Google Maps-
Address: Goldhanger Cross,
-
Town: Basildon
-
State/county: Essex
-
Zip/Postal Code: SS14 2RE
Details
Updated on October 22, 2026 at 3:22 am-
Property ID MB004914
-
Price £325,000
-
Bedrooms 2
-
Bathroom 1
-
Property Type House
-
Property Status Sold STC
Features
- 19'5 Living / Dining Room.
- Call Morgan Brookes Today.
- Easy Access to A13 & A127.
- Easy Reach Of Town Centre & Mopsies Park.
- Good Size Rear Garden With Recently Fitted Decked Area & Cabin.
- GUIDE PRICE - £325,000 - £350,000.
- Modern Fitted Kitchen & Shower Room.
- Off Street Parking
- Recently Fitted Double Glazing, Bi Folding & Composite Door.
- Well Presented Two Bedroom Family Home.