Kingston Hill, Langdon Hills
- £1,300,000
- £0
Description
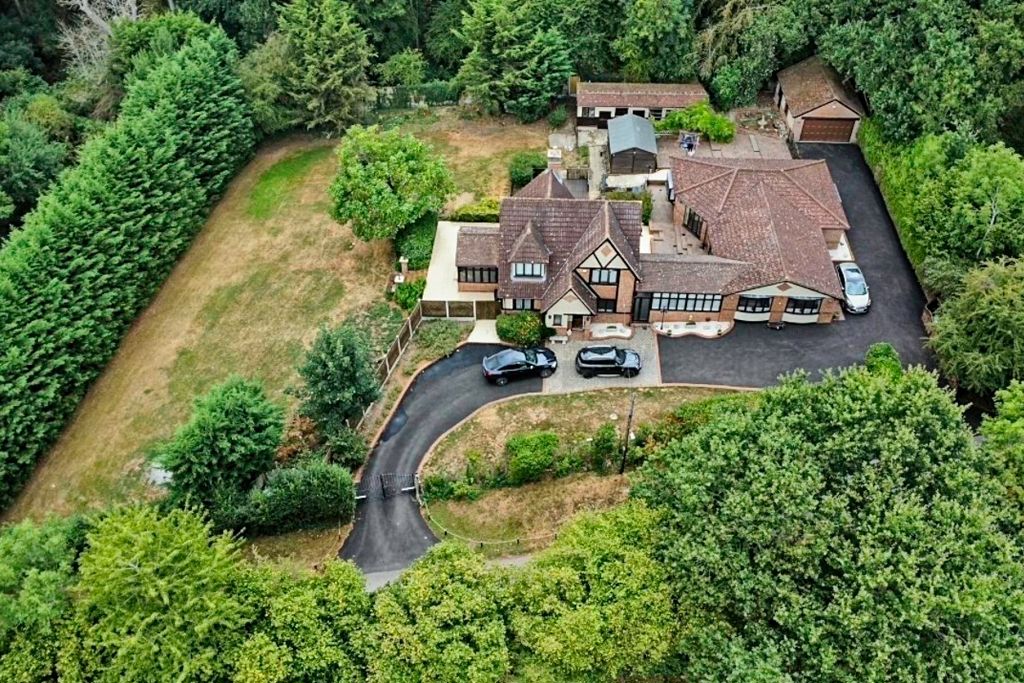
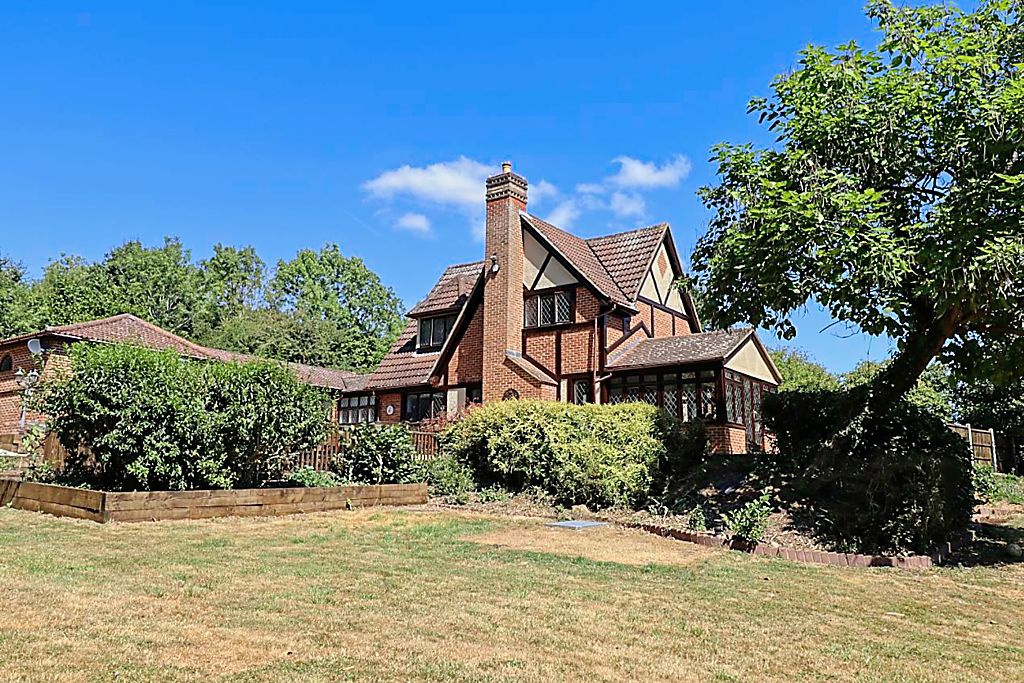
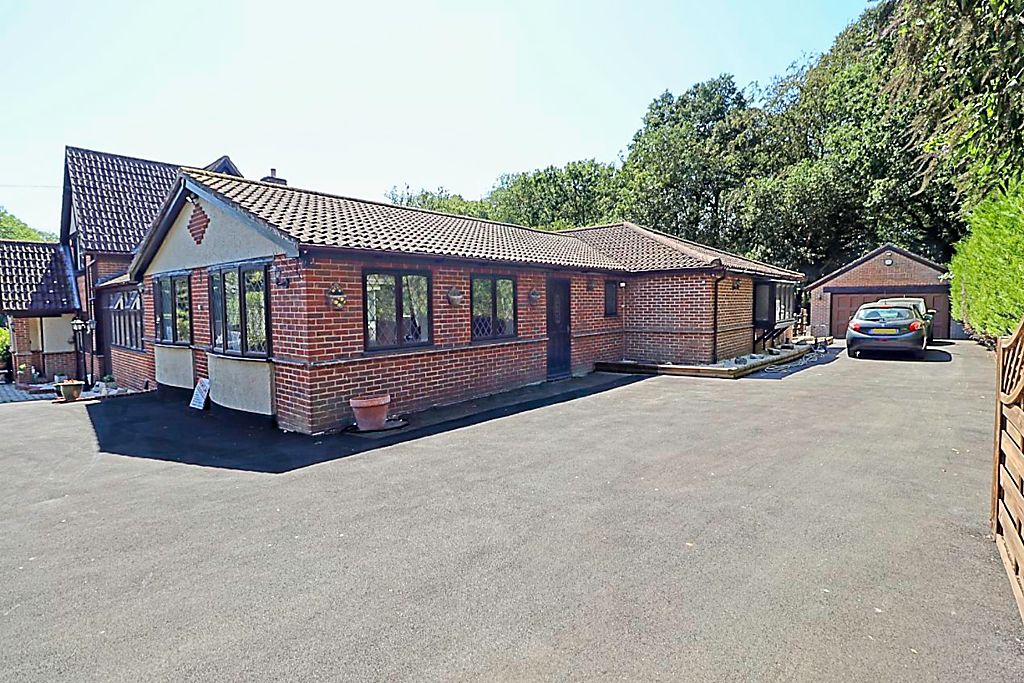
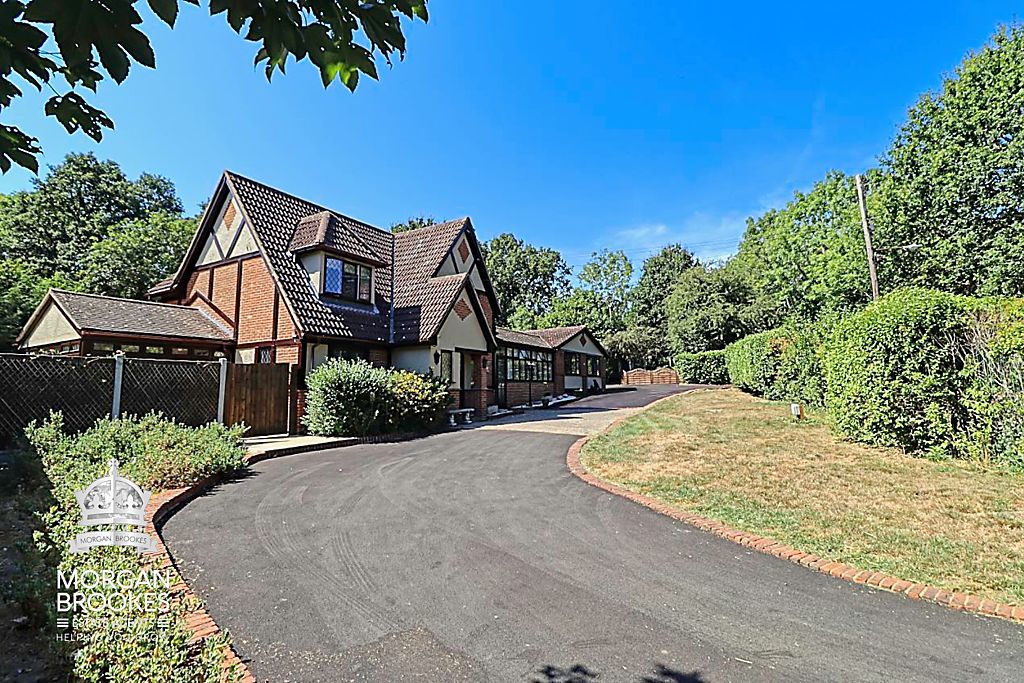
Morgan Brookes believe – This is a unique character property set within Westley Heights Country Park, offering a rare combination of peaceful countryside surroundings & convenient access to local amenities & transport links. Occupying a generous plot with excellent outdoor space and useful outbuildings. Offering 4 bedrooms, 4 reception rooms, 4 bathrooms & 3 WC’s, this spacious family home provides versatile accommodation in a truly special setting.
Our Sellers love – Having the wonderful wildlife here, from occasional deer and nesting garden birds to red kites circling overhead. With countryside walks on the doorstep, yet easy access to the A127, A13 and Laindon station, the property offers both tranquility and convenience. Downsizing makes leaving difficult after so many happy memories. It is a truly special home, & they hope its next owners will enjoy it as much as they have.
Entrance
Double glazed panelled door to:
Entrance Hallway
12′ 10” x 8′ 3” (3.91m x 2.51m)
Stairs to first floor accommodation, understairs storage cupboard, radiator, coving to ceiling, carpet flooring, doors to:
Ground Floor Cloakroom
Double glazed window to front aspect, low level WC, pedestal hand basin, radiator, complimentary tiling to walls & flooring.
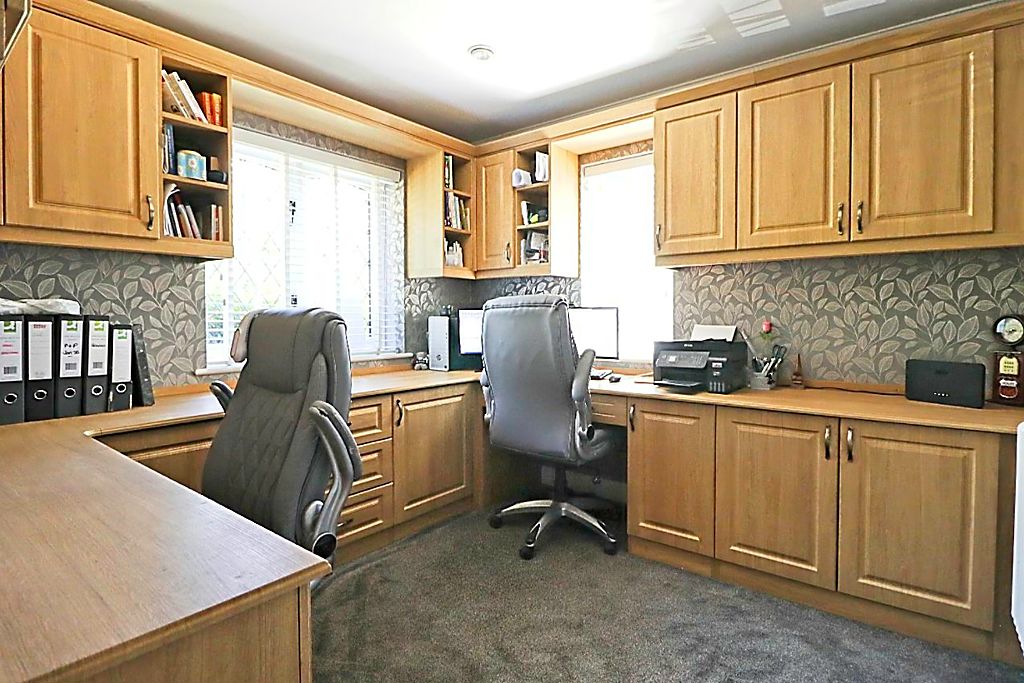
Office
9′ 9” x 9′ 8” (2.97m x 2.94m)
Windows to front & side aspects, radiator, fitted range of base & wall mounted units, coving to smooth ceiling incorporating downlights, carpet flooring.
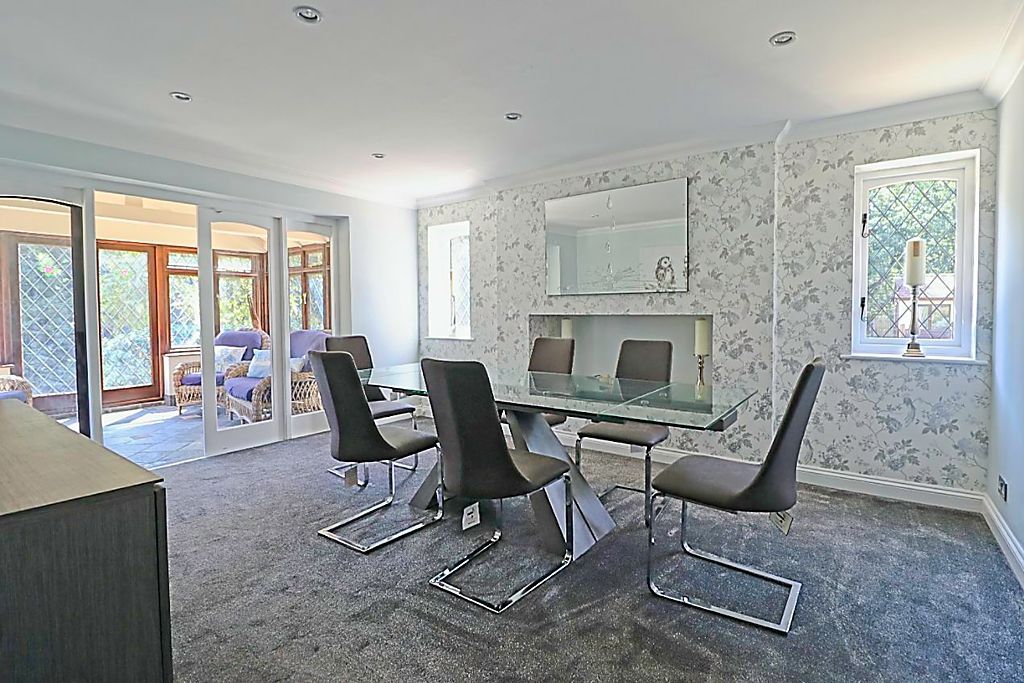
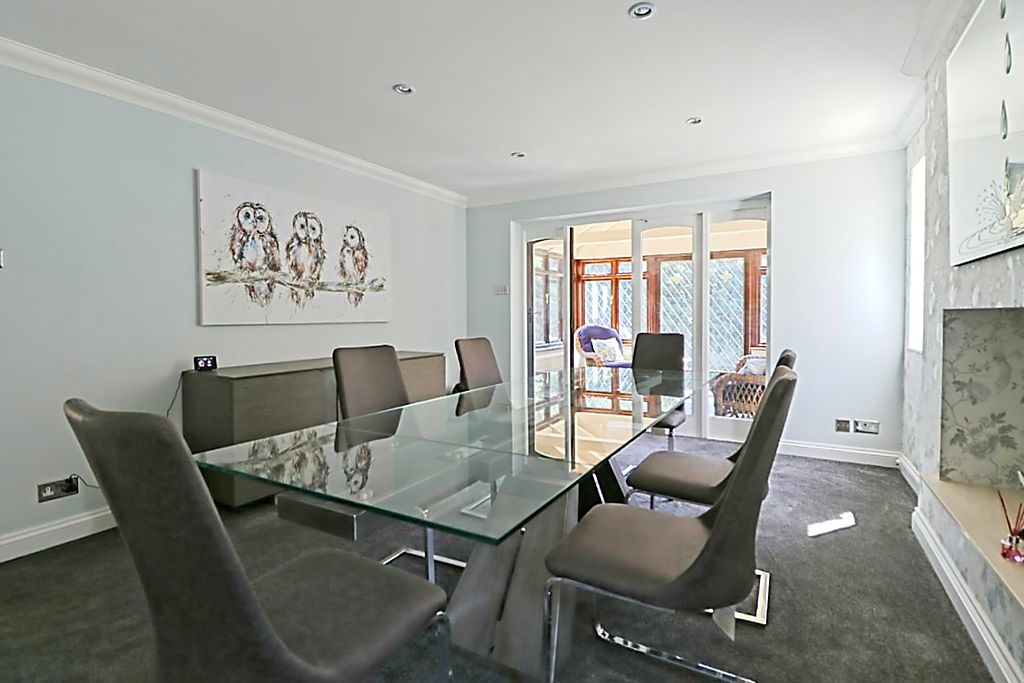
Dining Room
15′ 1” x 12′ 3” (4.59m x 3.73m)
Two double glazed windows to rear aspect, feature fireplace, coving to smooth ceiling incorporating downlights, carpet flooring, double doors to:
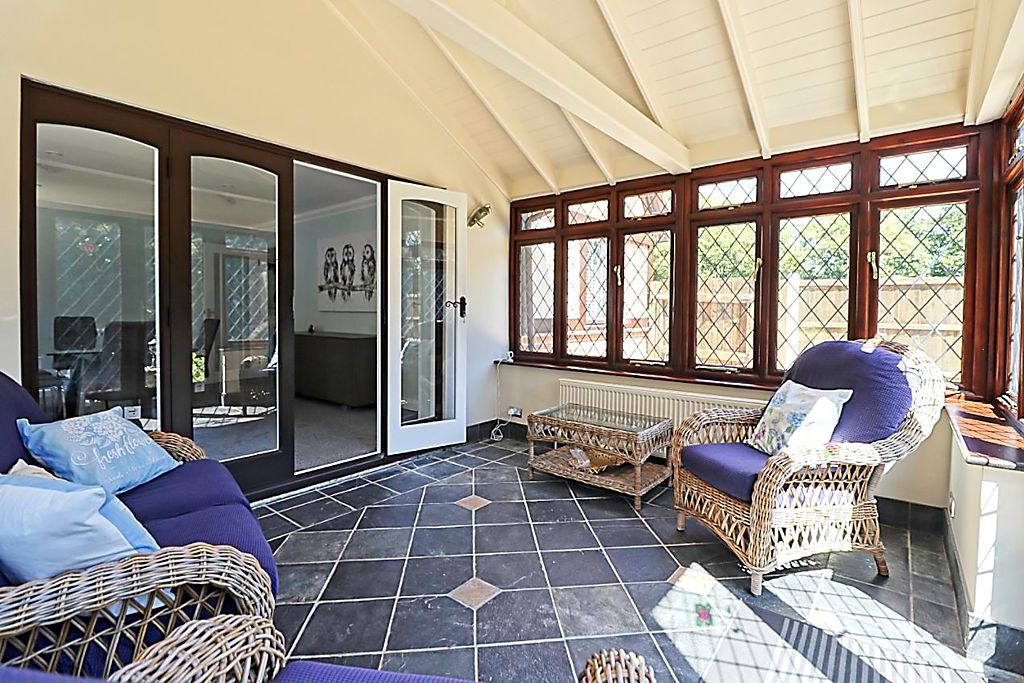
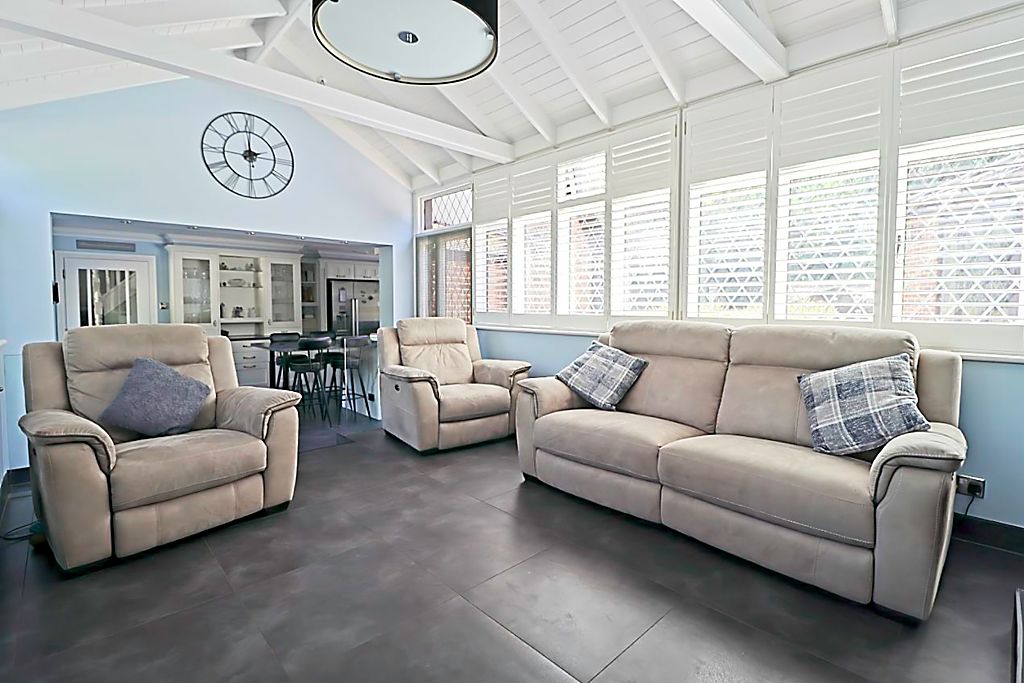
Garden Room
13′ 5” x 10′ 6” (4.09m x 3.20m)
Double glazed windows to 3 aspects, double glazed French doors to rear aspect, 2 radiators, vaulted ceiling, tiled flooring.
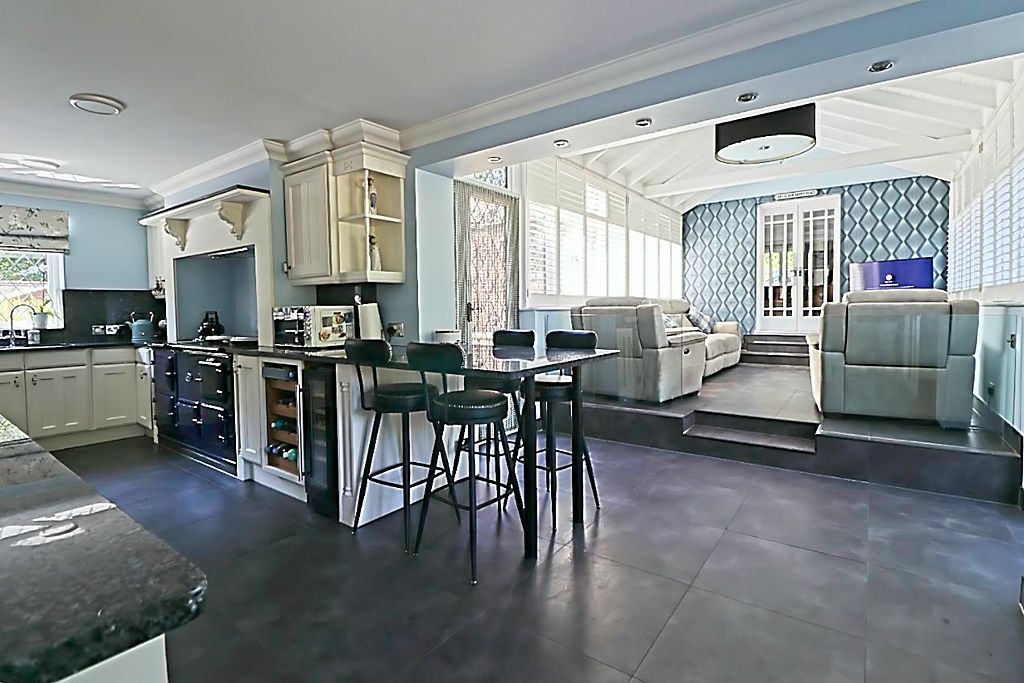
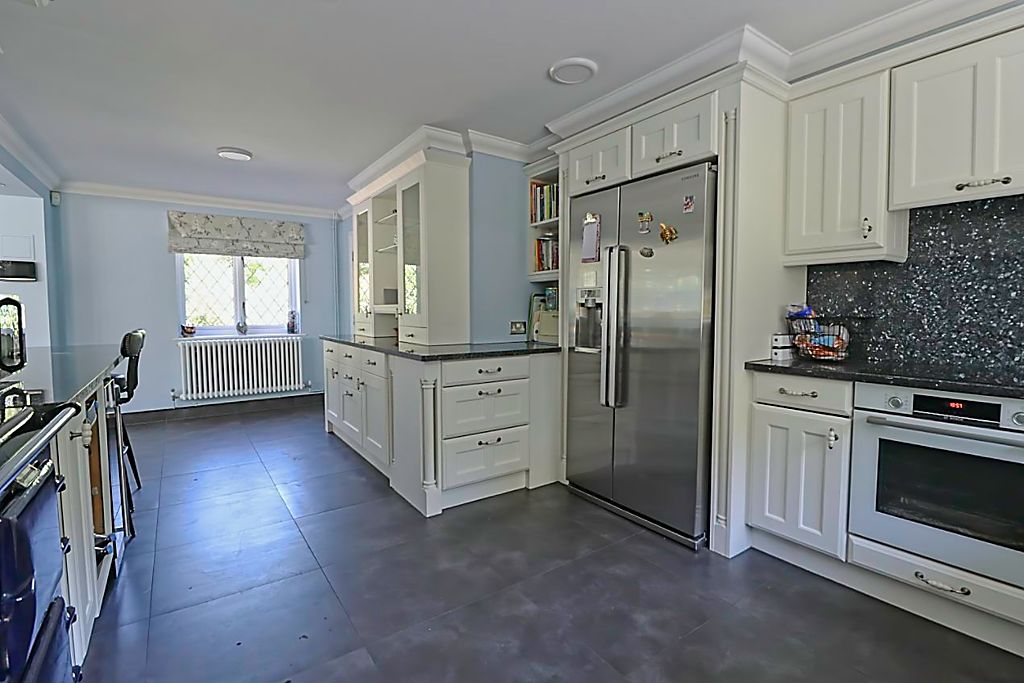
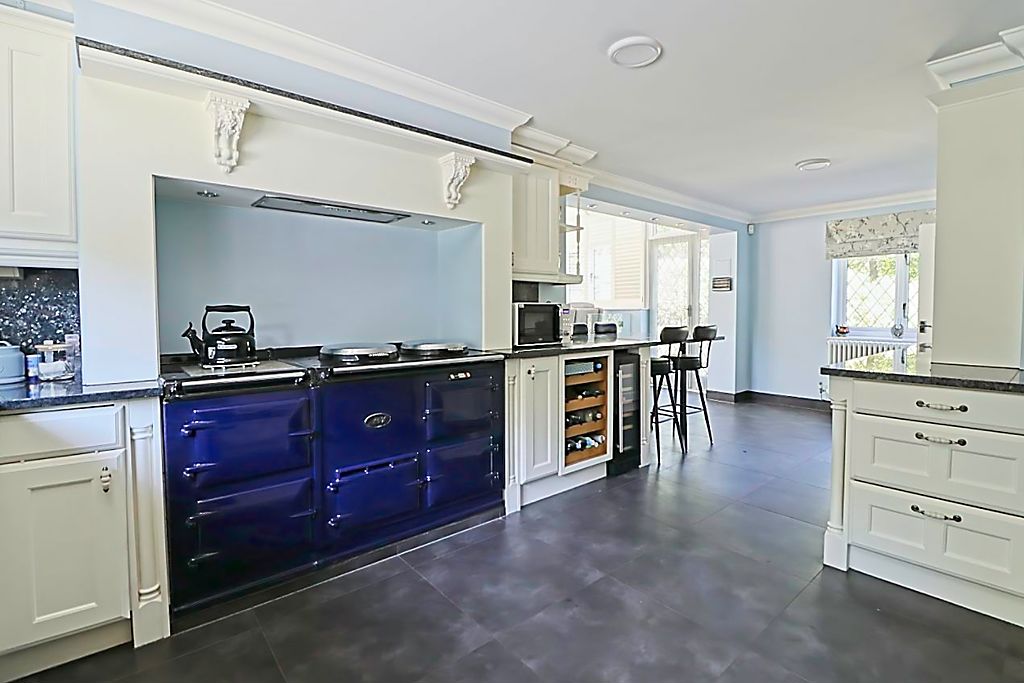
Kitchen
22′ 8” x 11′ 10” (6.90m x 3.60m)
Double glazed windows to front & side aspects, radiator, fitted range of base & wall mounted units, Granite work surfaces incorporating 1 & 1/2 bowl sink & drainer unit, built in oven, electric hob with extractor over, fitted Aga with extractor over, space for American style fridge /freezer, Granite breakfast bar, wall mounted boiler, coving to smooth ceiling, opening to:
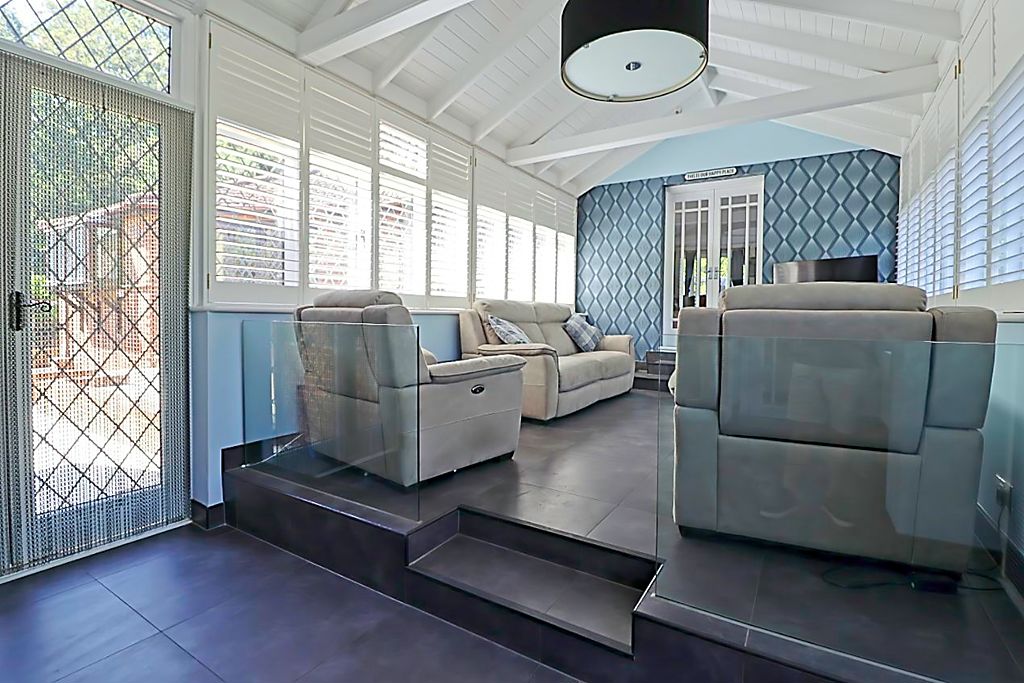
Sun Room
19′ 6” x 11′ 6” (5.94m x 3.50m)
Double glazed French doors to both side aspects, double glazed windows to both side aspects, radiator, vaulted ceiling, tiled flooring, double doors to:
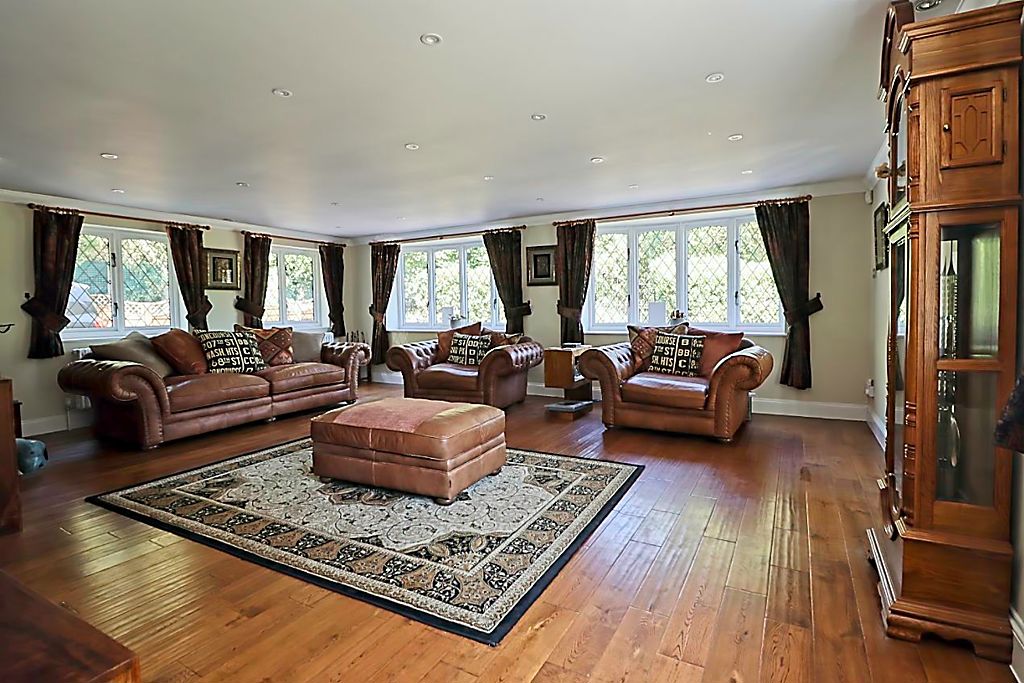
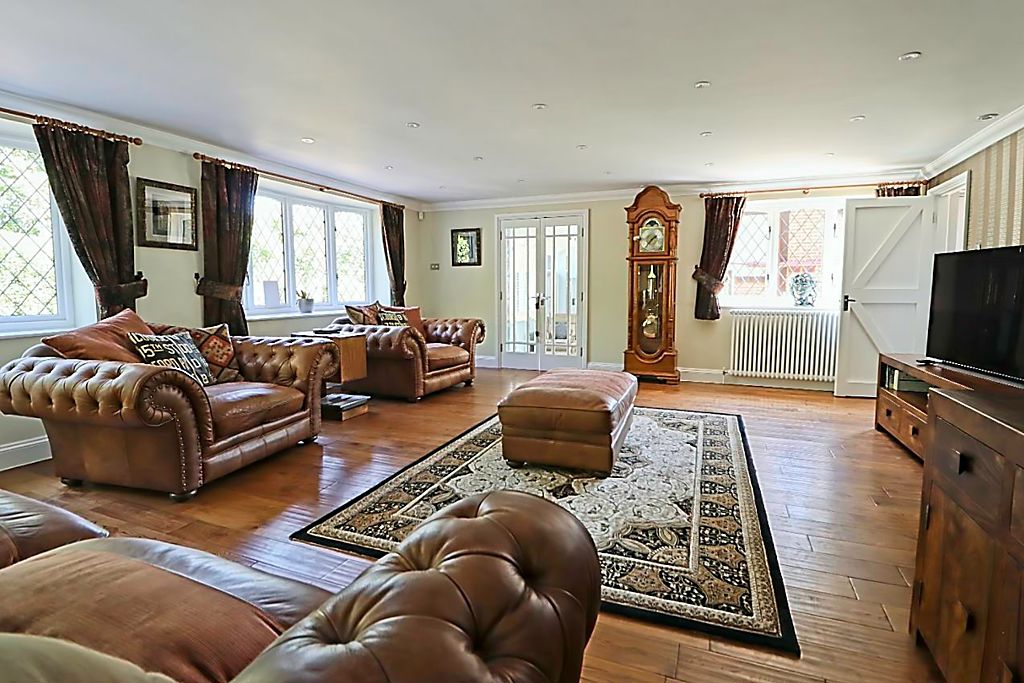
Living Room
22′ 8” x 19′ 5” (6.90m x 5.91m)
2 double glazed windows to front aspect, 3 further double glazed windows to side aspect, 3 radiators, coving to smooth ceiling incorporating downlights, solid flooring, door to:
Hallway 2
Double glazed stable style door to side aspect, storage cupboard, smooth ceiling incorporating downlights & loft access, tiled flooring, door to Master Bedroom, further door to:
Inner Lobby
Radiator, slate tiled flooring, door to:
Ground Floor Cloakroom
Window to side aspect, concealed cistern WC unit with Quartz top, vanity hand basin, slate tiled flooring.
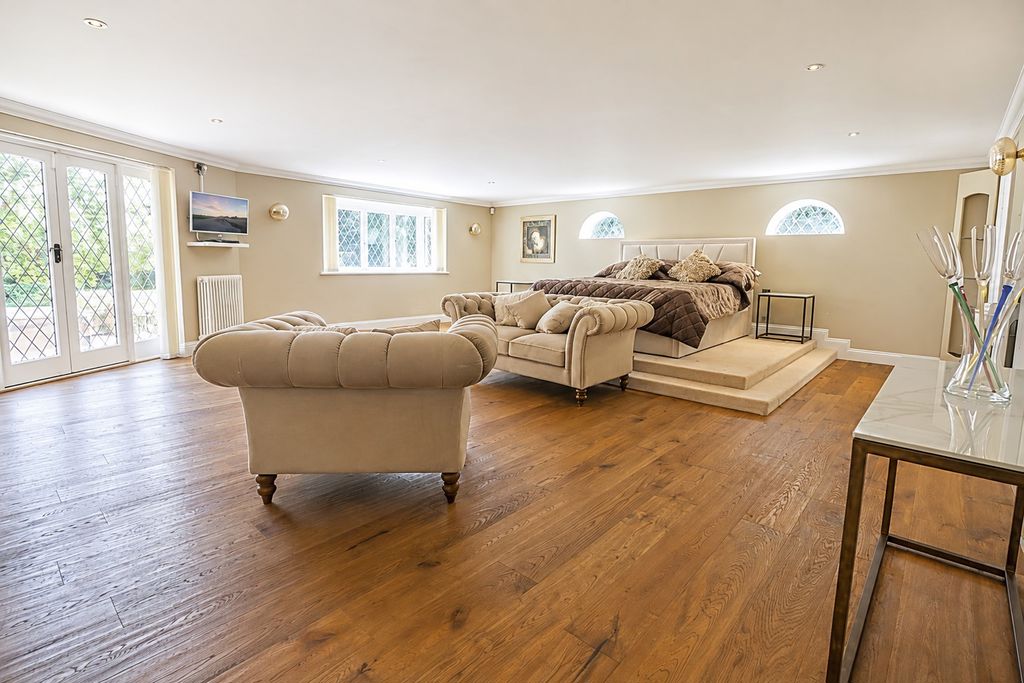
Master Suite (Potential Annex)
25′ 11” x 23′ 7” (7.89m x 7.18m)
Double glazed French doors & double glazed box bay window to rear aspect, 2 double glazed half moon windows to side aspect, 3 radiators, range of fitted bedroom furniture, coving to smooth ceiling incorporating downlights, carpet & engineered wood flooring, doors to:
Dressing Room
12′ 9” x 8′ 6” (3.88m x 2.59m)
Smooth ceiling incorporating downlights, range of fitted units, 2 large mirrors, carpet flooring.
En-Suite Bathroom
12′ 7” x 11′ 0” (3.83m x 3.35m)
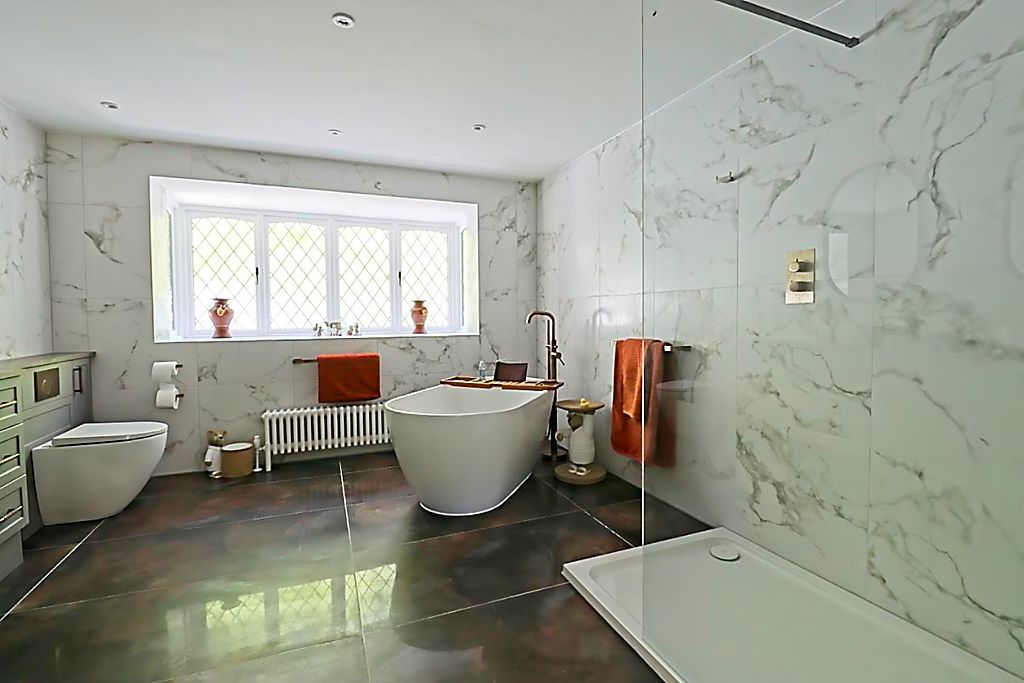
Double glazed box bay window to side aspect, radiator, freestanding bath, concealed cistern WC, his & hers wash hand basins set within vanity unit with laminate marble top, fully tiled double shower cubicle, smooth ceiling incorporating downlights, complimentary tiling to walls & floor.
Utility Room
12′ 8” x 5′ 10” (3.86m x 1.78m)
Double glazed stable style door & window to rear aspect, radiator, range of fitted base & wall mounted units, Quartz work surface incorporating sink & drainer unit, splash back tiling, space & plumbing for appliances, wall mounted boiler, smooth ceiling incorporating downlights, tiled flooring.
First Floor Landing
Loft access, built in airing cupboard, radiator, doors to:
Bedroom 2
13′ 11” x 12′ 4” (4.24m x 3.76m)
Double glazed window to front aspect, radiator, fitted wardrobes, smooth ceiling, carpet flooring, door to:
En-Suite Shower Room
13′ 11” x 5′ 4” (4.24m x 1.62m)
Double glazed window to side aspect, double shower cubicle, low level WC, pedestal hand basin, chrome heated towel rail, complimentary tiling to walls, waterproof pvc flooring.
Bedroom 3
12′ 2” x 9′ 11” (3.71m x 3.02m)
Double glazed window to rear aspect, radiator, fitted wardrobes, smooth ceiling, carpet flooring, door to:
En-Suite Shower Room
5′ 8” x 5′ 3” (1.73m x 1.60m)
Double glazed window to rear aspect, hand basin & WC set within vanity unit, shower cubicle, radiator, smooth ceiling incorporating downlights, complimentary tiling to walls, waterproof pvc flooring.
Bedroom 4
9′ 10” x 8′ 10” (2.99m x 2.69m)
Double glazed window to front aspect, radiator, fitted wardrobe, smooth ceiling, carpet flooring.
Shower Room
5′ 8” x 5′ 3” (1.73m x 1.60m)
Low level WC, shower cubicle, pedestal hand basin, stainless steel heated towel rail, complimentary tiling to walls, smooth ceiling, wood effect laminate flooring.
Rear Garden
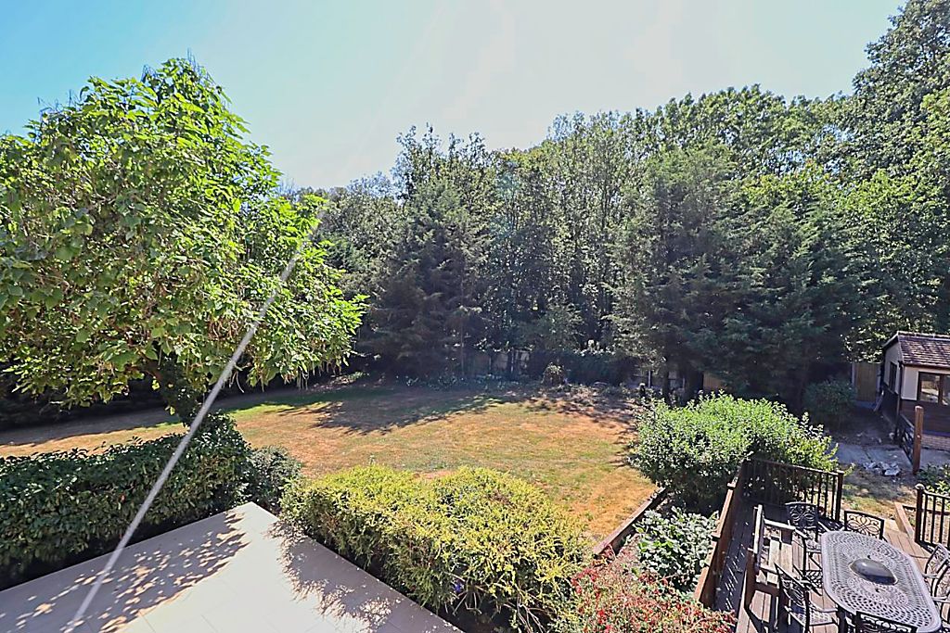
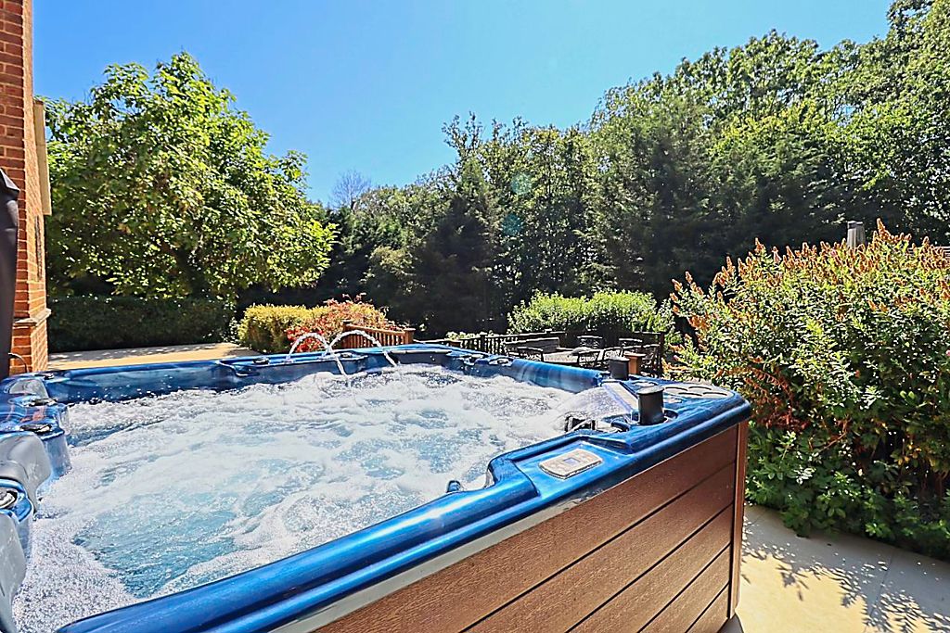
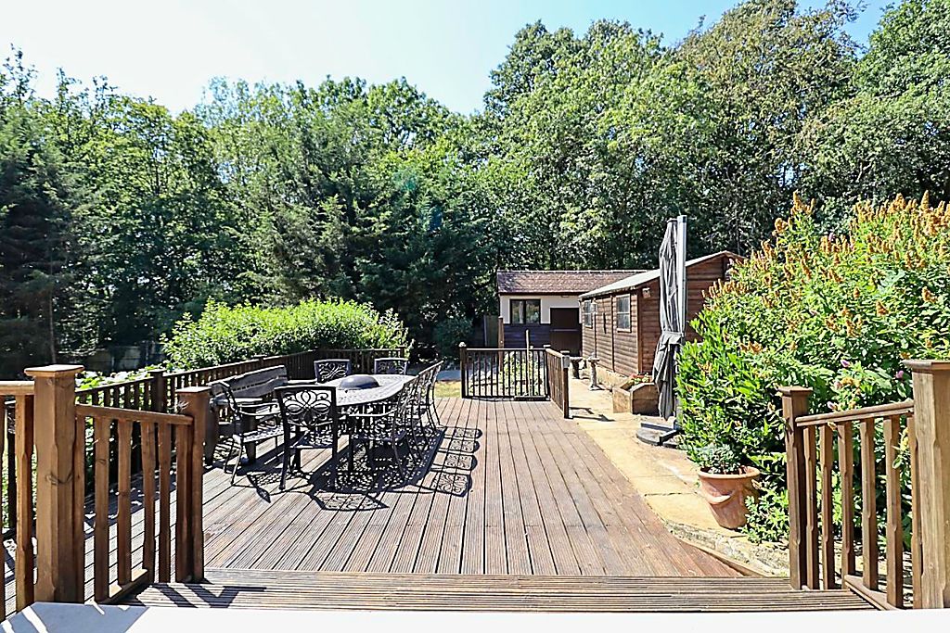
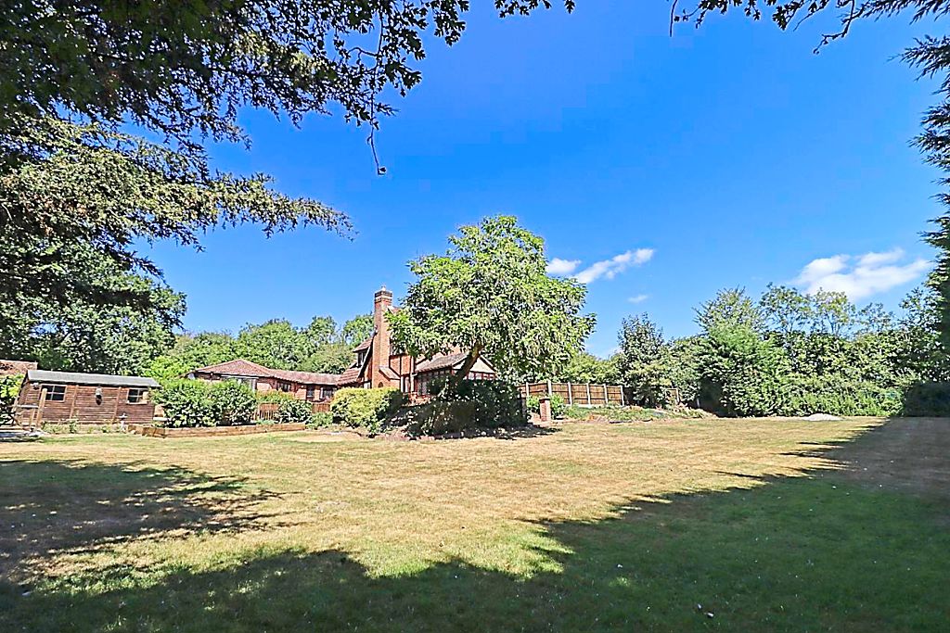
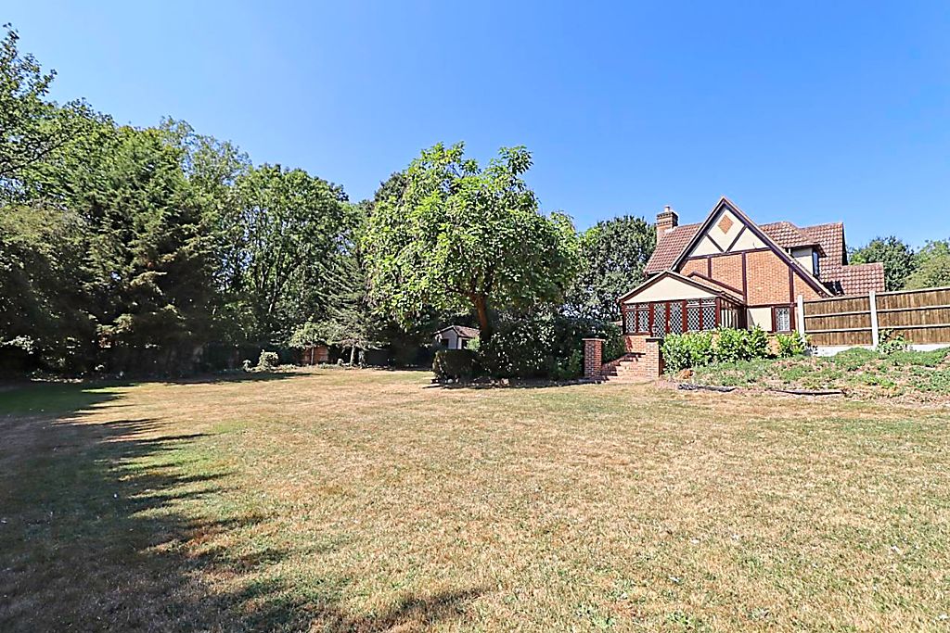
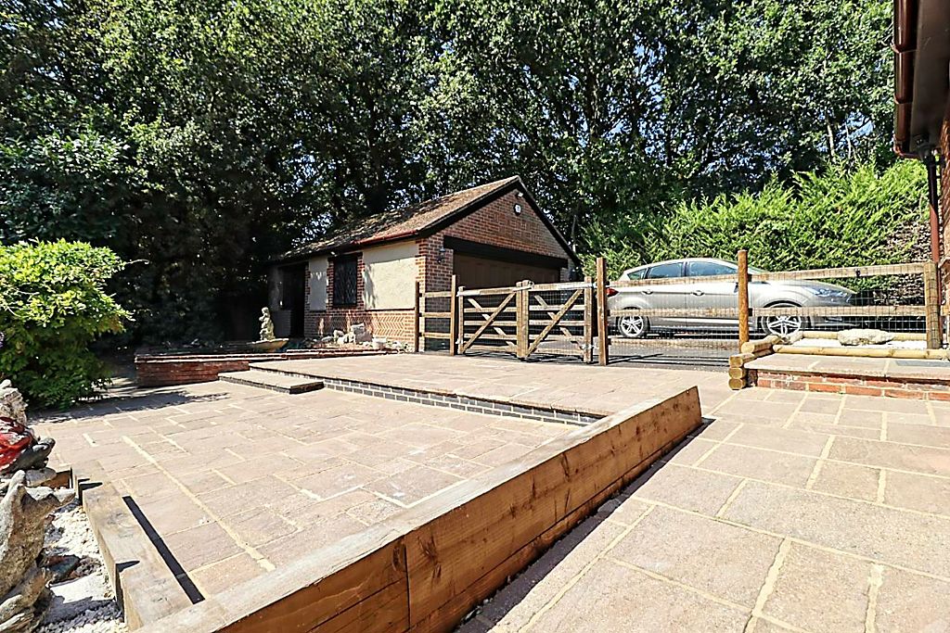
Approx. 1 acre plot, large paved patio area with hot tub to remain with multiple additional entertaining areas, the remainder being laid to lawn with various flowers, shrubs & trees.
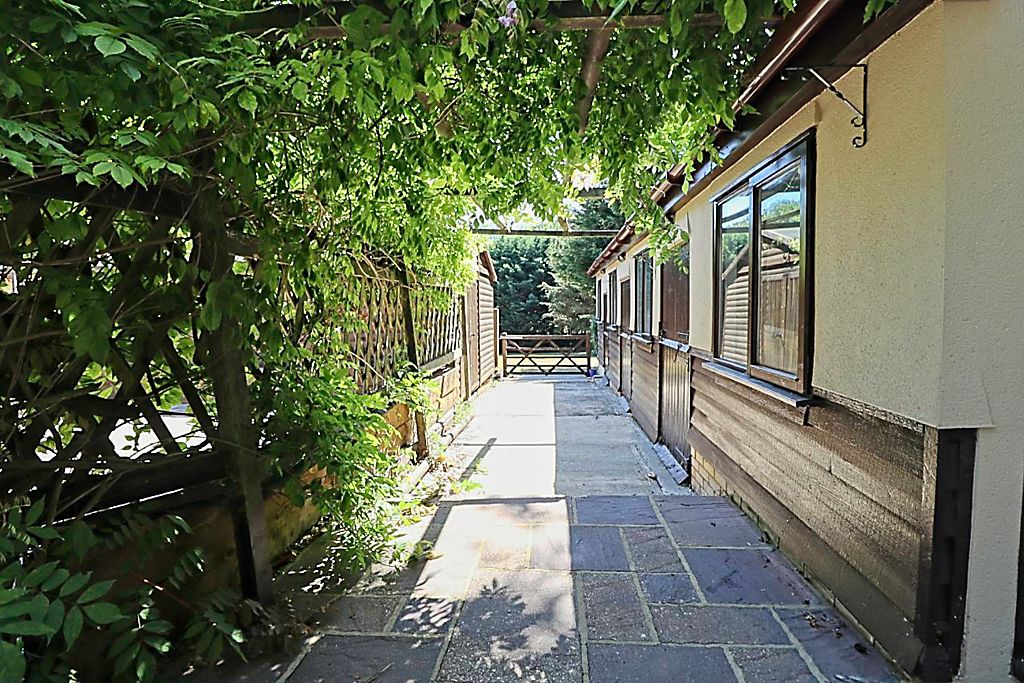
Outbuilding (Stables Previously)
36′ 11” x 11′ 2” (11.24m x 3.40m)
Double glazed window to side aspect, 4 double glazed windows to front aspect, power & light connected.
Detached Double Garage & Workshop
Garage
19′ 0” x 16′ 10” (5.80m x 5.14m)
Electric powered up & over door, power & light connected.
Workshop
19′ 0” x 8′ 3” (5.79m x 2.51m)
Glazed window to side aspect, power & light connected.
Front Of Property
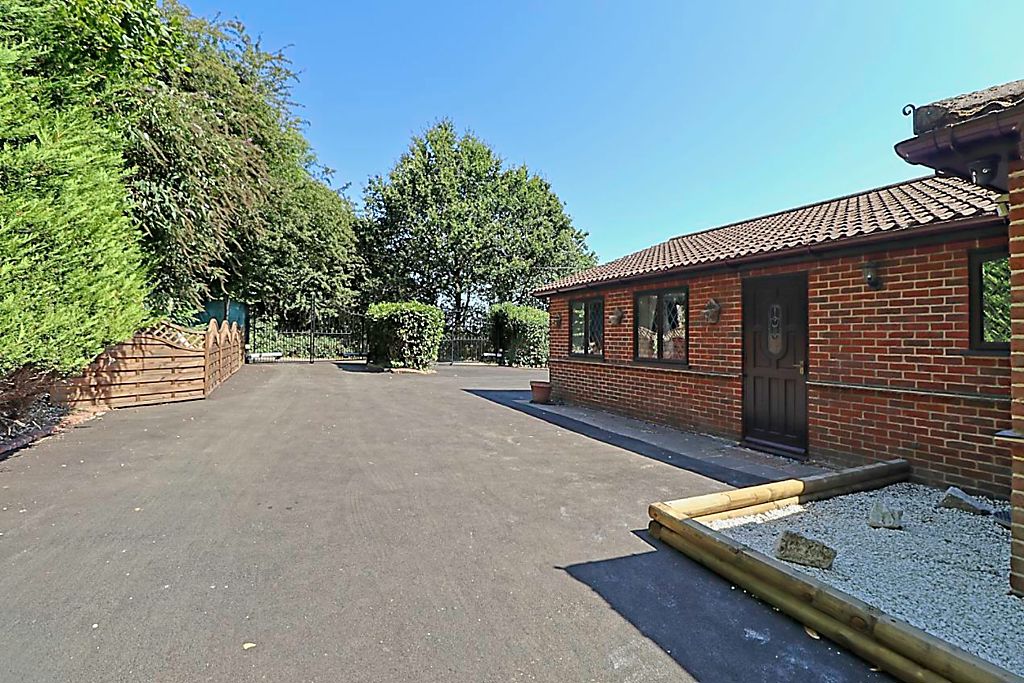
Extensive in & out driveway with electric gated access offering private parking. Lawn area with various trees & shrub boarders.
Additional Information
The property & outbuildings are monitored alarmed & CCTV all to remain.
Agents Note
Morgan Brookes also provide professional lettings and property management services for landlords across South Essex and the surrounding areas. If you are considering renting your property, purchasing a buy-to-let investment or would like a review of your current management arrangements, please contact our Lettings Team using the details shown above.
Address
Open on Google Maps-
Address: Kingston Hill, Langdon Hills
-
Town: Basildon
-
State/county: Essex
-
Zip/Postal Code: SS16 5PF
Details
Updated on October 22, 2026 at 6:18 pm-
Property ID MB004900
-
Price £1,300,000
-
Bedrooms 4
-
Bathrooms 4
-
Property Type House
-
Property Status For Sale