Priory Corner, Priory Road, Chelmsford
- £375,000
- £0
Description
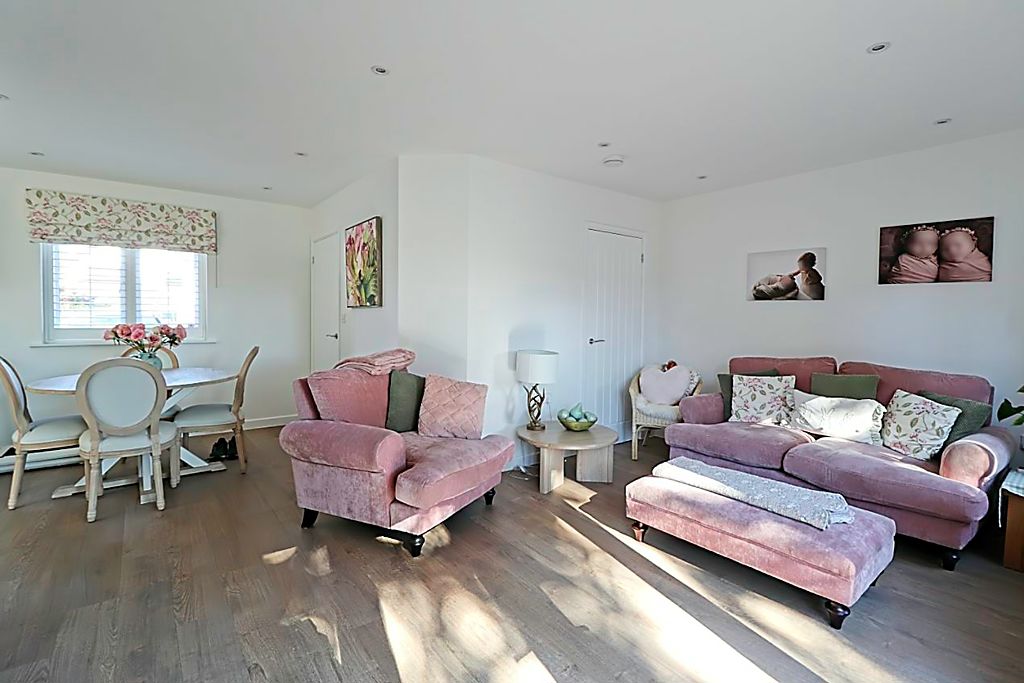
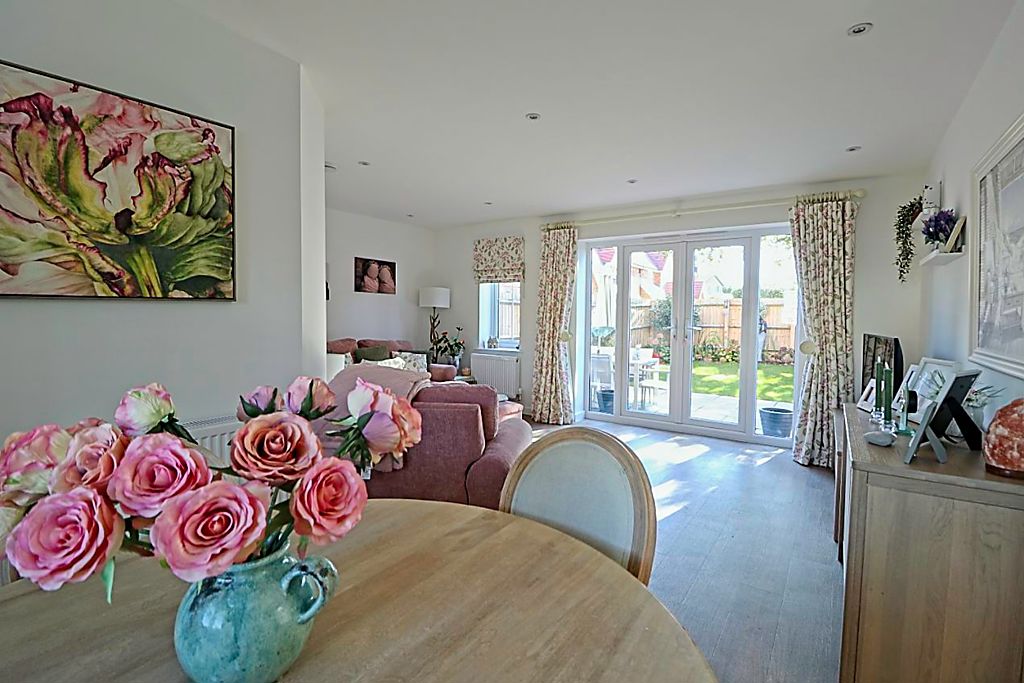
Morgan Brookes believes – Nestled between South Woodham Ferrers and Danbury, this beautifully presented modern two-bedroom home enjoys a convenient location with easy access to local village amenities and transport links. South Woodham Ferrers railway station provides direct services to London Liverpool Street, making it ideal for commuters. The property offers bright and spacious open-plan living, a beautifully landscaped rear garden, and ample off-street parking.
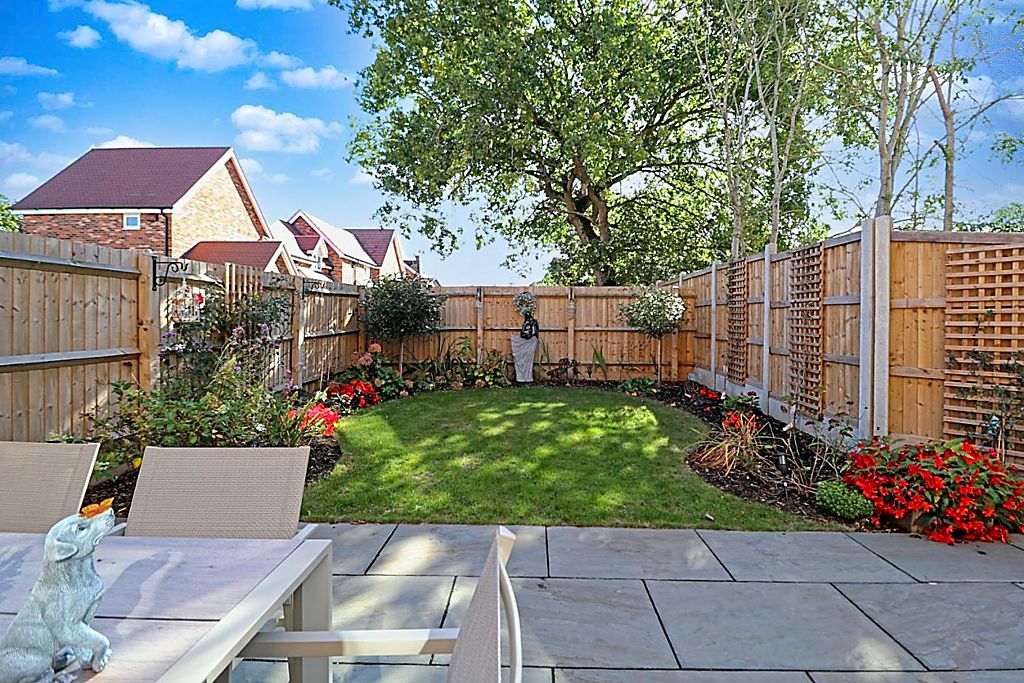
Our Sellers loves – Her home as it’s flooded with light most of the day and it has a very good sized garden with plenty of space for her family to visit
Entrance
Double glazed panelled door to:
Hallway
7′ 8” x 4′ 5” (2.34m x 1.35m)
Radiator, stairs to first floor, smooth ceiling incorporating downlights, wood effect laminate flooring, doors to:
Ground Floor Cloakroom
4′ 5” x 4′ 3” (1.35m x 1.29m)
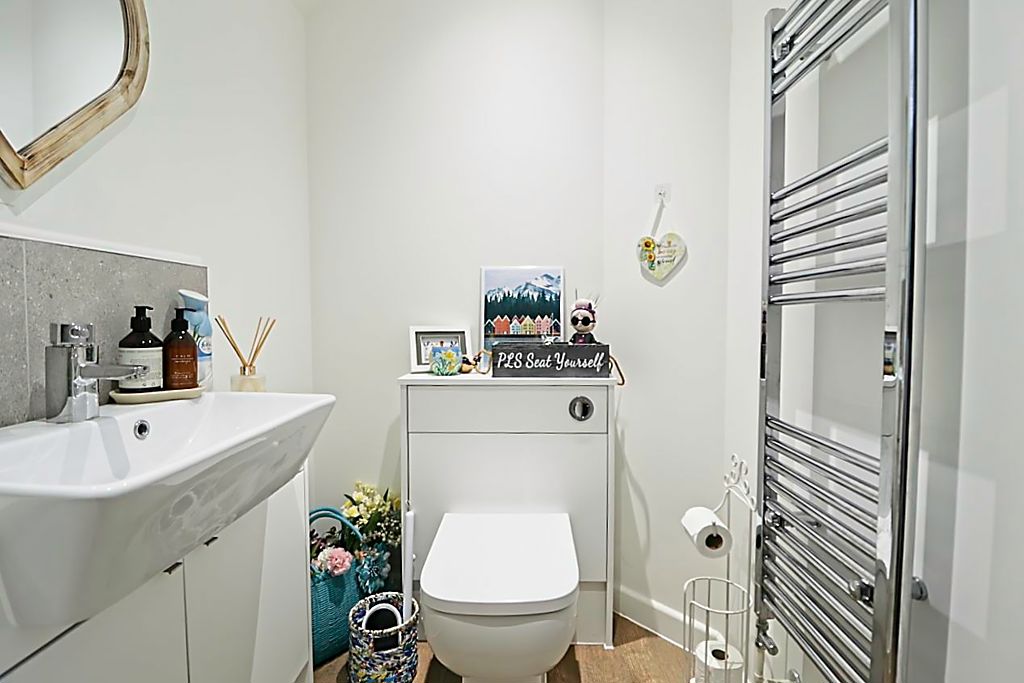
Concealed cistern WC, vanity hand basin, stainless steel heated towel rail, smooth ceiling incorporating downlights, extractor fan, wood effect laminate flooring.
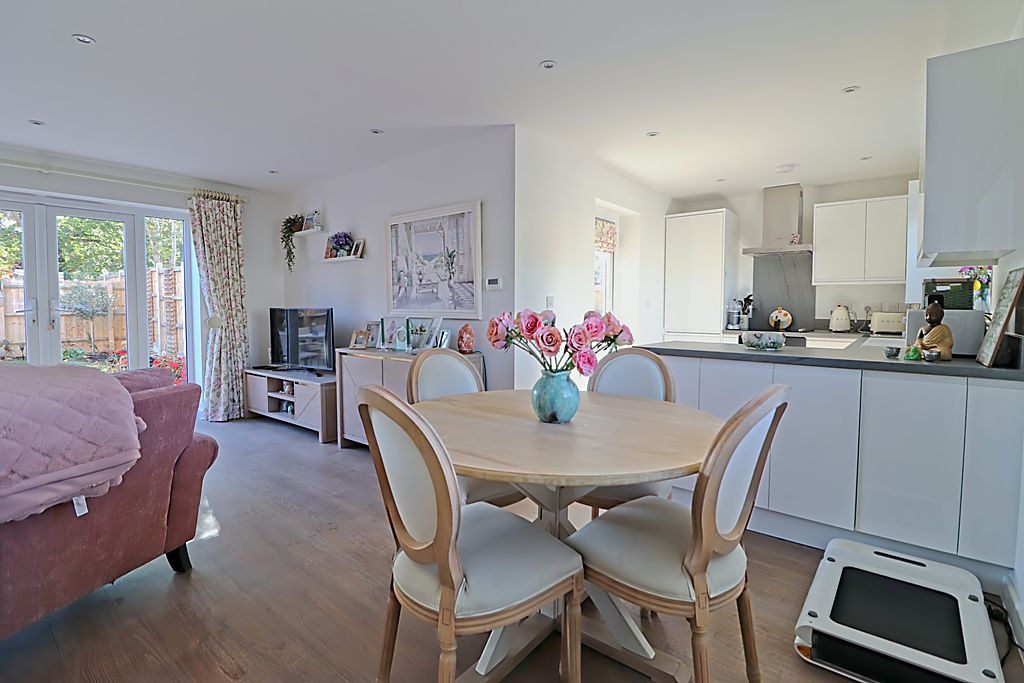
Open Plan Kitchen / Living / Dining Room
19′ 0” nt 17’4″ x 10′ 6” (5.79m nt 5.28m x 3.20m)
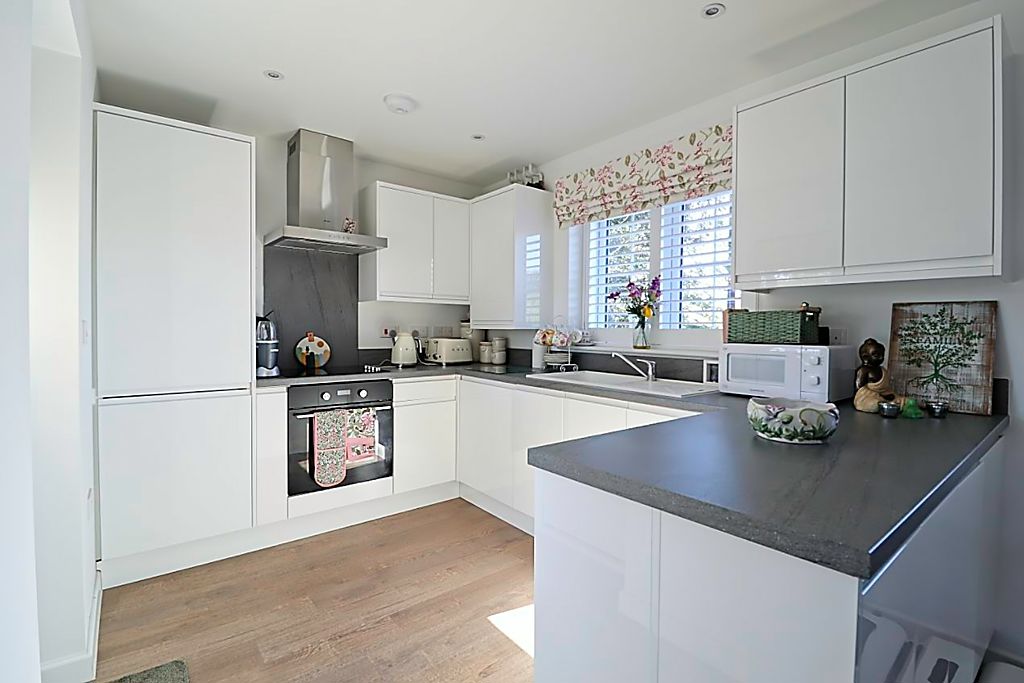
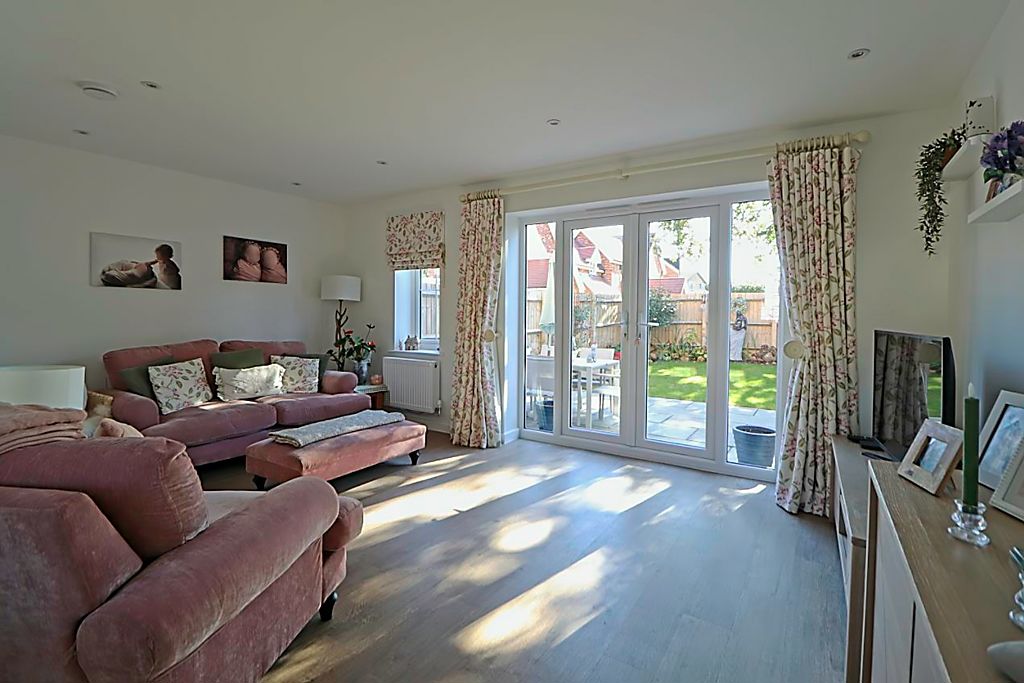
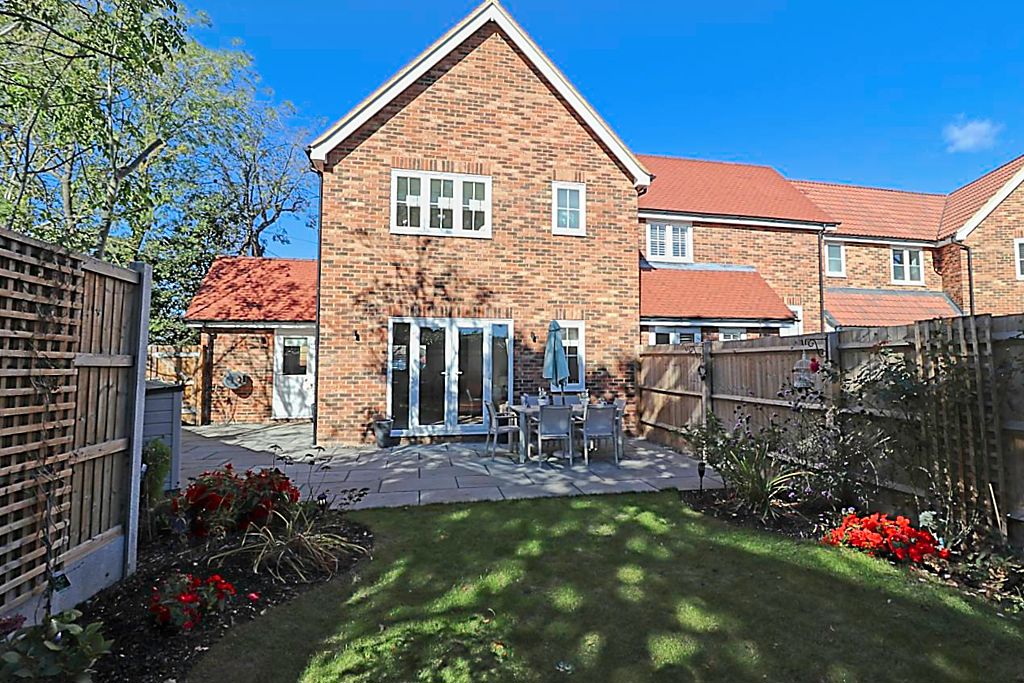
Kitchen / Diner – Two double glazed windows front aspect, double glazed panelled door to rear garden, range of fitted base & wall mounted units, square edge work surfaces incorporating sink & drainer unit, 4 point electric hob with extractor over, fitted oven, integrated fridge/freezer, dishwasher & washing machine, radiator, smooth ceiling incorporating downlights, wood effect laminate flooring, opening to : Living Room – Double glazed window to rear aspect, double glazed French doors to rear garden, radiator, built in understairs storage cupboard, smooth ceiling incorporating downlights, wood effect laminate flooring.
First Floor Landing
6′ 7” x 4′ 3” (2.01m x 1.29m)
Double glazed window to front aspect, built in storage cupboard, smooth ceiling incorporating downlights, carpet flooring, doors to:
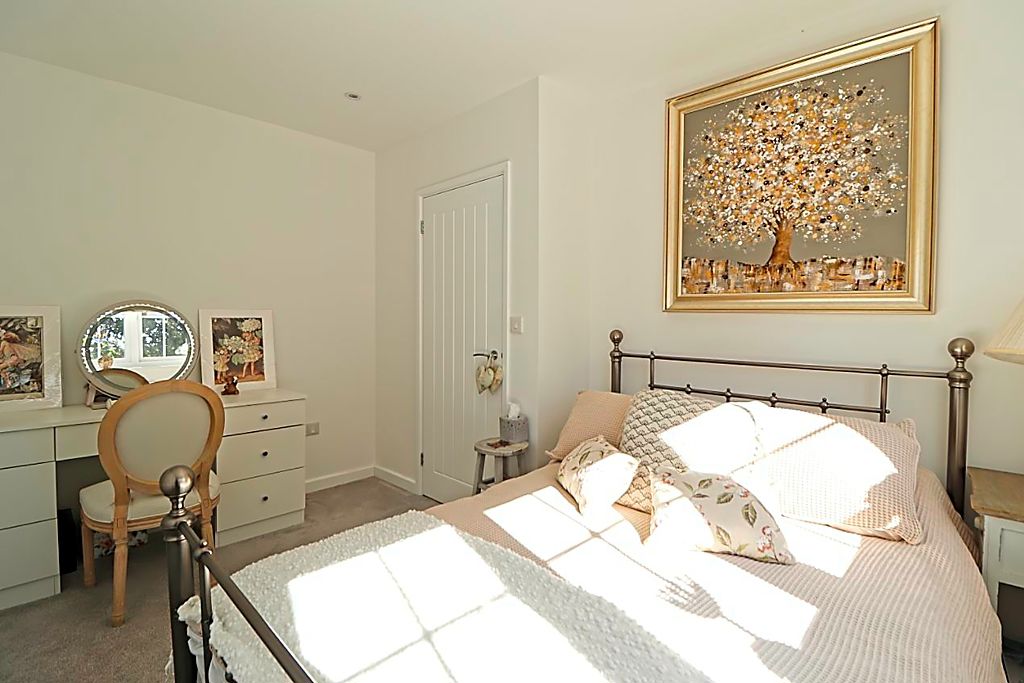
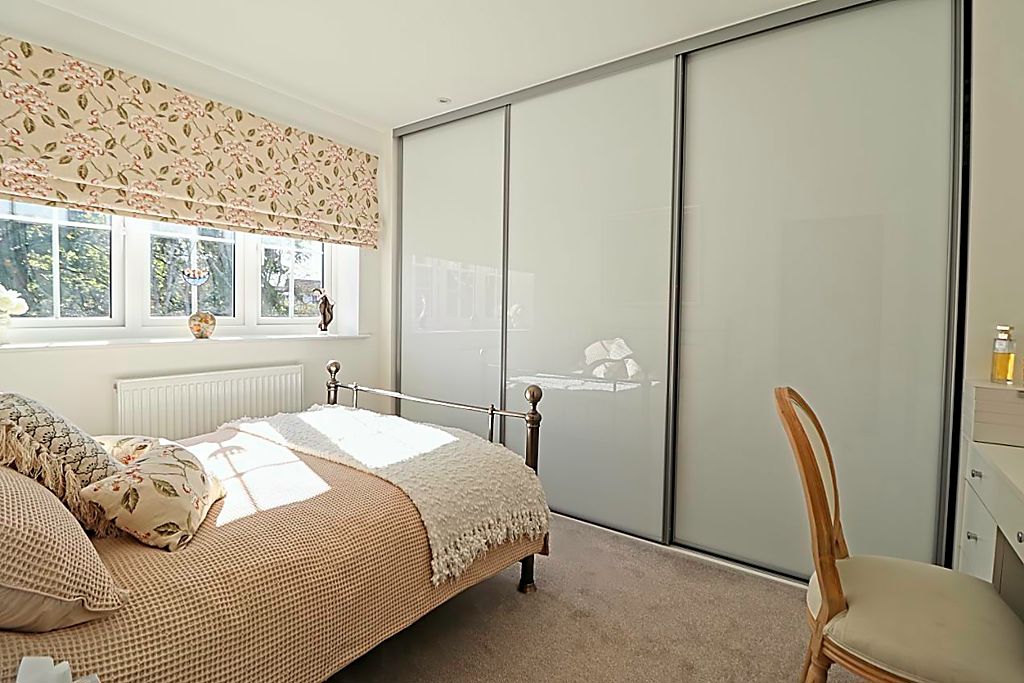
Bedroom 1
12′ 1” x 10′ 2” (3.68m x 3.10m)
Double glazed window to rear aspect, radiator, fitted wardrobes, smooth ceiling incorporating downlights, carpet flooring.
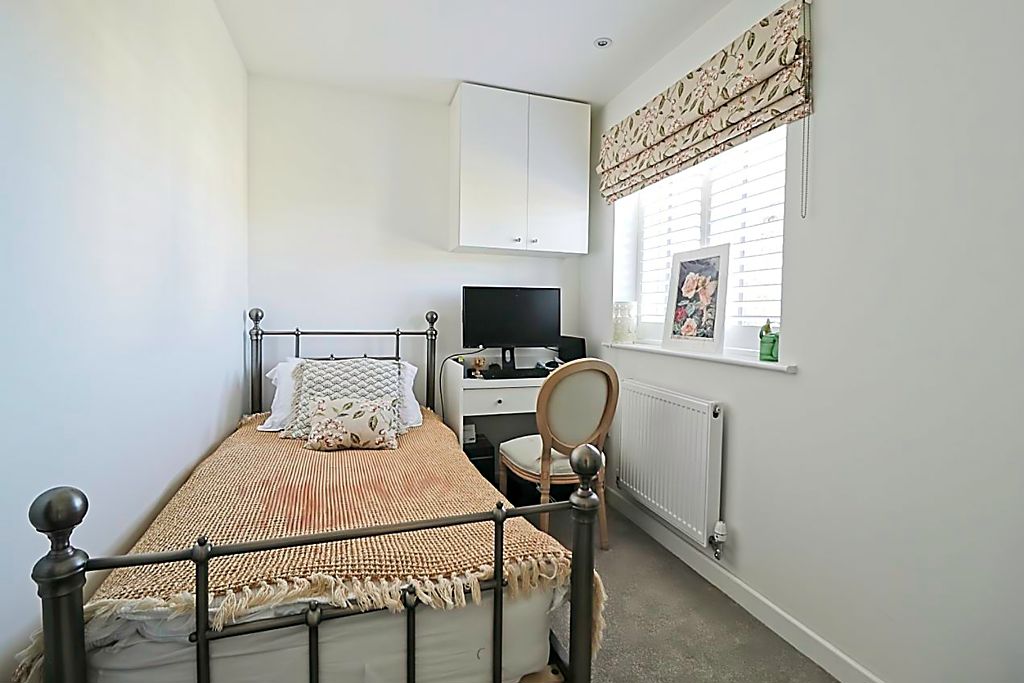
Bedroom 2
12′ 7” x 6′ 7” (3.83m x 2.01m)
Double glazed window to front aspect, radiator, fitted wardrobes, smooth ceiling incorporating downlights, carpet flooring.
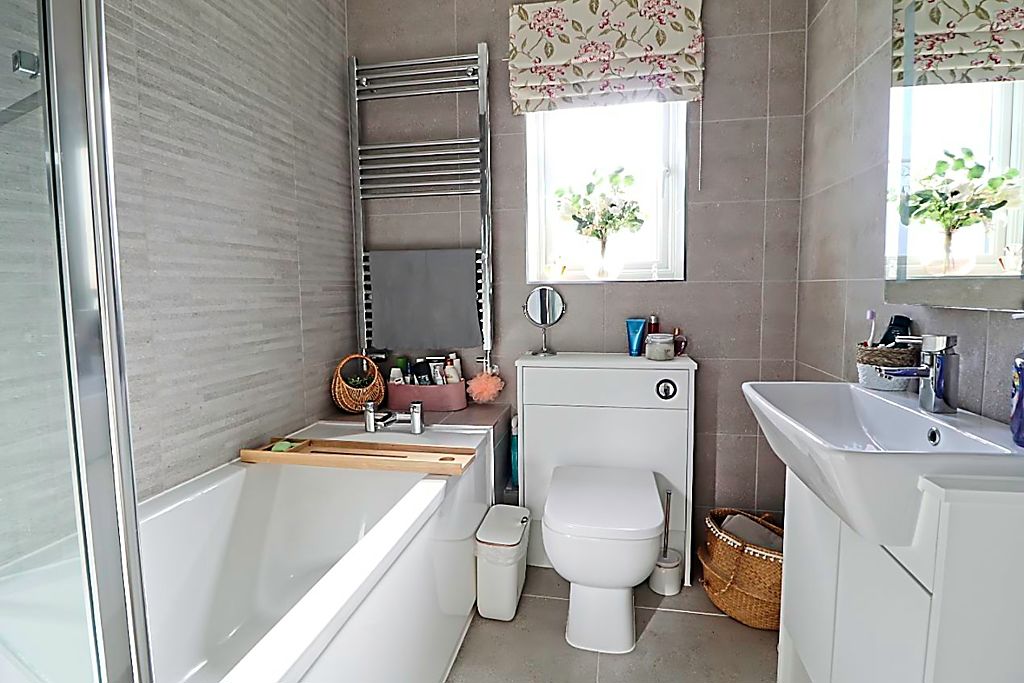
Bathroom
6′ 7” x 5′ 11” (2.01m x 1.80m)
Obscure double glazed window to rear aspect, concealed cistern WC, vanity hand basin, panelled bath with raised shower system & glass shower screen, stainless steel heated towel rail, complimentary tiling to walls, extractor fan, smooth ceiling incorporating downlights, tiled flooring.
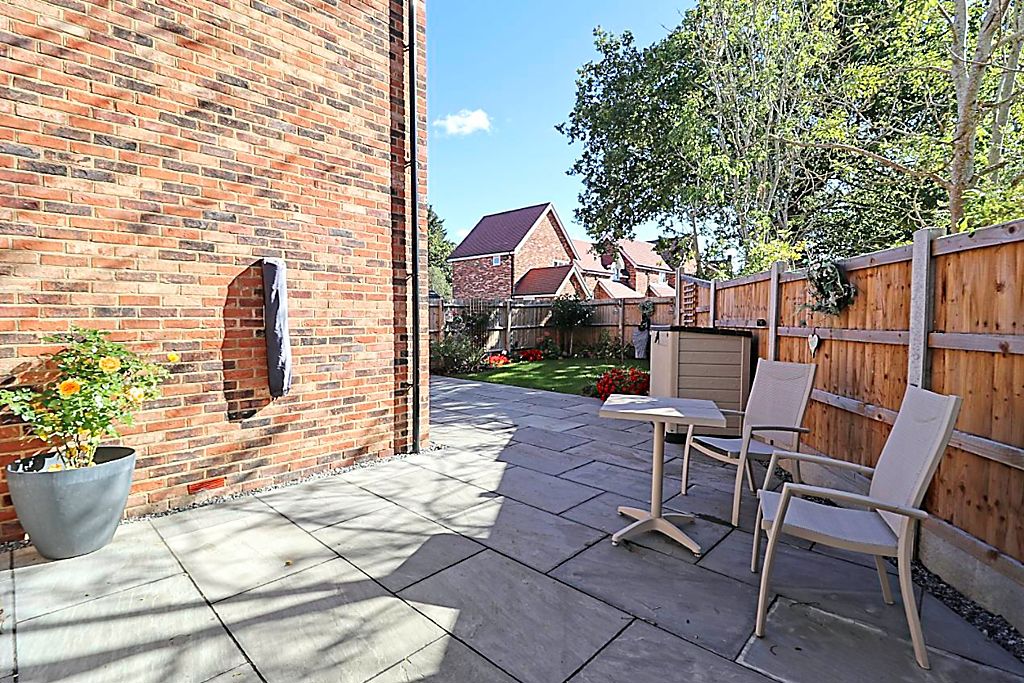
Rear Garden
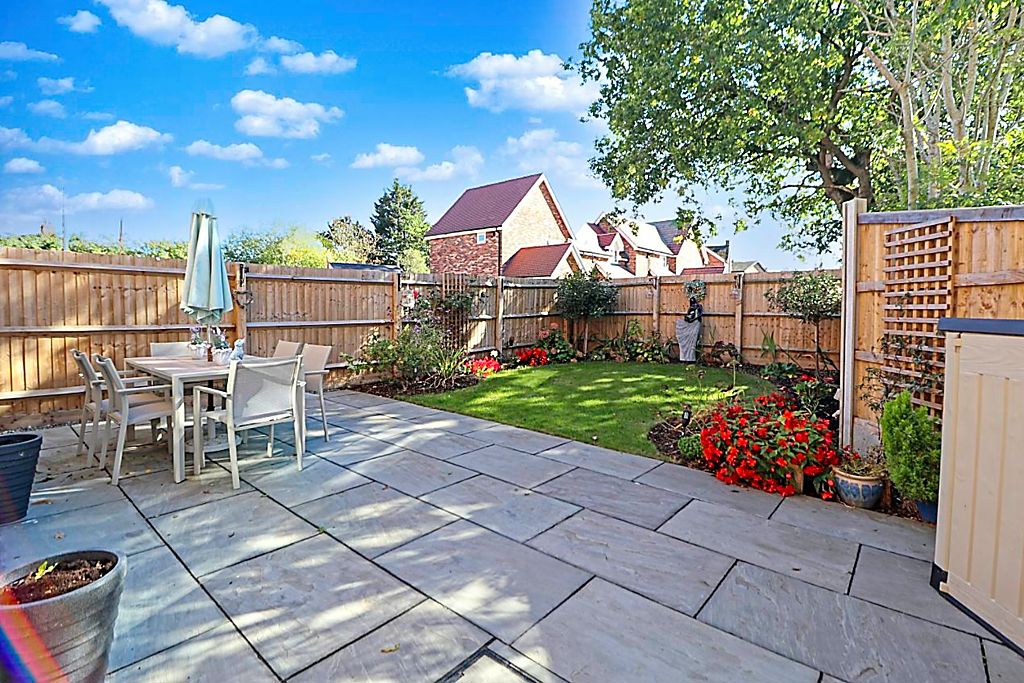
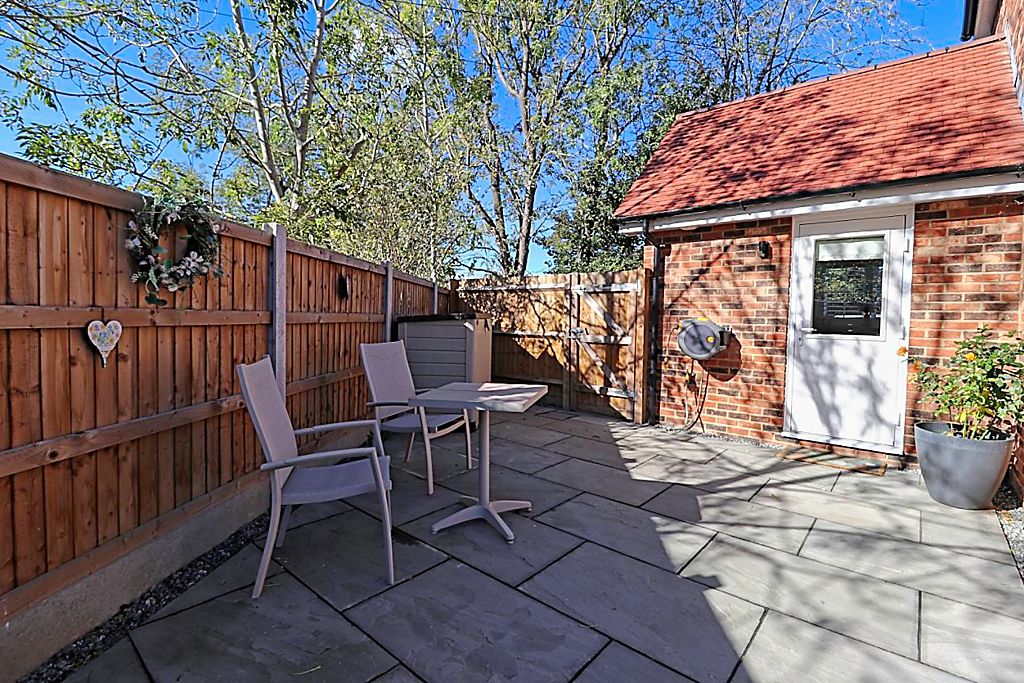
Tiled patio area immediately from the rear of the property, the remainder being laid to lawn with various flower & tree boarders. The patio extends round to the side of the property offering a further paved seating area, exterior water tap, side access gate.
Front Of Property
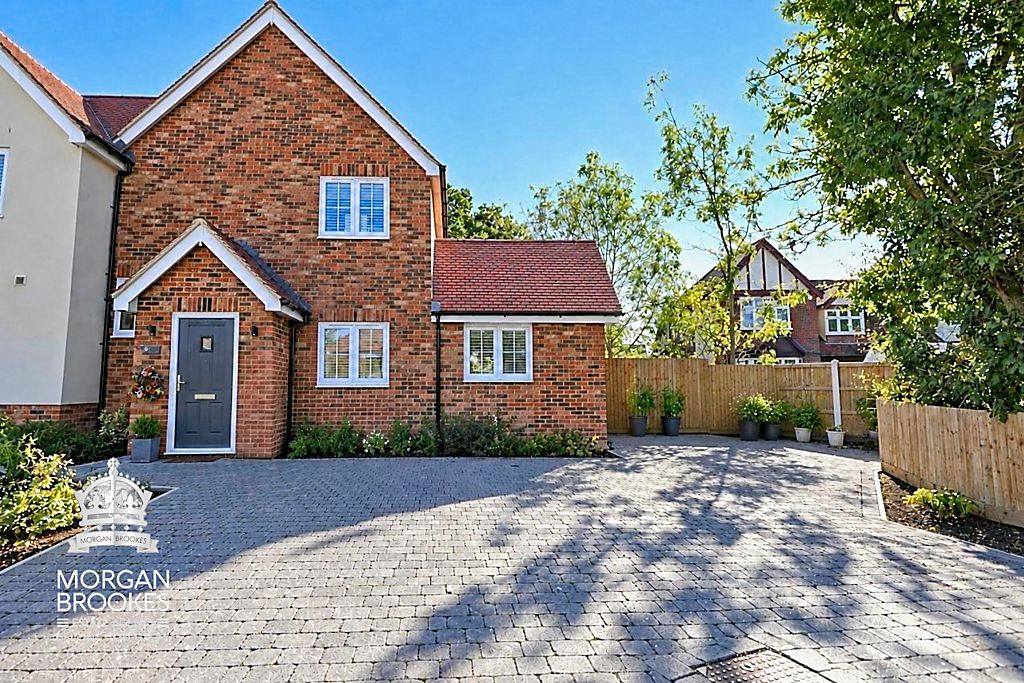
Paved driveway offering ample off street parking with various flower & shrub boarders, electric car charging unit, side access gate.
Address
Open on Google Maps-
Address: Priory Road, Bicknacre
-
Town: Chelmsford
-
State/county: Essex
-
Zip/Postal Code: CM3 4EY
Details
Updated on October 13, 2026 at 4:23 pm-
Property ID MB004949
-
Price £375,000
-
Bedrooms 2
-
Bathroom 1
-
Property Type House
-
Property Status For Sale