Earleswood, South Benfleet
- £450,000
- £0
Description
Morgan Brookes believe – Being offered with no onward chain & conveniently located close to good local schools, amenities & transports routes this spacious 3 bedroom semi detached home is an ideal home for growing families. Benefitting from a 22’10 living / dining room, good size rear garden, garage & ample off street parking.
Our Sellers love – The space the ample property offers, potential and it’s convenient location within a close in South Benfleet.
Entrance
Double glazed panelled door to:
Entrance Porch
6′ 0” x 3′ 4” (1.83m x 1.02m)
Door to garage, ceiling incorporating downlights, tiled floor with underfloor heating, door to:
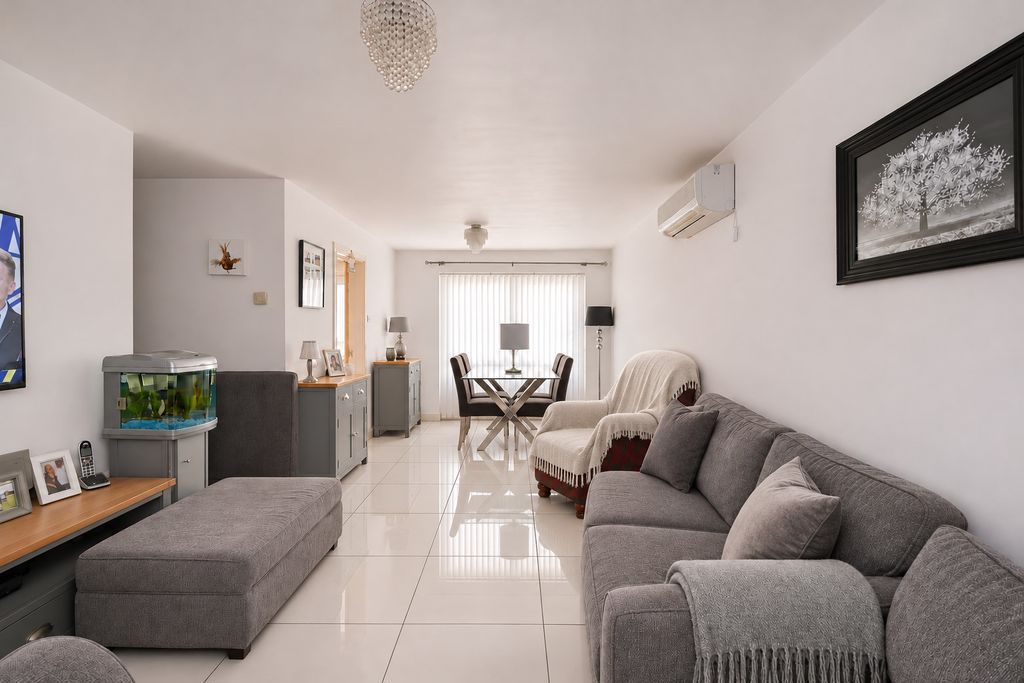
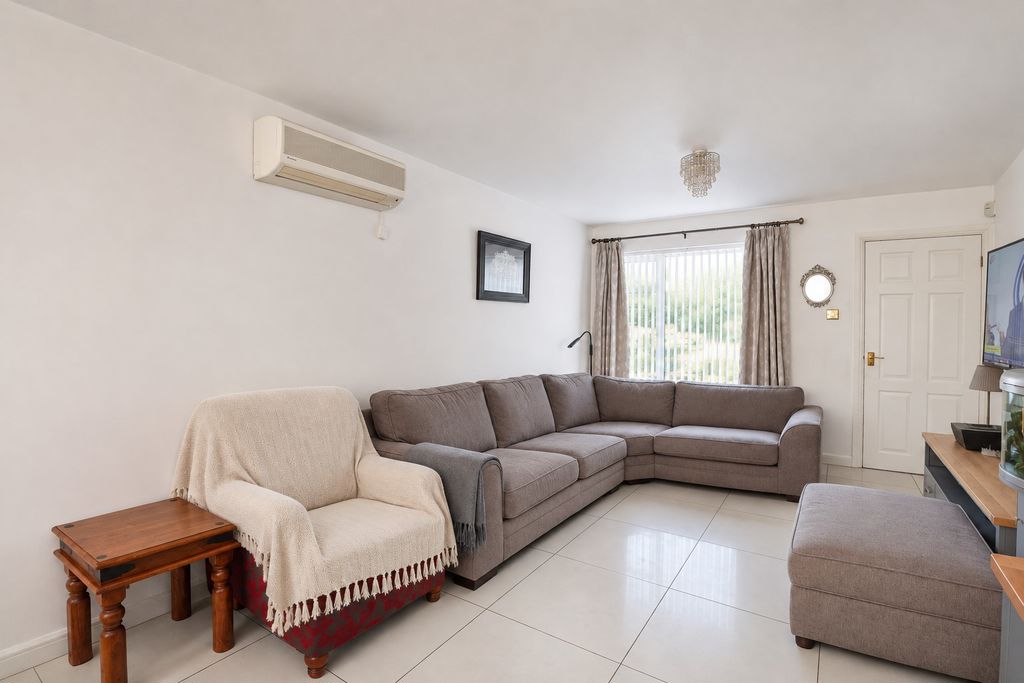
Living / Dining Room
22′ 10” x 11′ 3” (6.95m x 3.43m)
Double glazed window to front aspect, double glazed patio doors to rear garden, stairs to first floor, air conditioning unit, smooth ceiling, tiled floor with underfloor heating door to:
Kitchen
9′ 7” x 9′ 6” (2.92m x 2.89m)
Double glazed window to rear aspect, double glazed door to rear garden, fitted range of base & wall mounted units, roll edge work surfaces incorporating sink & drainer unit, hob with extractor over, built in oven, space & plumbing for appliances, radiator, wood effect laminate flooring with under floor heating.
First Floor Landing
8′ 7” x 4′ 7” (2.61m x 1.40m)
Smooth ceiling incorporating loft access, carpet flooring, doors to:
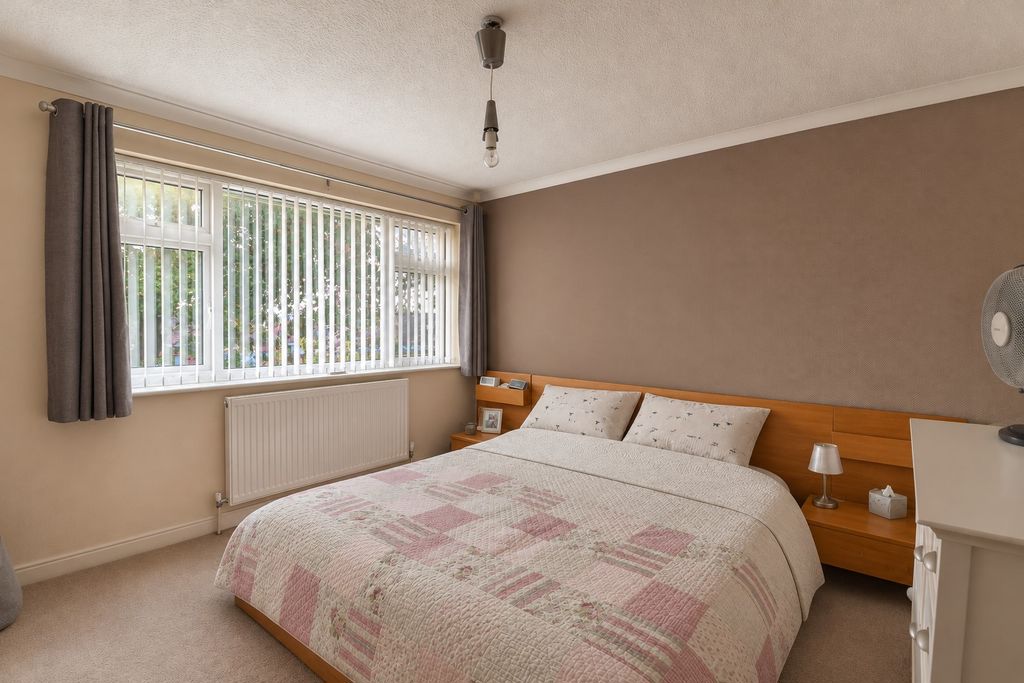
Bedroom 1
11′ 5” x 9′ 9” (3.48m x 2.97m)
Double glazed window to rear aspect, radiator, coving to ceiling, carpet flooring.
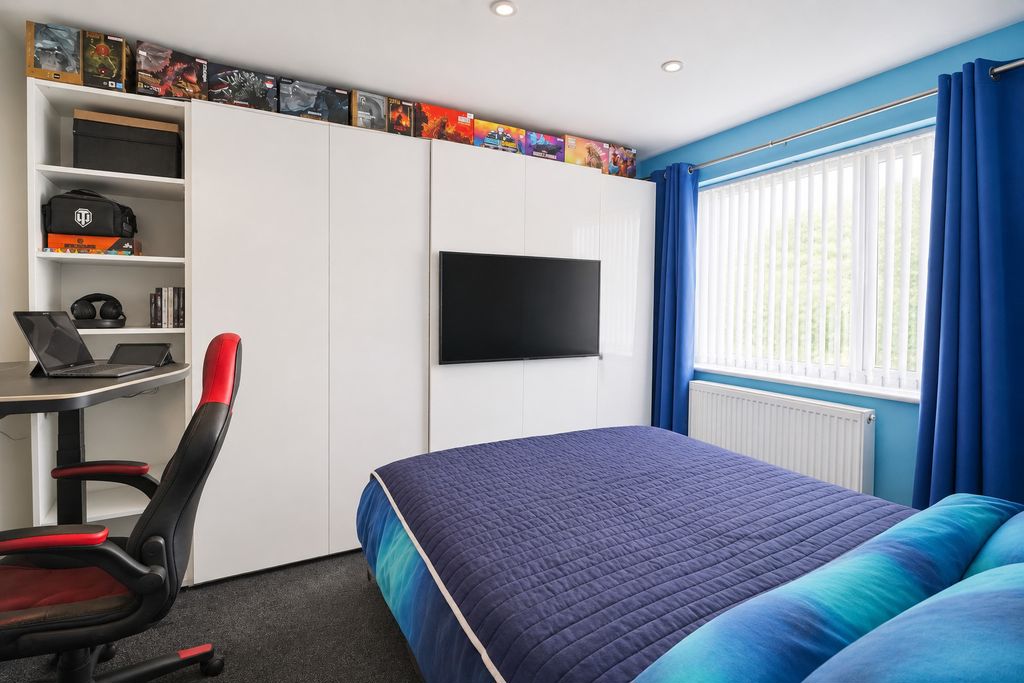
Bedroom 2
11′ 0” x 9′ 8” (3.35m x 2.94m)
Double glazed window to front aspect, radiator, built in wardrobes, smooth ceiling incorporating down lights, carpet flooring.
Bedroom 3
9′ 7” x 6′ 11” (2.92m x 2.11m)
Double glazed window to front aspect, radiator, smooth ceiling, wood effect laminate flooring.
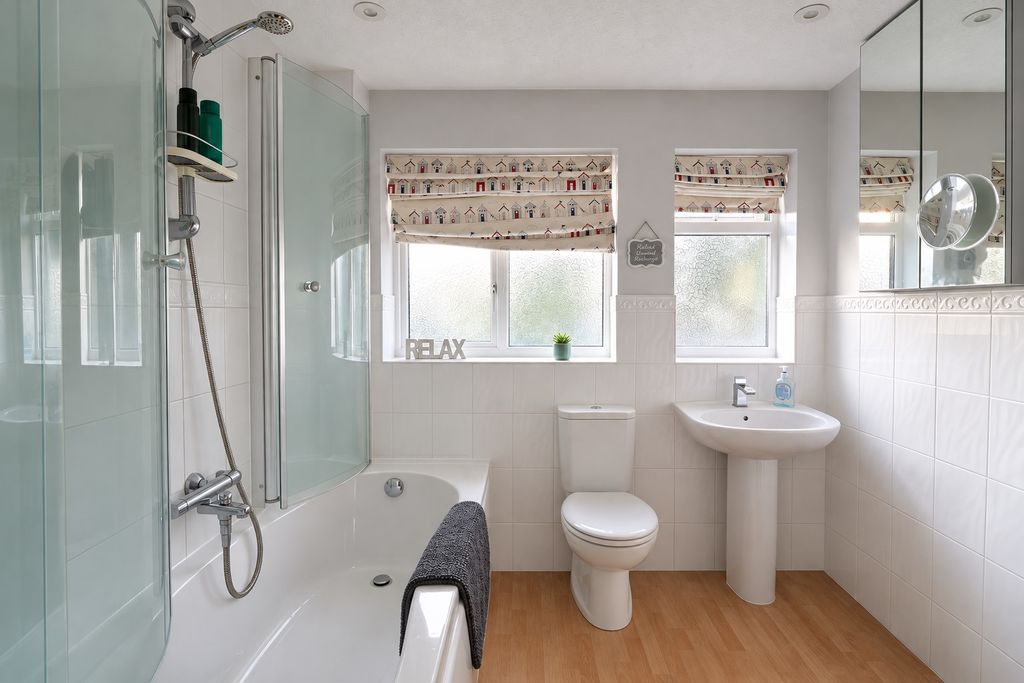
Bathroom
9′ 10” x 7′ 9” (2.99m x 2.36m)
Obscure double glazed window to rear aspect, low level WC, pedestal hand basin, bath with raised shower system & glass shower screen, built in storage cupboard, complimentary part tiling to walls, smooth ceiling incorporating down lights, wood effect laminate flooring with underfloor heating.
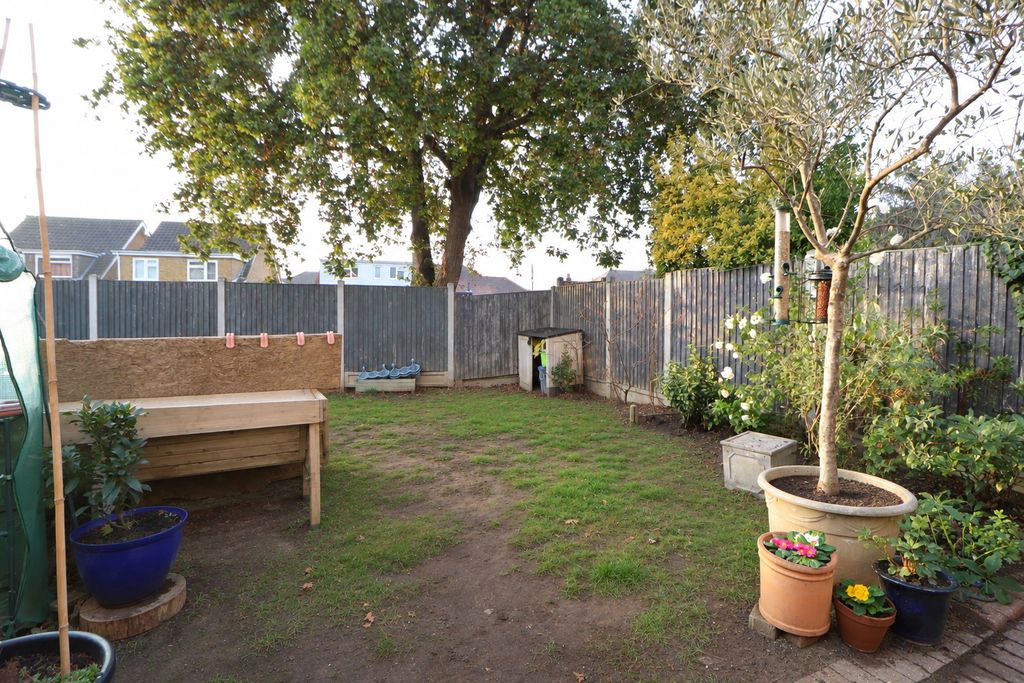
Rear Garden
Paved seating area to the immediate rear of the property, the remainder being laid to lawn, side access gate.
Garage
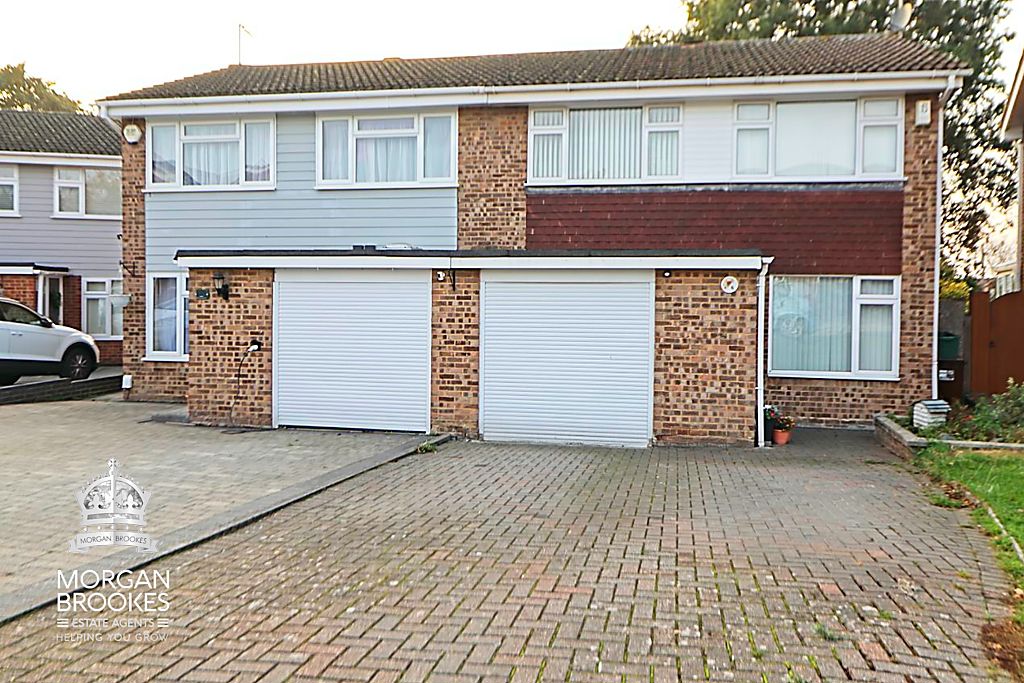
13′ 11” x 7′ 8” (4.24m x 2.34m)
Electric roller door, power & light connected.
Front Of Property
Block paved driveway offering off street parking for up to 3 vehicles.
Address
Open on Google Maps-
Address: Earleswood,
-
Town: Benfleet
-
State/county: Essex
-
Zip/Postal Code: SS7 1DN
Details
Updated on November 12, 2026 at 7:21 am-
Property ID MB004969
-
Price £450,000
-
Bedrooms 3
-
Bathroom 1
-
Property Type House
-
Property Status For Sale