Seaview Road, Canvey Island
- £425,000
- £0
Description
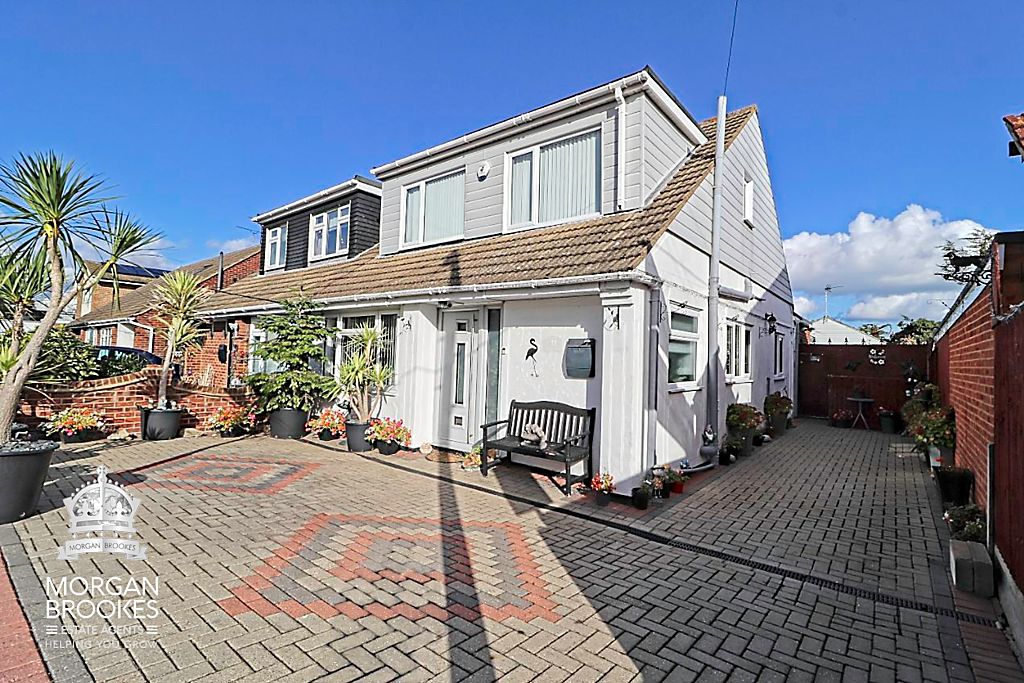
Morgan Brookes believe – This is an ideal home for growing families or those seeking flexible living space with excellent potential. A larger than average 4 bedroom semi detached home featuring two shower rooms, a modern fitted kitchen, utility room & conservatory. Further offering a large rear garden with a garage/garden room offering annex potential, ample off-street parking & easy access to local amenities and the seafront.
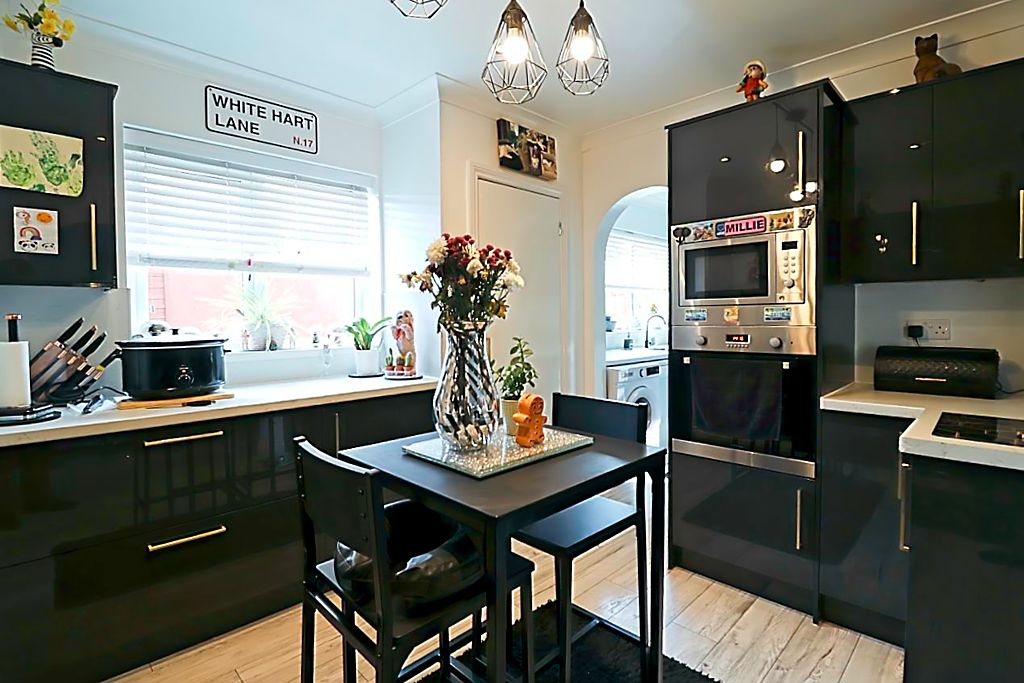
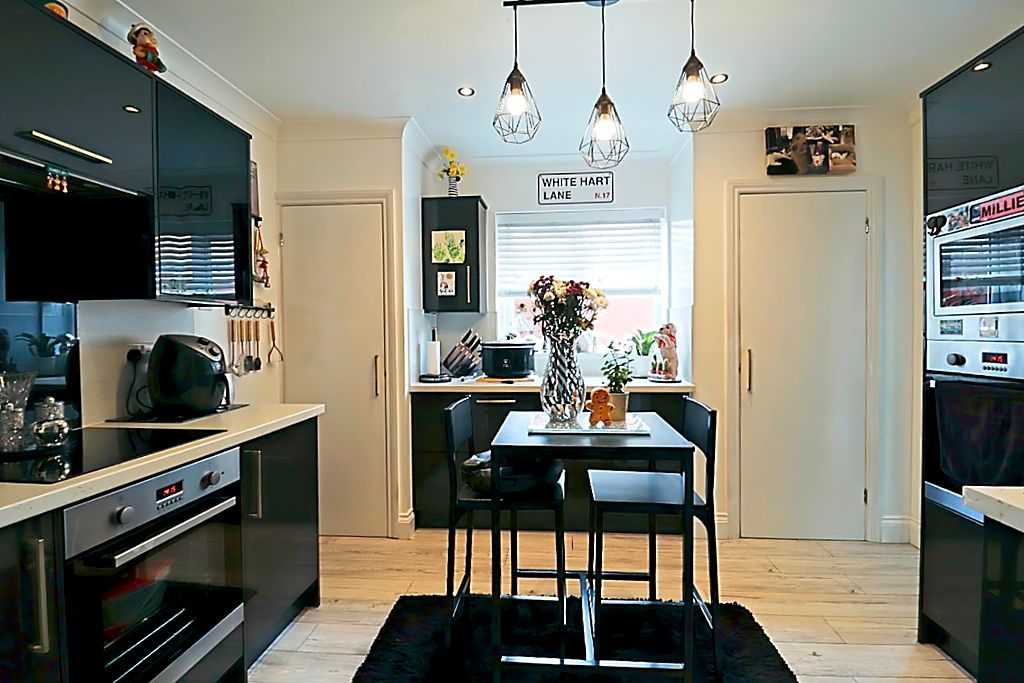
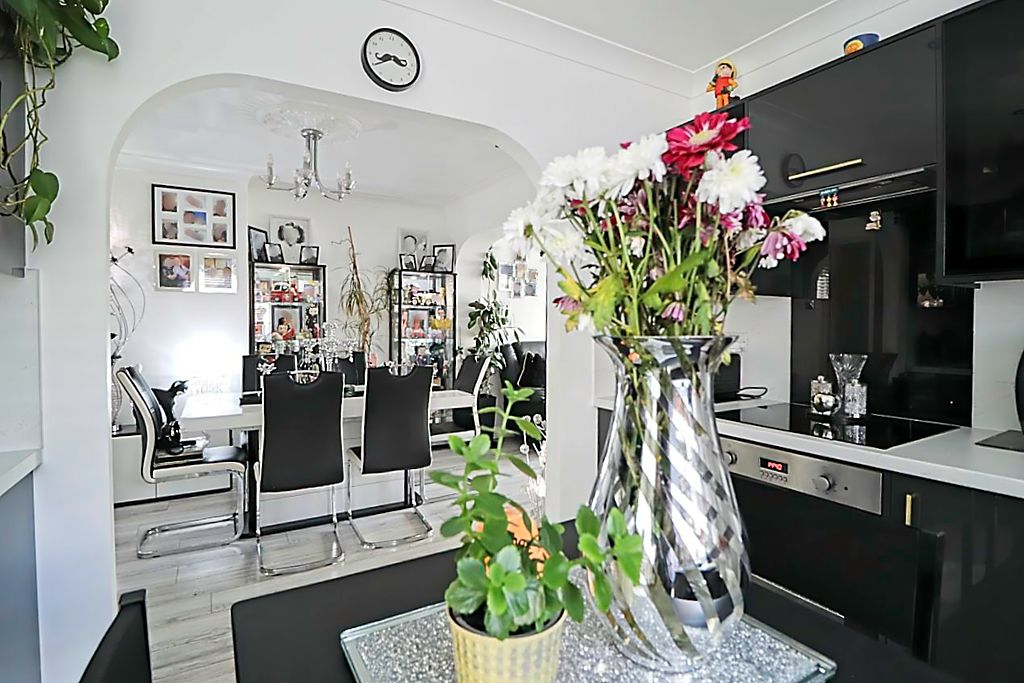
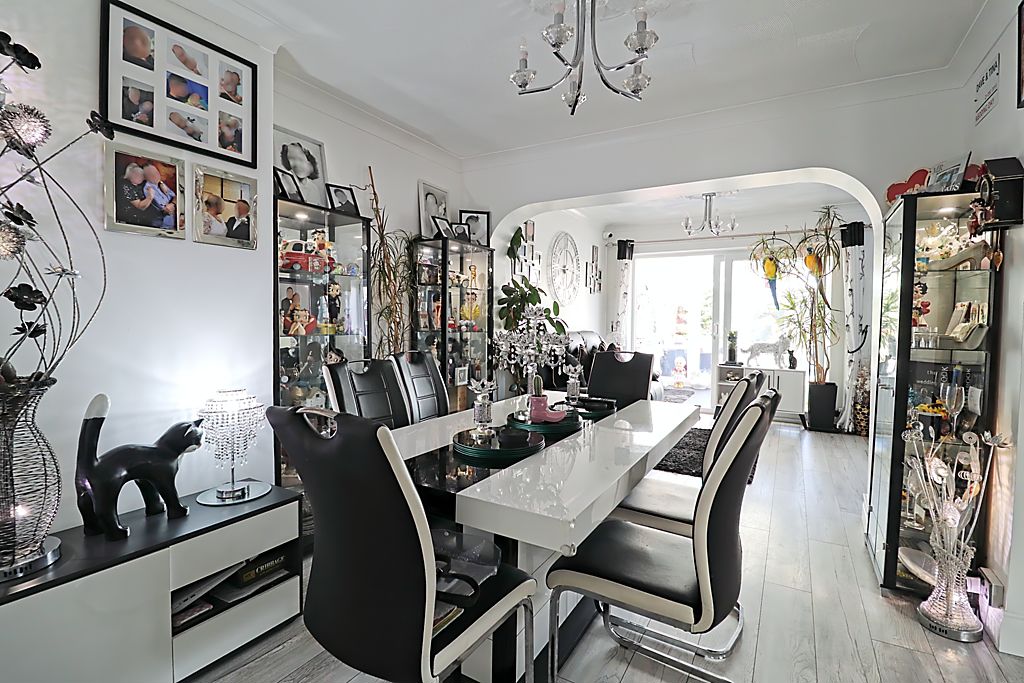
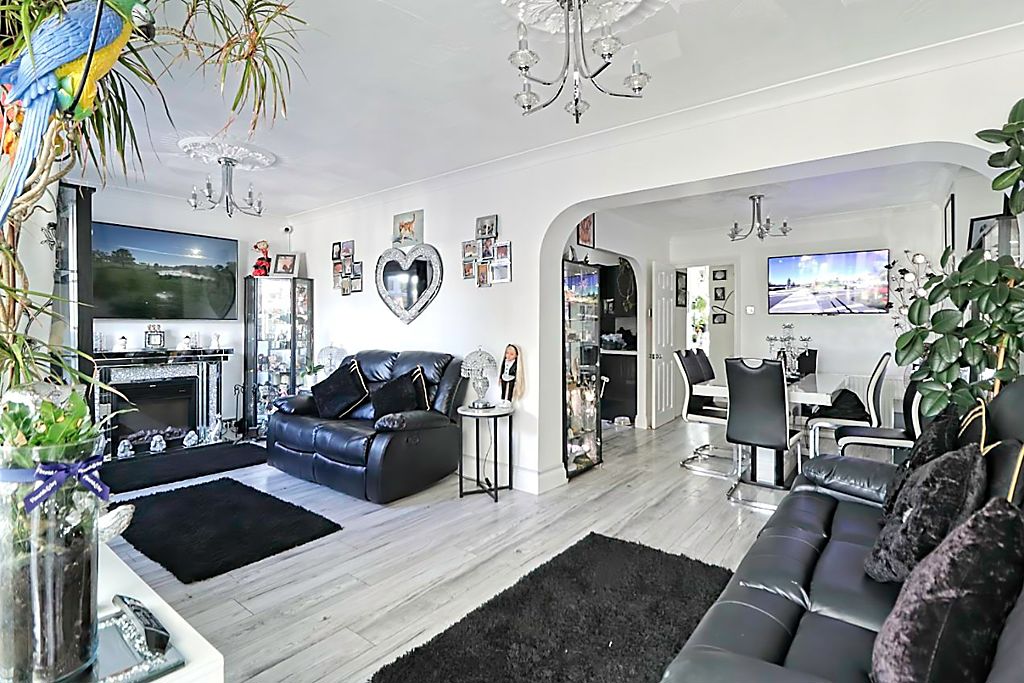
Our Sellers love – The open-plan kitchen, dining & living space. Wherever you are, you can chat to one another, which makes it such a sociable place to spend time. They also love the garden, despite its generous size, it’s so easy to maintain, giving them more time to relax and enjoy it.
Entrance
Double glazed panelled door to:
Entrance Hall
12′ 1” x 4′ 4” (3.68m x 1.32m)
Stairs to first floor, understairs storage cupboard, radiator, wood effect laminate flooring, doors to:
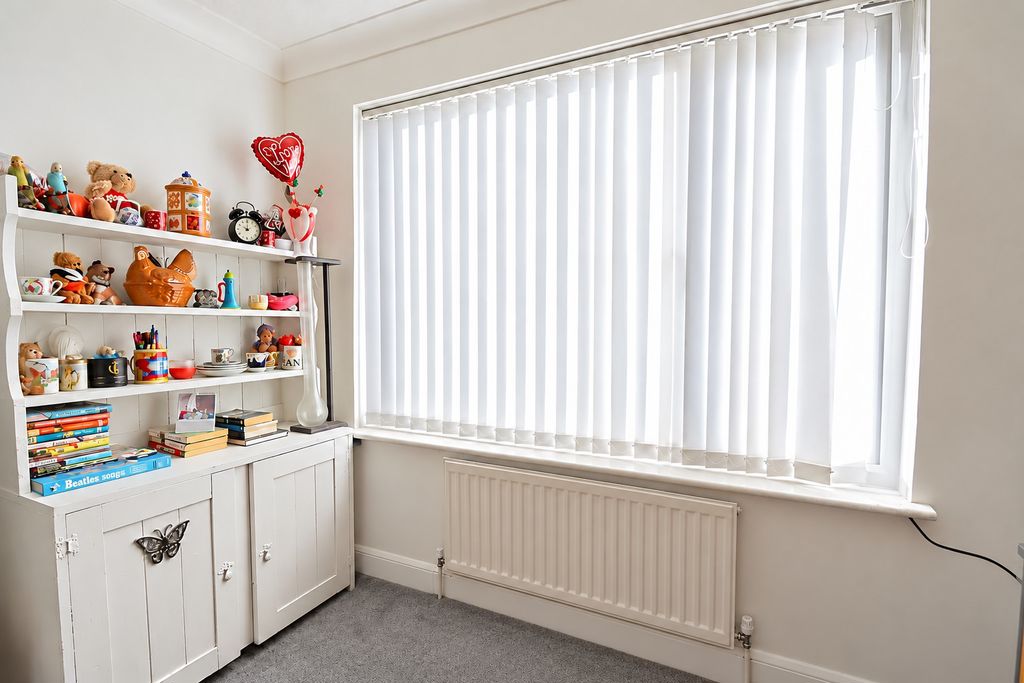
Ground Floor Bedroom 2
12′ 4” x 10′ 1” (3.76m x 3.07m)
Double glazed window to front aspect, radiator, coving to ceiling, wood effect laminate flooring.
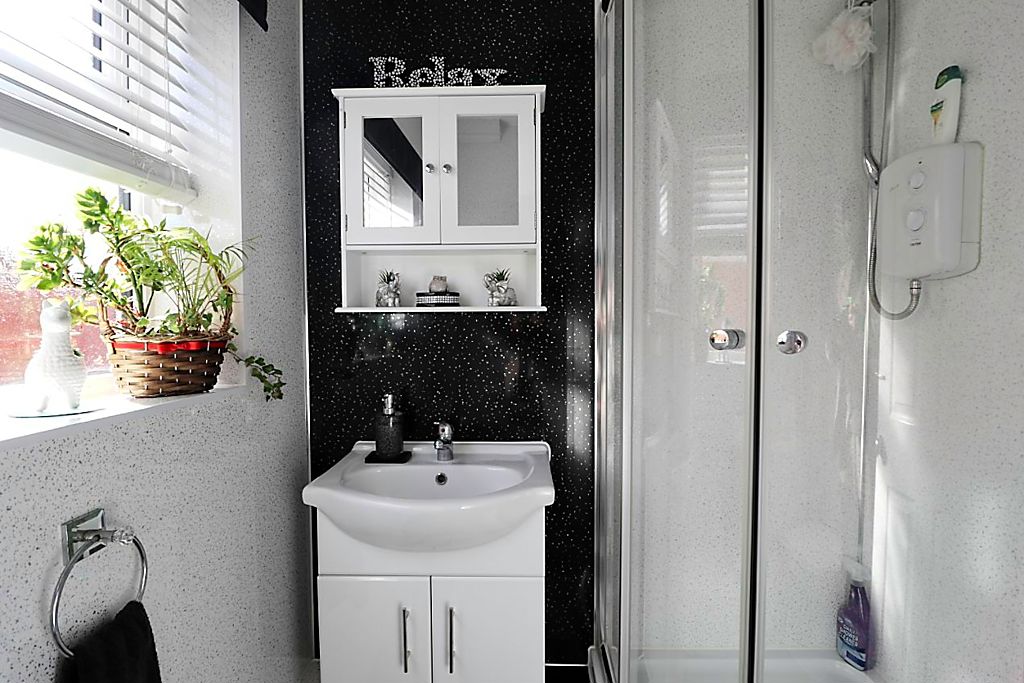
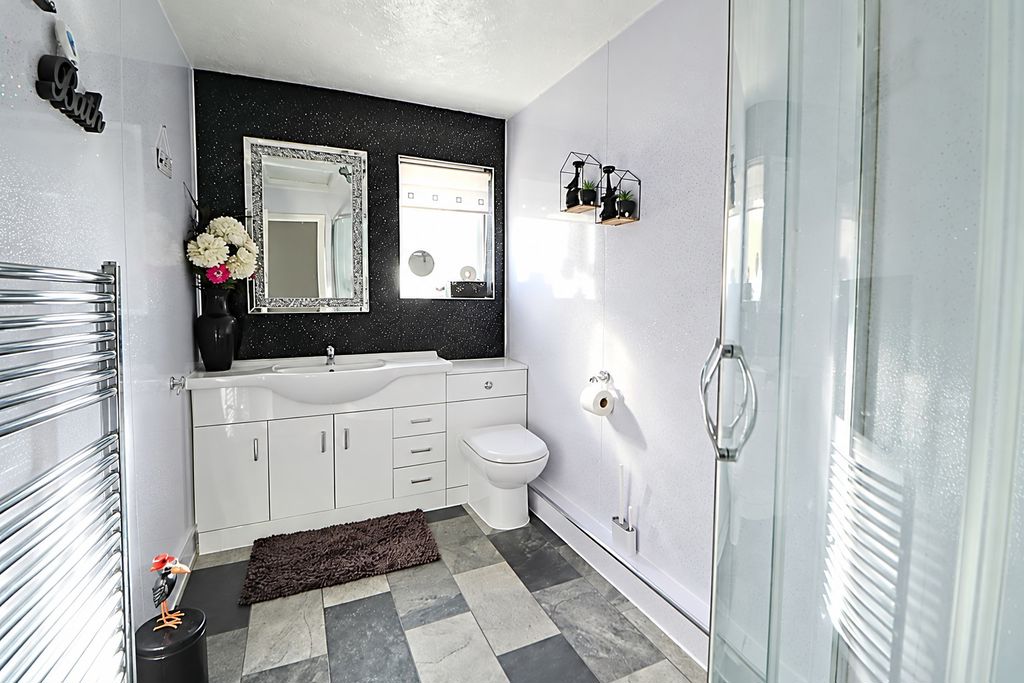
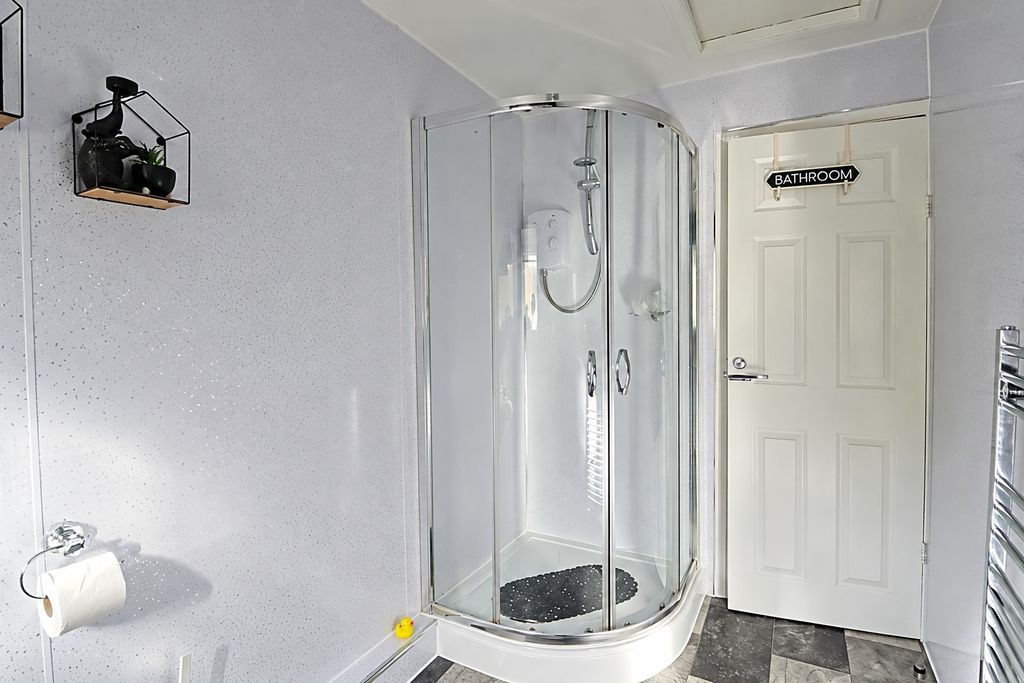
Ground Floor Shower Room
6′ 1” x 5′ 4” (1.85m x 1.62m)
Obscure double glazed window to side aspect, corner shower cubicle with electric shower, low level WC, vanity hand basin, stainless steel heated towel rail, complimentary PVC paneling to walls, tiled flooring.
Utility Room
9′ 10” x 6′ 10” (2.99m x 2.08m)
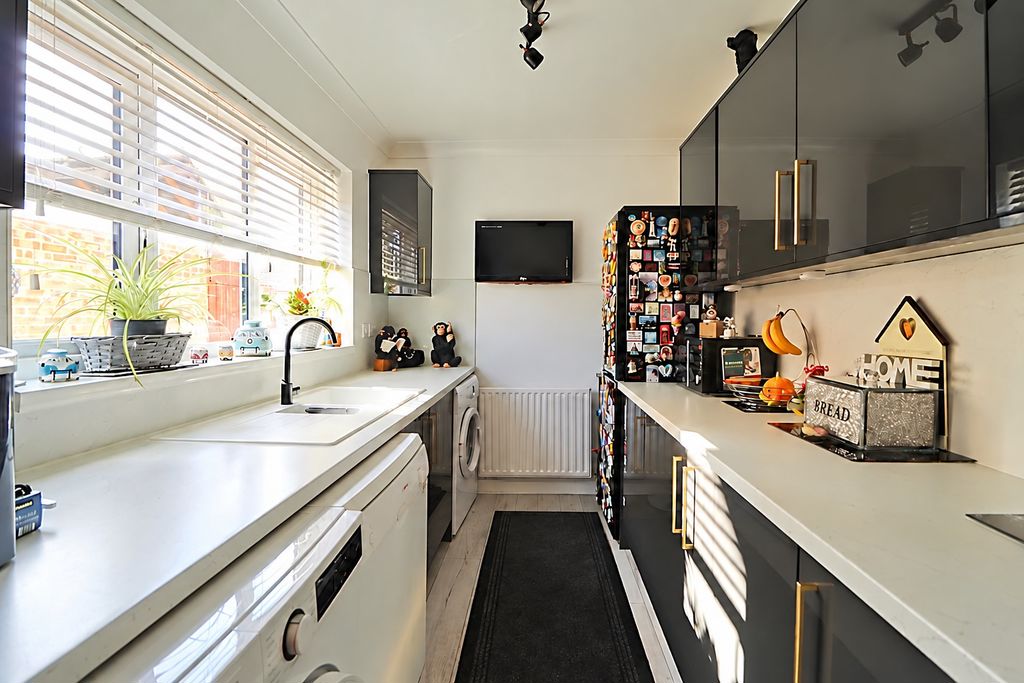
Double glazed window to side aspect, range of fitted base & wall mounted units, square edge work surfaces incorporating 1 & 1/2 bowl sink & drainer unit, space & plumbing for appliances, radiator, coving to smooth ceiling, wood effect laminate flooring.
Kitchen
11′ 10” x 8′ 1” (3.60m x 2.46m)
Double glazed window to side aspect, range of fitted base & wall mounted units, square edge work surfaces incorporating electric hob with complimentary splash back panel & extractor over, 2 fitted ovens, integrated microwave, space for appliances, 2 built in cupboards, coving to smooth ceiling incorporating downlights, wood effect laminate flooring, opening to Utility Room & Dining Room.
Dining Room
10′ 2” x 10′ 0” (3.10m x 3.05m)
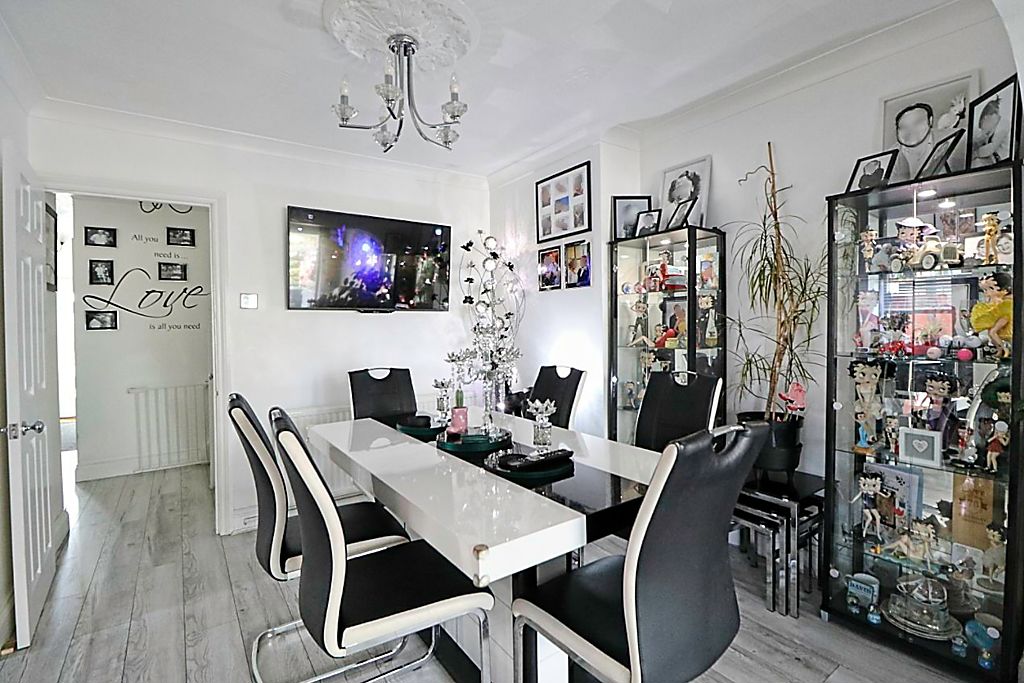
Door leading into Hallway, radiator, coving to ceiling, wood effect laminate flooring, opening to:
Living Room
19′ 10” x 8′ 10” (6.04m x 2.69m)
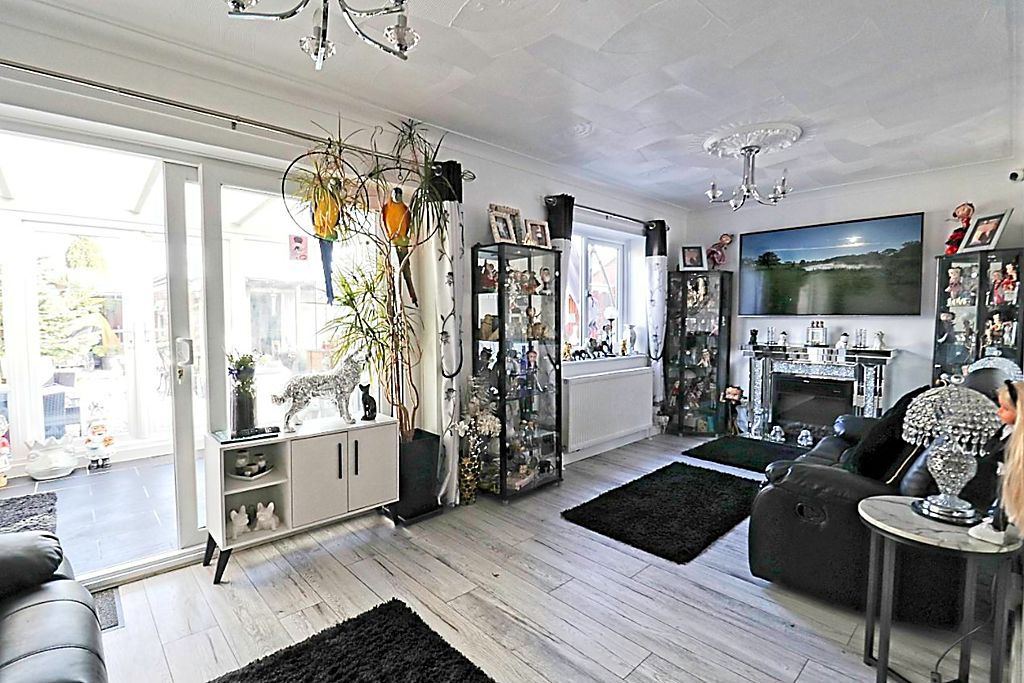
Double glazed window to rear aspect, double glazed sliding patio door to Conservatory, radiator, feature fireplace, coving to ceiling, wood effect laminate flooring.
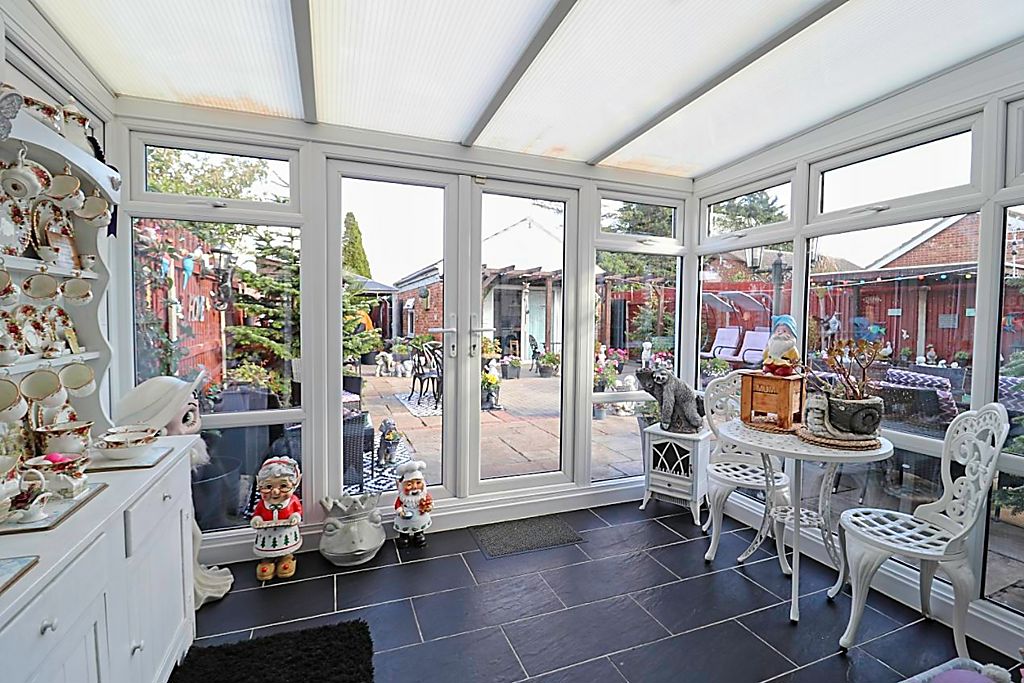
Conservatory
10′ 7” x 5′ 0” (3.22m x 1.52m)
Double glazed windows to rear & side aspects, double glazed French doors to rear garden, tiled flooring.
First Floor Landing
Carpet flooring, doors to:
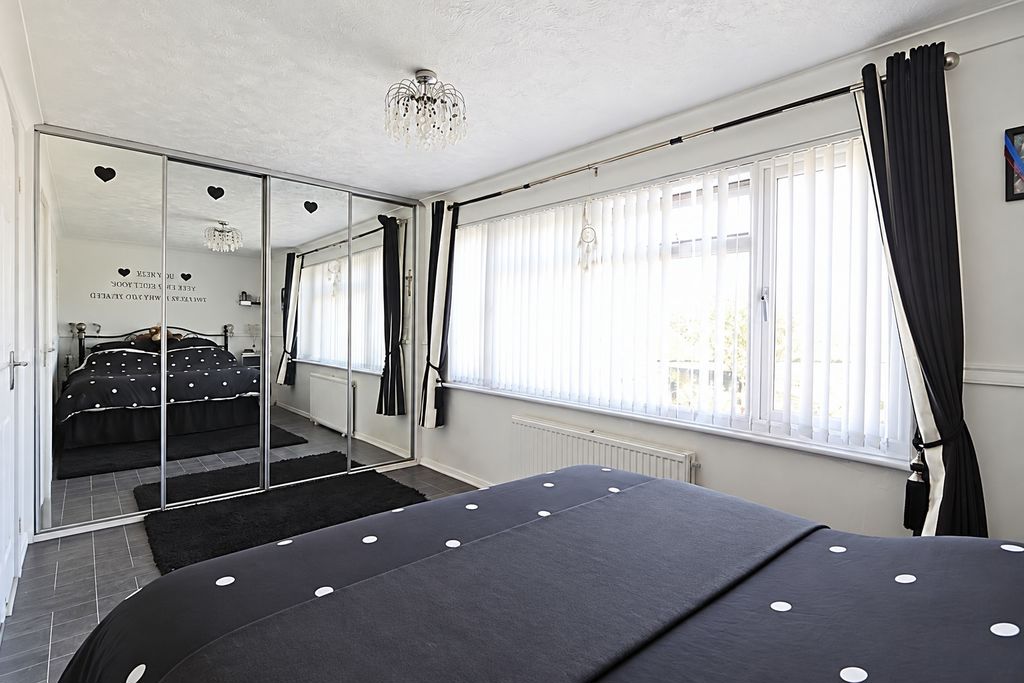
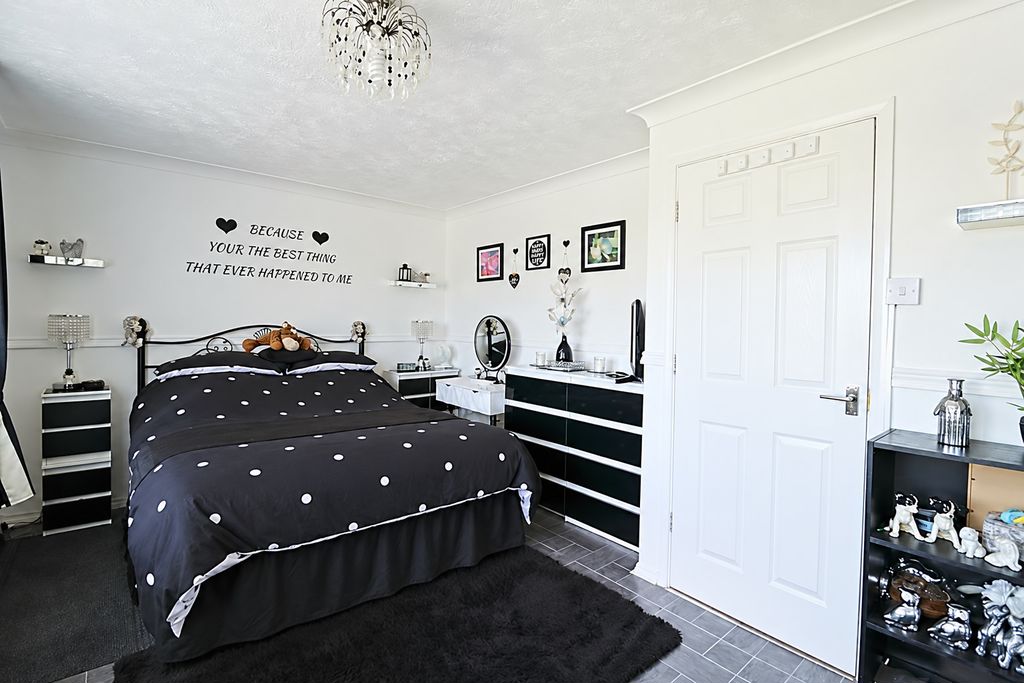
Bedroom 1
14′ 7” x 9′ 11” (4.44m x 3.02m)
Double glazed window to rear aspect, radiator, fitted wardrobes, coving to ceiling, vinyl flooring.
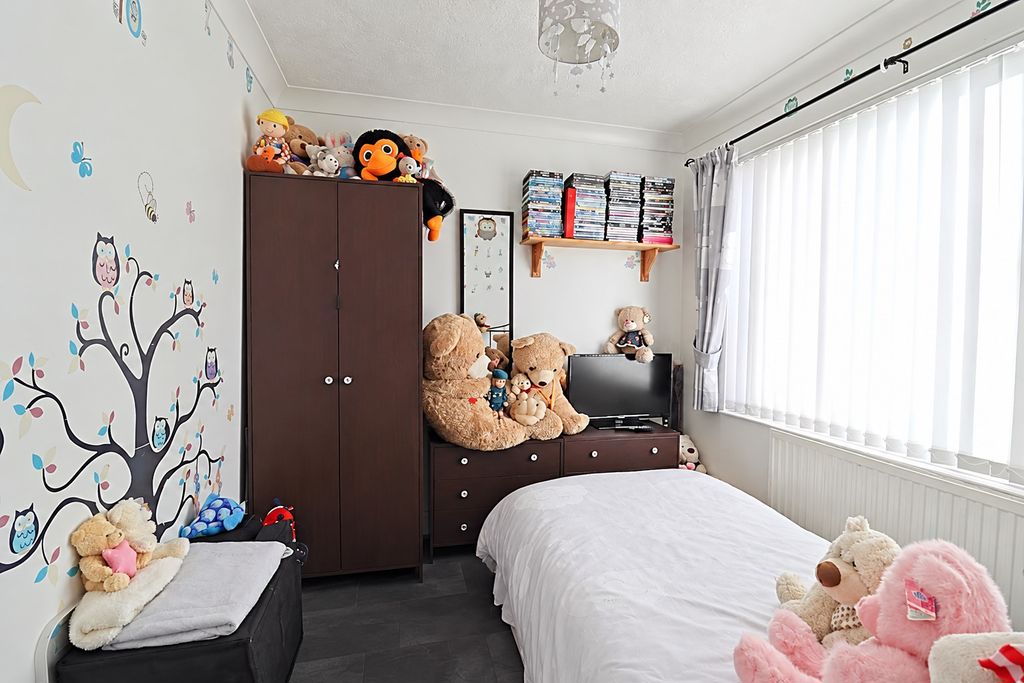
Bedroom 3
8′ 7” x 7′ 8” (2.61m x 2.34m)
Double glazed window to front aspect, radiator, coving to ceiling, carpet flooring.
Bedroom 4
9′ 2” nt 4’9″ x 8′ 8” (2.79m nt 1.44m x 2.64m)
Double glazed window to front aspect, radiator, coving to ceiling, carpet flooring.
First Floor Shower Room
9′ 11” x 9′ 5” (3.02m x 2.87m)
Obscure double glazed window to side aspect, corner shower cubicle, vanity unit incorporating various cupboards, drawers, wash hand basin & concealed flush WC, stainless steel heated towel rail, complimentary PVC paneling to walls, vinyl flooring.
Rear Garden
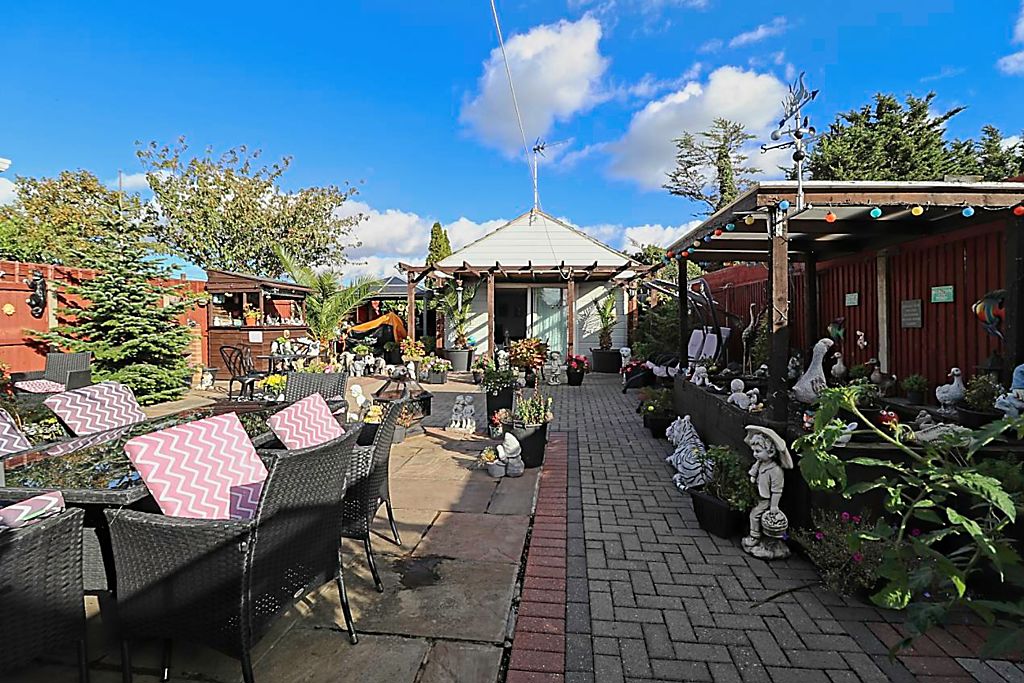
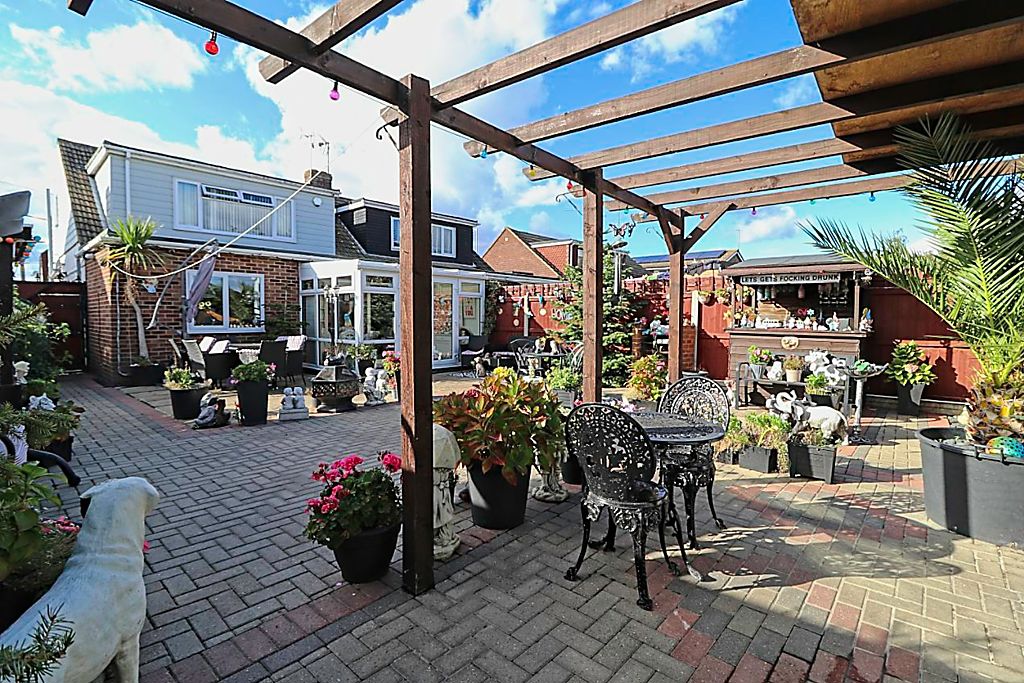
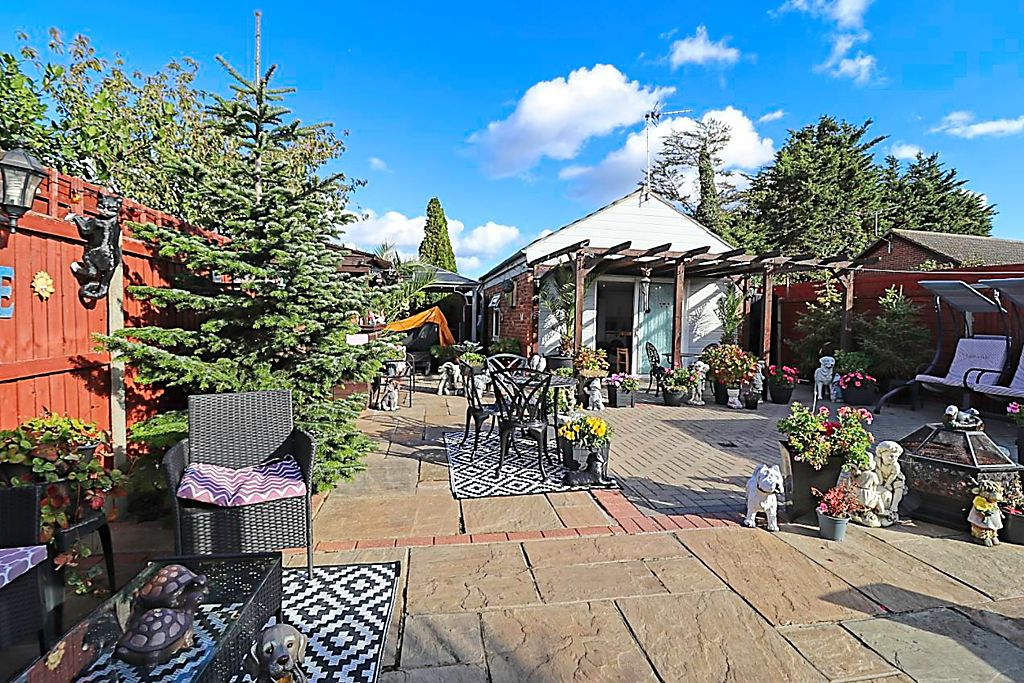
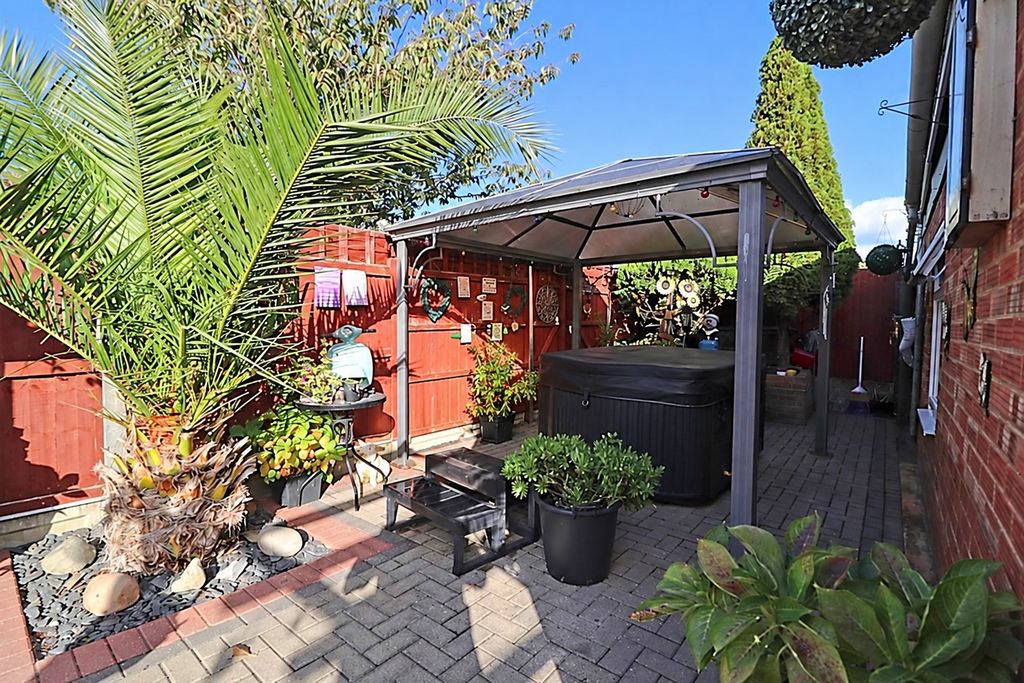
Low maintenance paved garden with various mature planted trees, fitted pergola, side access gate. Access to the Garage/Garden Room/Potential Annex.
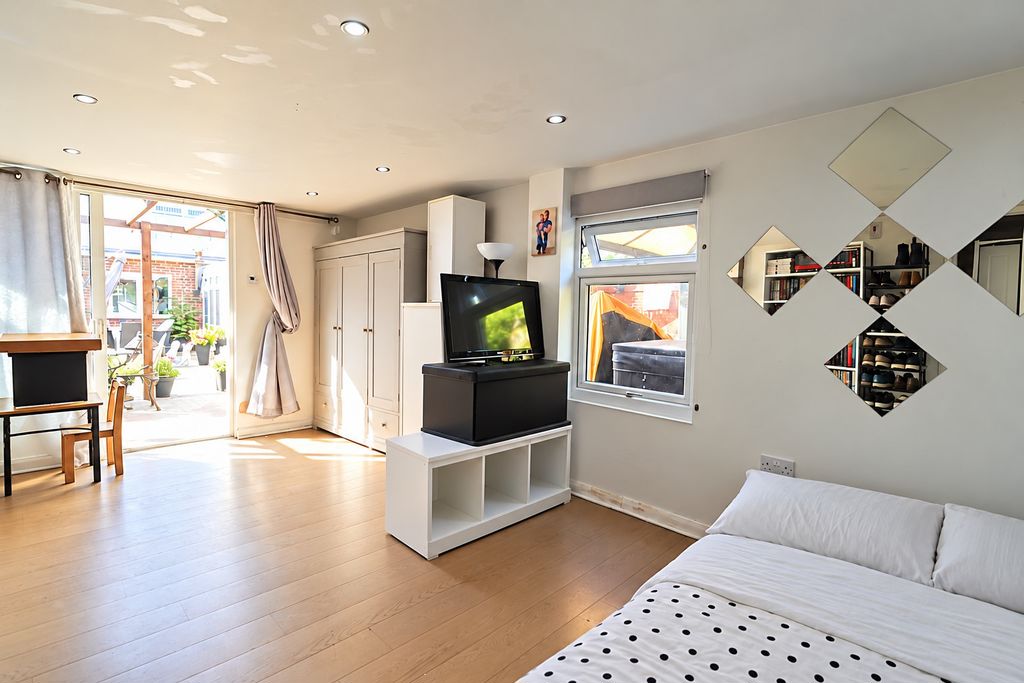
Garage / Garden Room / Potential Annex (Subject To Planning Permissions)
17′ 5” x 15′ 2” (5.30m x 4.62m)
Open Plan Kitchen / Living Room / Bedroom :
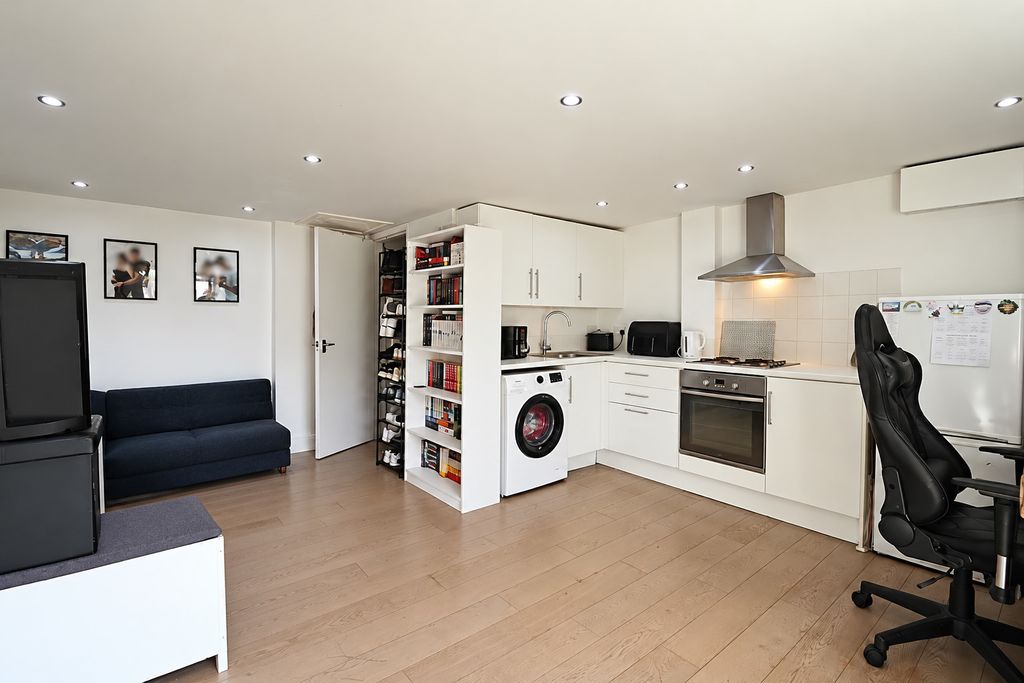
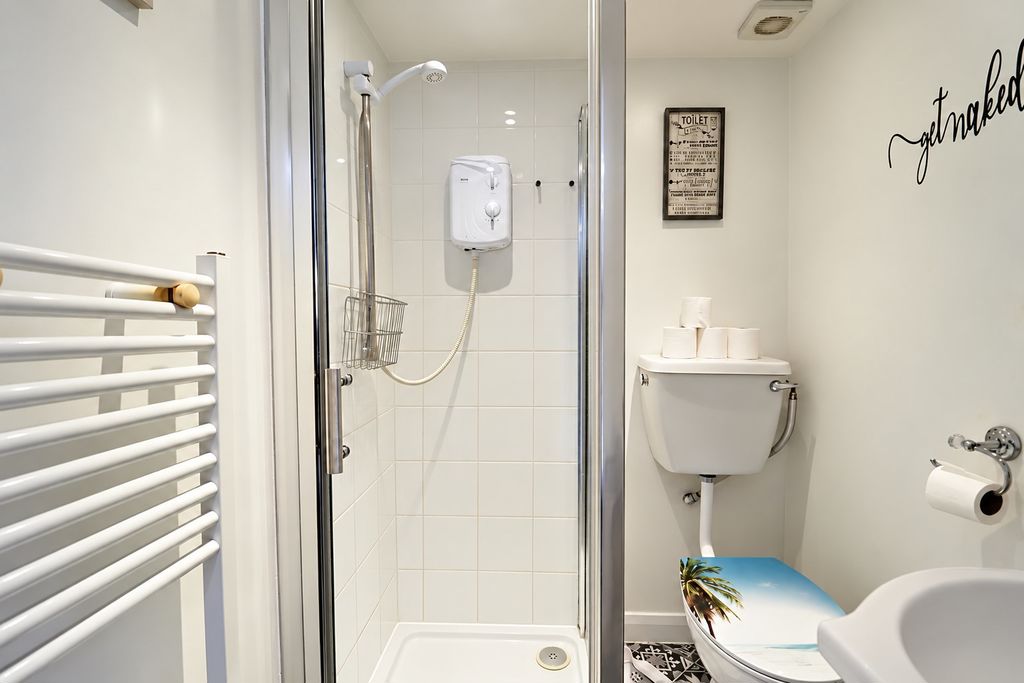
Kitchen : Range of fitted base & wall mounted units, work surfaces incorporating stainless steel sink & drainer unit, 4 point gas bob with extractor over, space & plumbing for appliances, splash back tiling, wood effect laminate flooring, smooth ceiling incorporating downlights, opens to: Living Space / Bedroom : Double glazed sliding patio door to front aspect, double glazed window to side aspect, wood effect laminate flooring, smooth ceiling incorporating downlights, door to: Shower Room : Shower cubicle with electric shower, WC, wall mounted hand basin, heated towel rail, smooth ceiling, extractor fan, tiled flooring.
Front Of Property
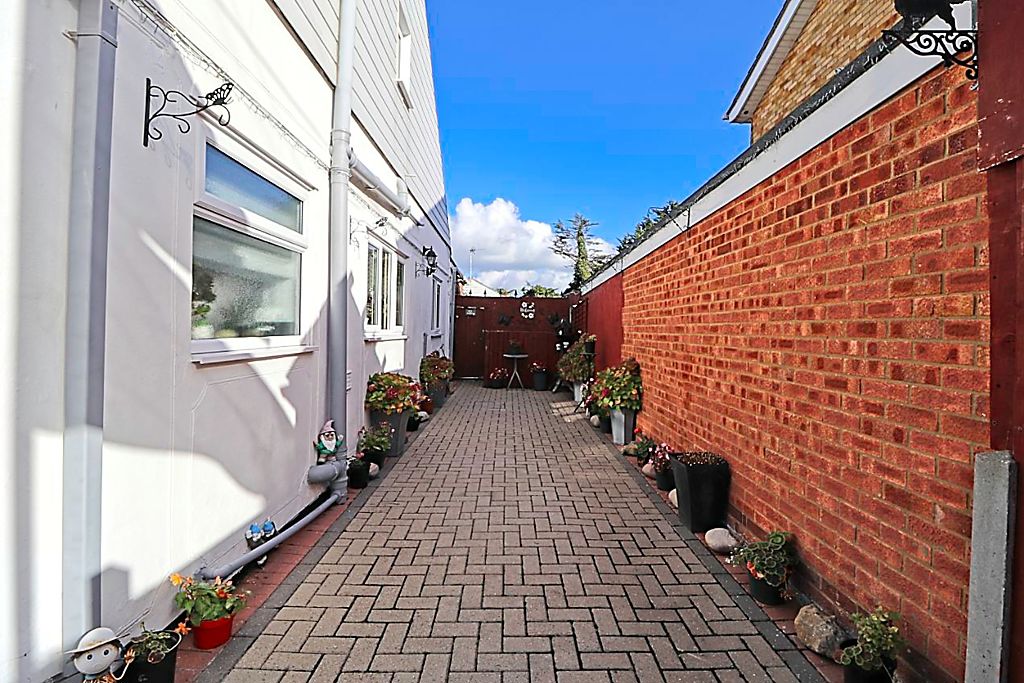
Paved driveway offering ample off street parking to the front & side of the property.
Agents Note
Morgan Brookes also provide professional lettings and property management services for landlords across South Essex and the surrounding areas. If you are considering renting your property, purchasing a buy-to-let investment or would like a review of your current management arrangements, please contact our Lettings Team using the details shown above.
Address
Open on Google Maps-
Address: Seaview Road,
-
Town: Canvey Island
-
State/county: Essex
-
Zip/Postal Code: SS8 7PA
Details
Updated on October 29, 2026 at 9:23 am-
Property ID MB004961
-
Price £425,000
-
Bedrooms 4
-
Bathrooms 2
-
Property Type House
-
Property Status For Sale