Hillside Road, South Benfleet
- £2,200
- £0
Description
Morgan Brookes believe – This stunning, large family home occupies a position convenient for local shops & schools as well as being within walking distance to Benfleet Mainline Station! Offering spacious accommodation throughout comprising of a modern kitchen, living & dining room, three double bedrooms, plenty of storage, a garage & off-street parking. Available November!
Entrance
Double glazed door leading to:
Entrance Hallway
Stairs leading to first floor accommodation, under stairs storage, radiator, carpet flooring, smooth ceilings, doors leading to all rooms.
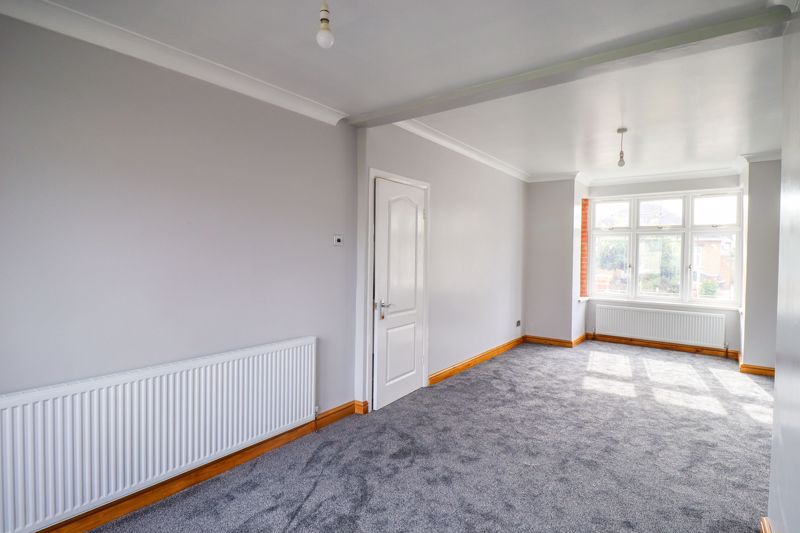
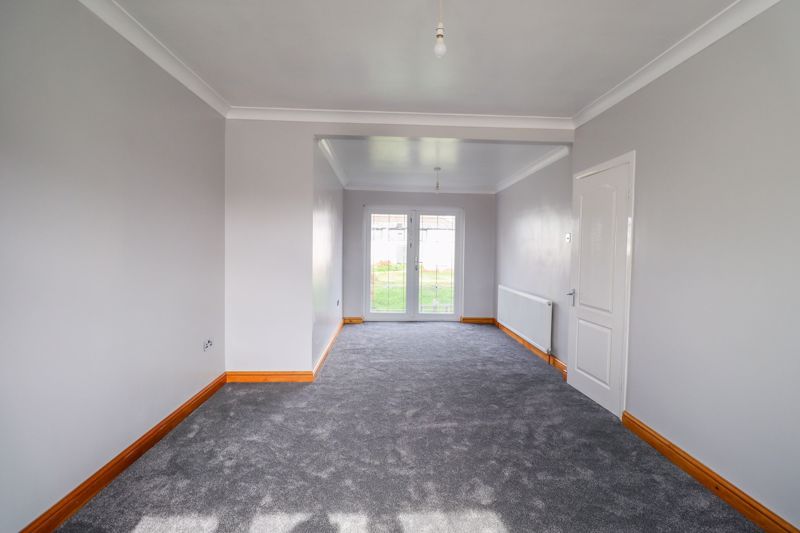
Living Room
24′ 8” x 10′ 11” narrowing to 8’7″ (7.51m x 3.32m)
Double glazed bay window to front and side aspect, double glazed French doors opening onto garden, radiator, carpet, smooth ceilings.
Dining Room
15′ 1” x 10′ 11” (4.59m x 3.32m)
Double glazed bay window to front aspect, radiator, carpet flooring, smooth ceilings.
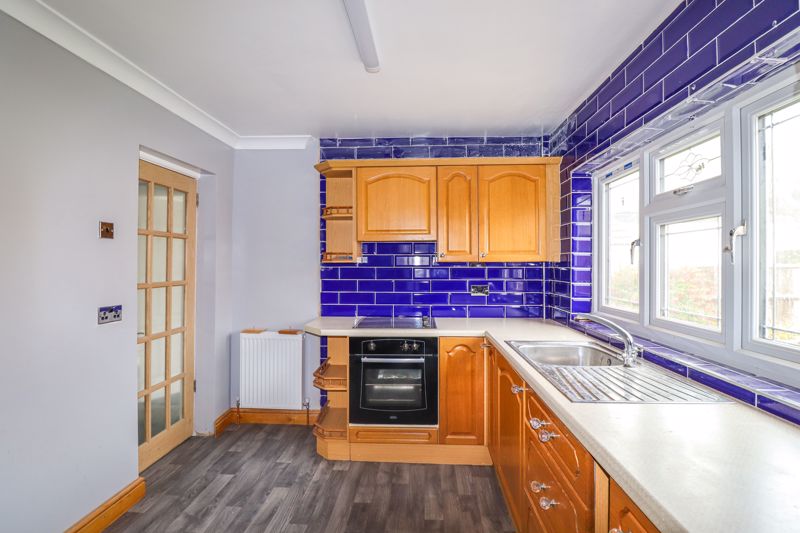
Kitchen
13′ 0” x 8′ 8” (3.96m x 2.64m)
Double glazed window to rear aspect, fitted with a range of base & wall mounted units, roll top work surfaces incorporating double stainless-steel sink & drainer, four-point electric hob with extractor over, integrated fitted oven, radiator, wood effect flooring, smooth ceilings. Door to:
Utility Room
5′ 6” x 3′ 11” (1.68m x 1.19m)
Double glazed window to rear aspect, wood effect flooring.
Ground Floor W/C
3′ 10” x 3′ 5” (1.17m x 1.04m)
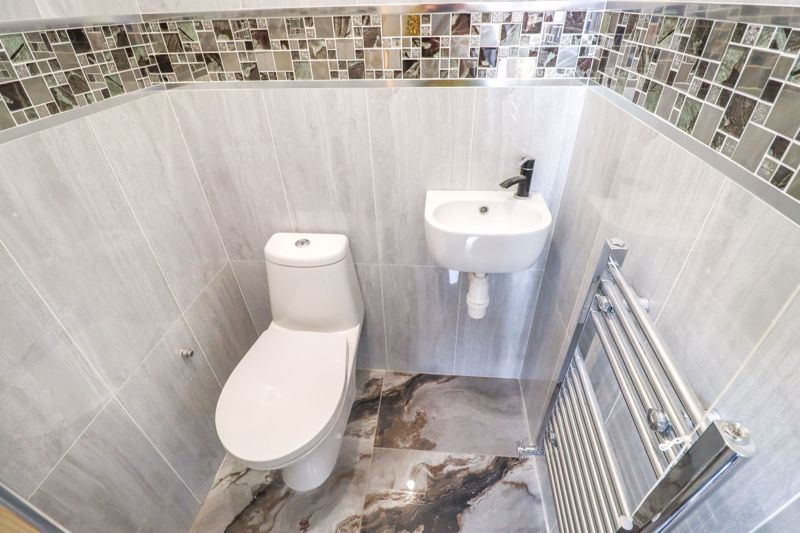
Wall mounted sink, low level w/c, heated towel rail, tiled flooring, tiled walls, smooth ceilings.
First Floor Landing
12′ 0” x 9′ 2” narrowing to 5′ 09″ (3.65m x 2.79m)
Doors leading to all rooms, carpet flooring, smooth ceilings.
Master Bedroom
16′ 6” x 8′ 8” (5.03m x 2.64m)
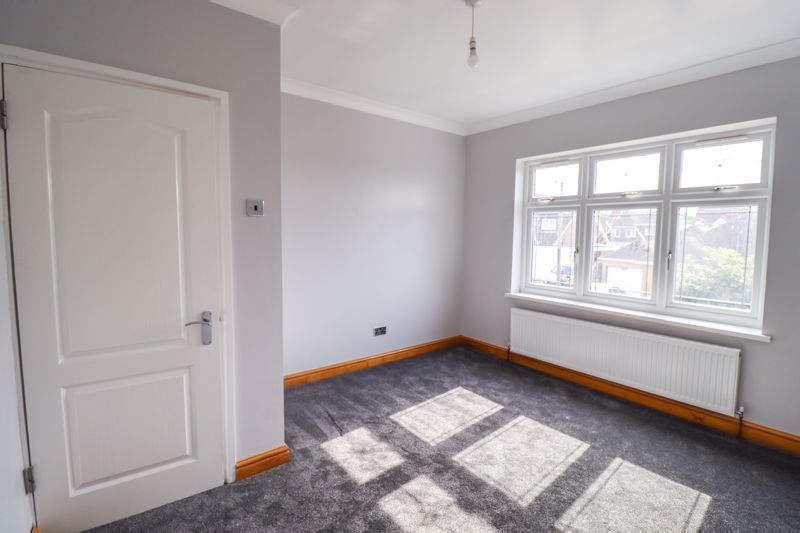
Two double glazed windows to rear aspect, radiator, wood effect flooring, smooth ceilings.
Second Bedroom
12′ 0” x 11′ 1” narrowing to 7’09” (3.65m x 3.38m)
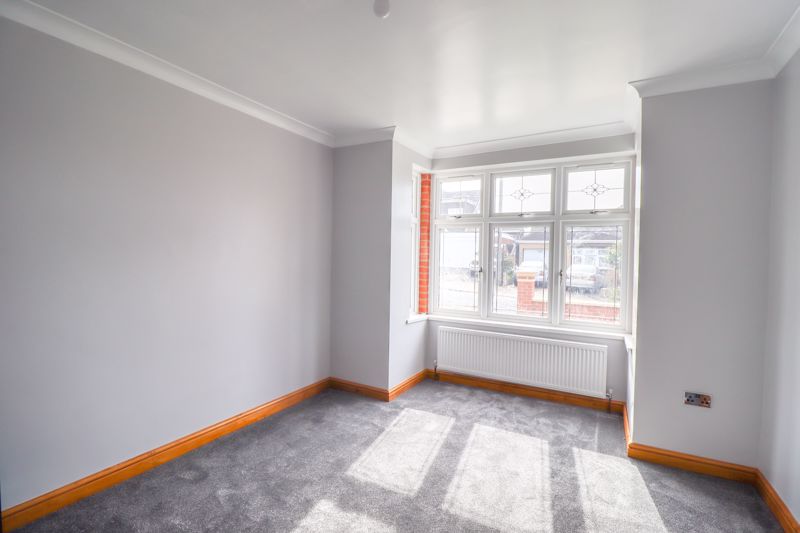
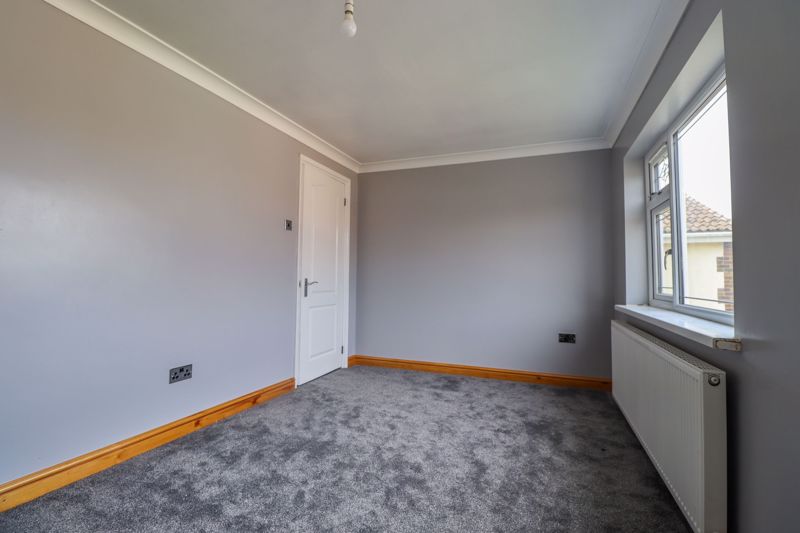
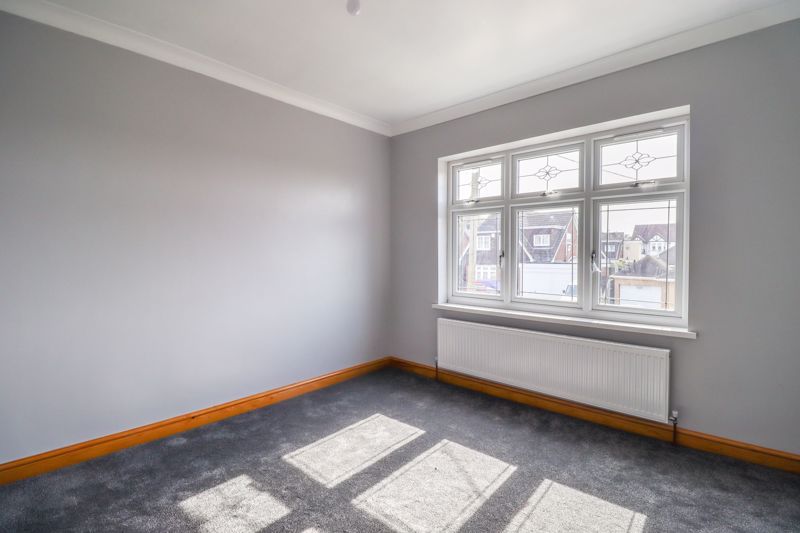
Double glazed window to front aspect, radiator, carpet flooring, smooth ceilings.
Third Bedroom
12′ 0” x 11′ 0” (3.65m x 3.35m)
Double glazed window to front aspect, radiator, carpet flooring, smooth ceilings.
Bathroom
8′ 11” x 8′ 6” (2.72m x 2.59m)
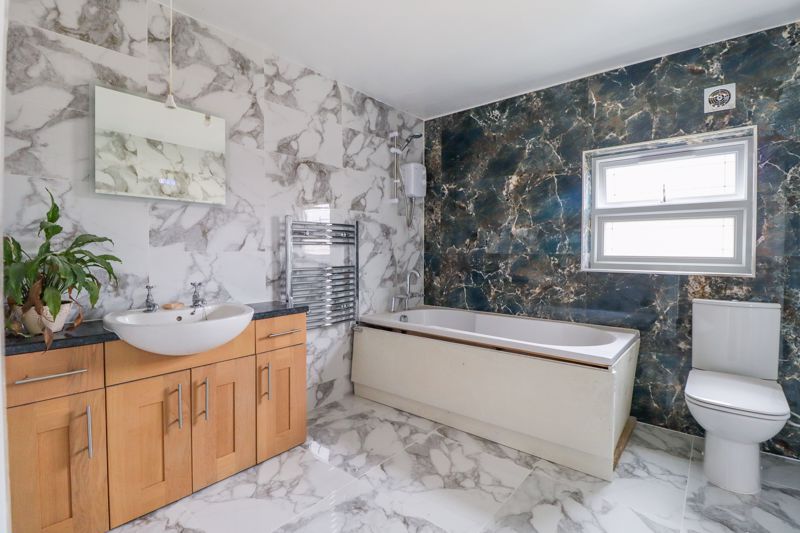
Double glazed obscure window to rear aspect, panelled bath with electric system shower attachment, vanity unit with inset wash basin, low level W/C, heated towel rail, touch pad mirror for bluetooth and lighting, tiled flooring, tiled walls, smooth ceilings.
Rear Garden
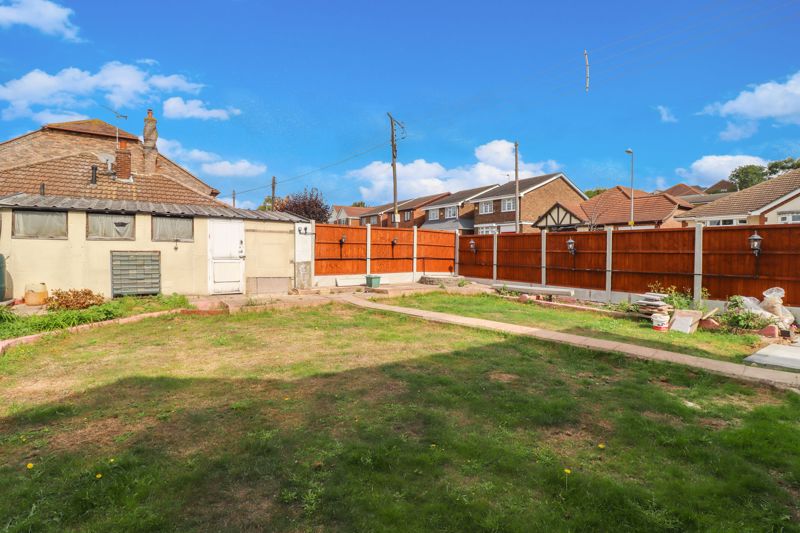
Paved entertaining area, mainly laid to lawn.
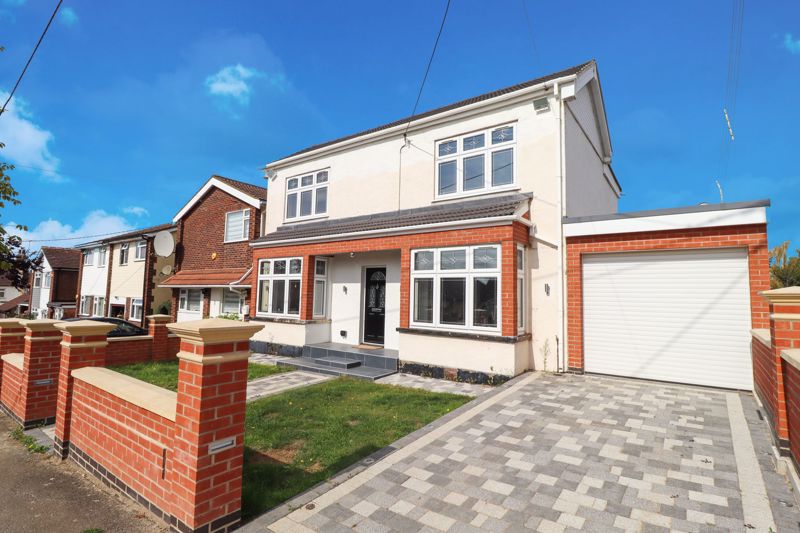
Front of Property
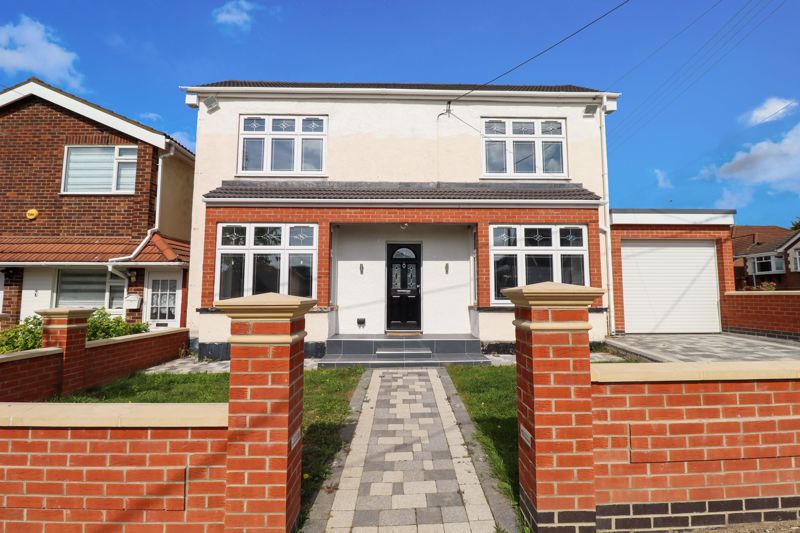
Paved driveway leading to garage, brick built fence with path leading to entrance, lawn area.
Additional Information
Deposit £2538.46
Holding Deposit £507.69
Included bills/services: None
Additional Charges: None
Services Connected: Gas, electricity, Water, Mains Drainage
Heating type: Gas central heating
Broadband Availability: Standard / Superfast / Ultrafast broadband available
Tenancy Type: Assured Periodic Tenancy
EPC Rating: E
Restrictions: No smoking permitted inside the property.
Council tax band – England E
Address
Open on Google Maps-
Address: Hillside Road,
-
Town: Benfleet
-
State/county: Essex
-
Zip/Postal Code: SS7 1JR
Details
Updated on October 19, 2026 at 5:23 pm-
Property ID MB002918
-
Price £2,200
-
Bedrooms 3
-
Bathroom 1
-
Property Type House
-
Property Status Available to Let