- £315,000
- £0
Description
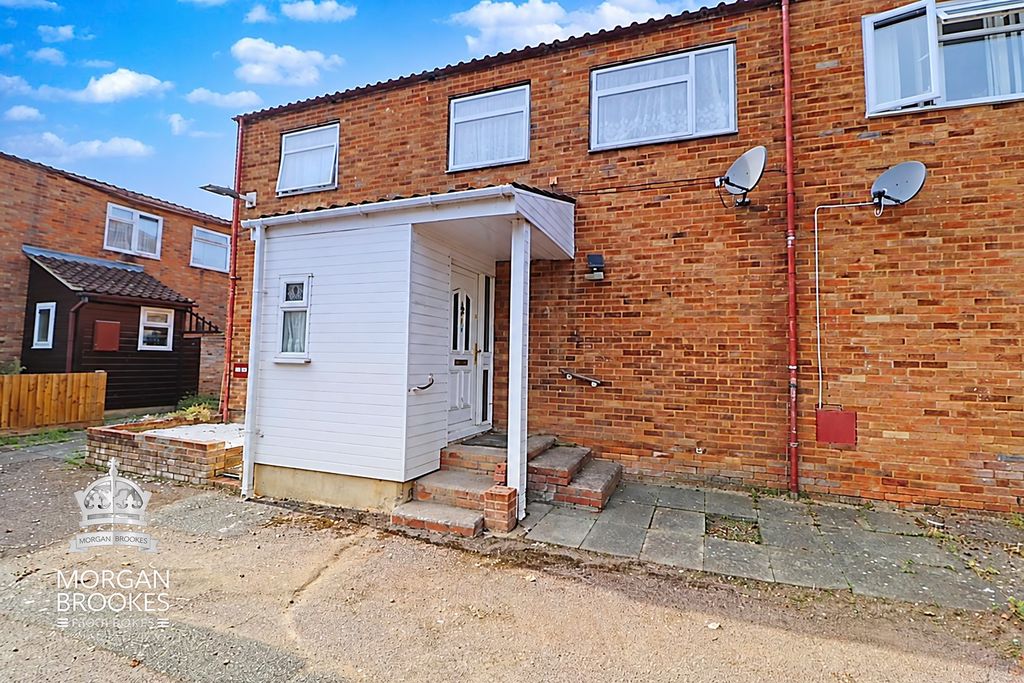
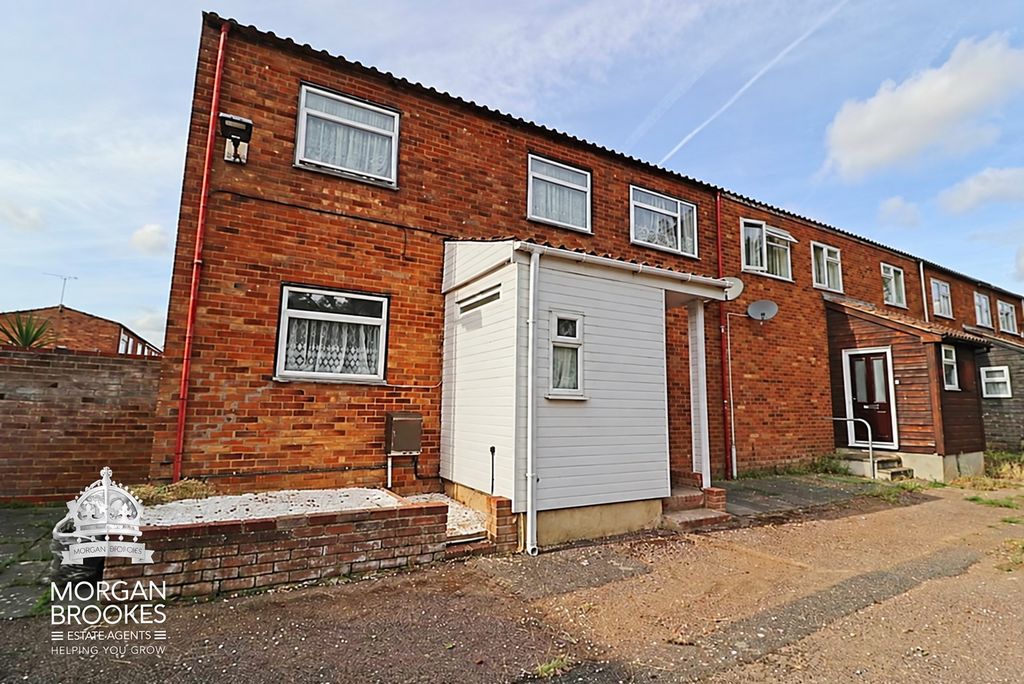
Morgan Brookes believe – This deceptively spacious well presented family home is located in a prime location within easy access of local amenities, Tesco Supermarket, Pitsea Train Station as well as the A127 & A13. Being offered with no onward chain this will make a perfect home for first time buyers & growing families alike.
Our Sellers love – That it was a loving family home where six children were raised, along with their own children and grandchildren. It was a safe and happy place to grow up, with the park right outside the front door where the children could play safely while being watched from the house. It was a home filled with love, laughter and many happy family memories.
Entrance
Double glazed panelled door to:
Porch
4′ 6” x 3′ 0” (1.37m x 0.91m)
Double glazed window to front aspect, built in storage cupboard, wood effect laminate flooring, door to ground floor cloakroom, further door to living room.
Ground Floor Cloakroom
5′ 2” x 2′ 5” (1.57m x 0.74m)
Obscure double glazed window to side aspect, low level WC, wash hand basin, smooth ceiling, wood effect laminate flooring.
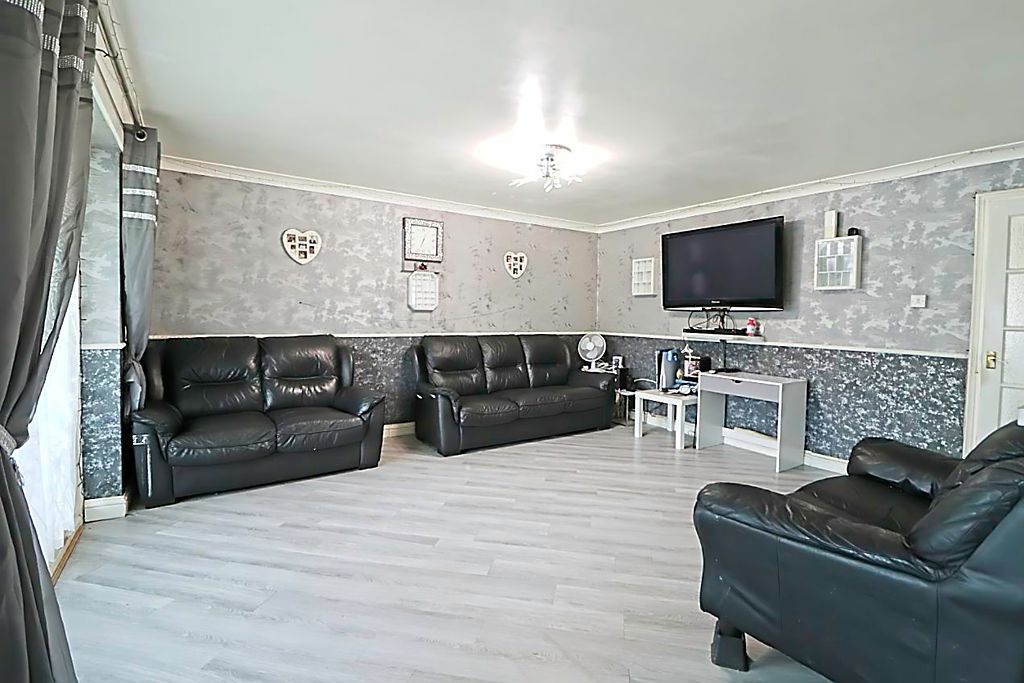
Living Room
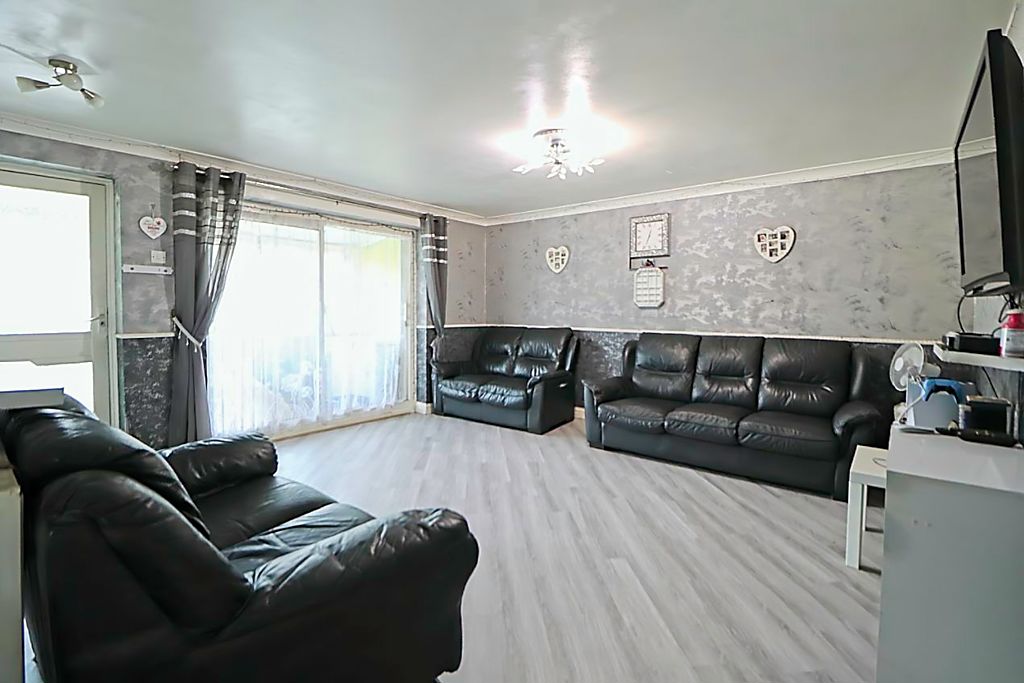
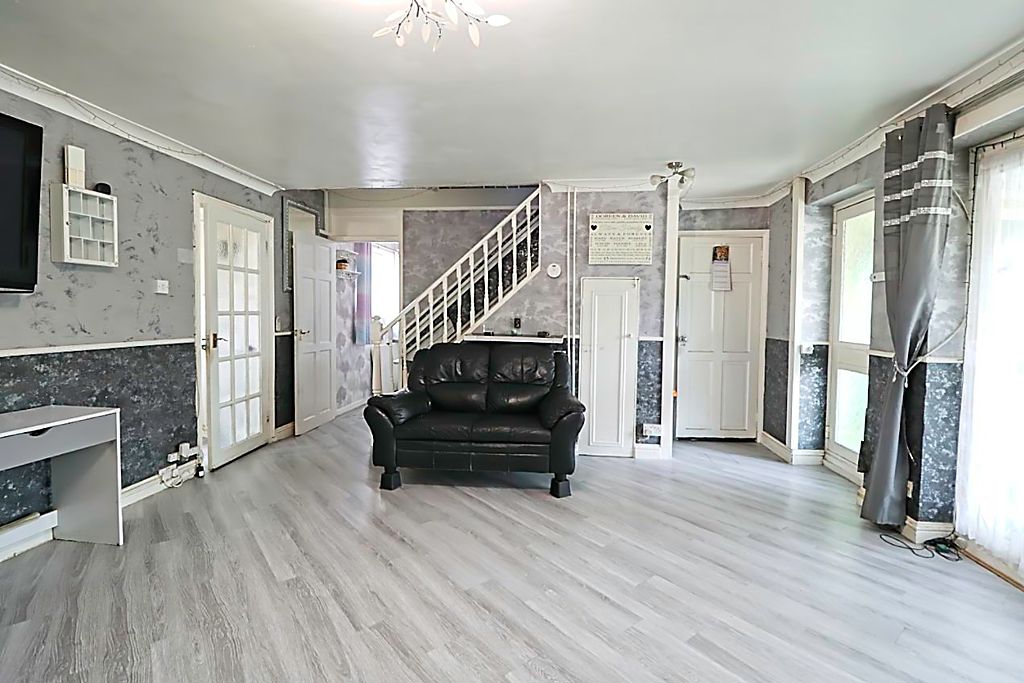
14′ 11” x 14′ 7” (4.54m x 4.44m)
Double glazed panelled door & double glazed patio door leading to lean to, radiator, stairs to first floor, under stairs storage cupboard, coving to smooth ceiling, wood effect laminate flooring, doors to dining room with further door to:
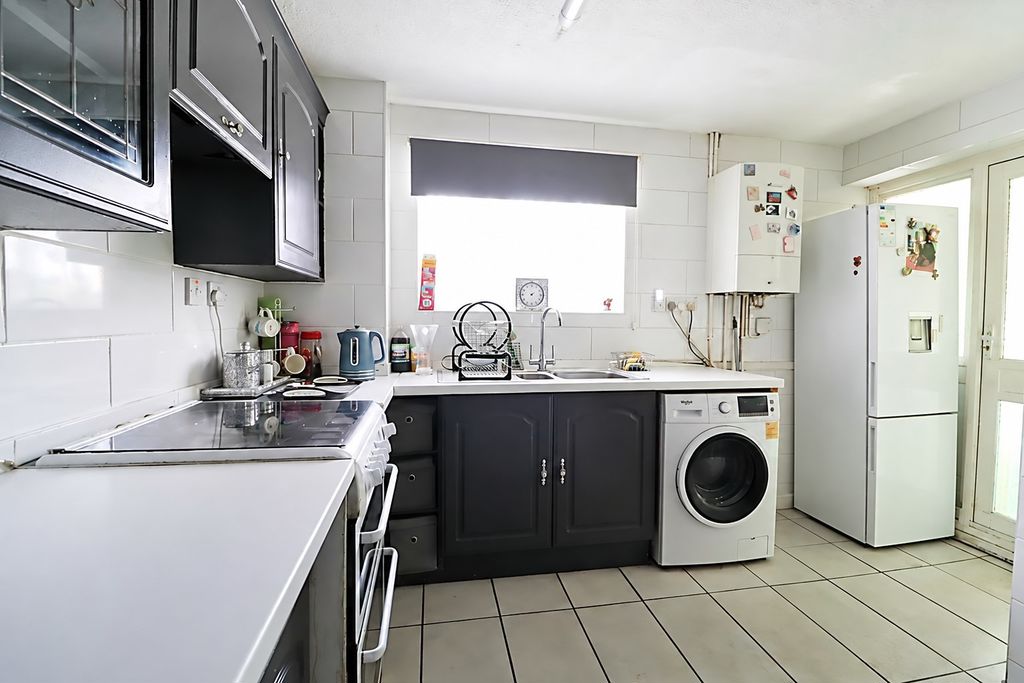
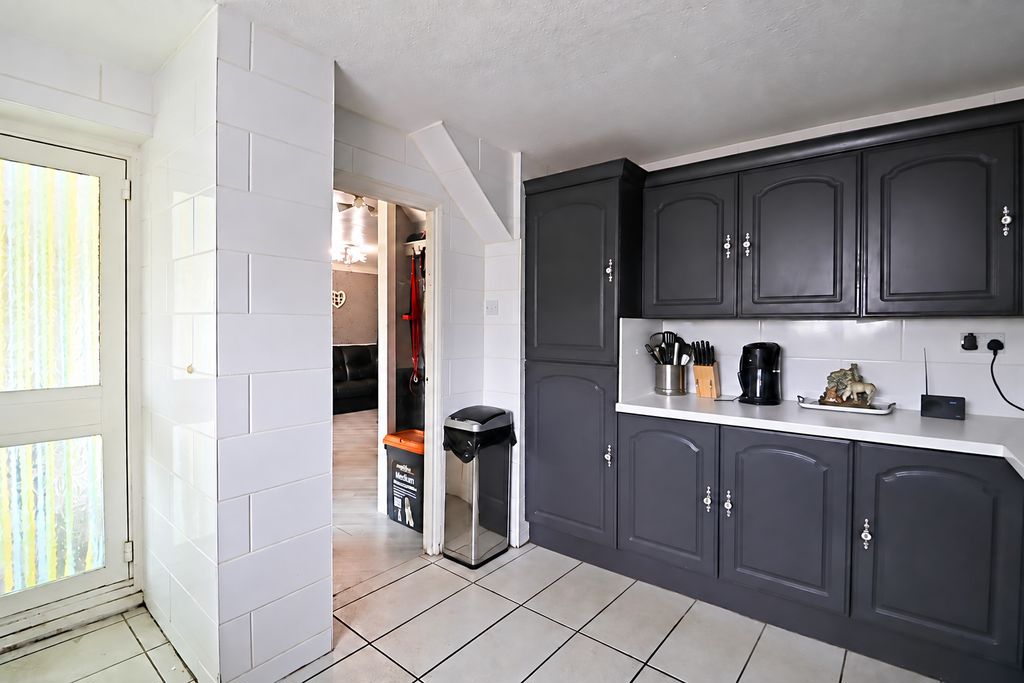
Kitchen
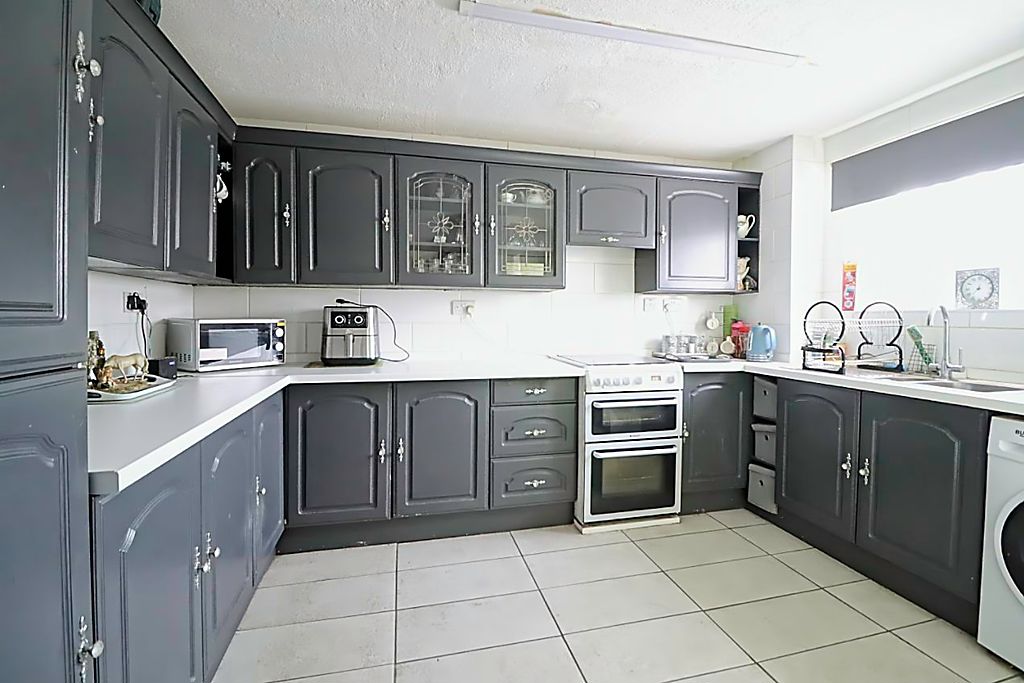
12′ 2” x 9′ 7” (3.71m x 2.92m)
Double glazed window to rear aspect, double glazed window & door to lean to, range of fitted base & wall mounted units, square edge work surfaces incorporating 1 & 1/2 half bowl stainless steel sink & drainer unit, space & plumbing for appliances, wall mounted boiler, tiling to walls, tiled flooring.
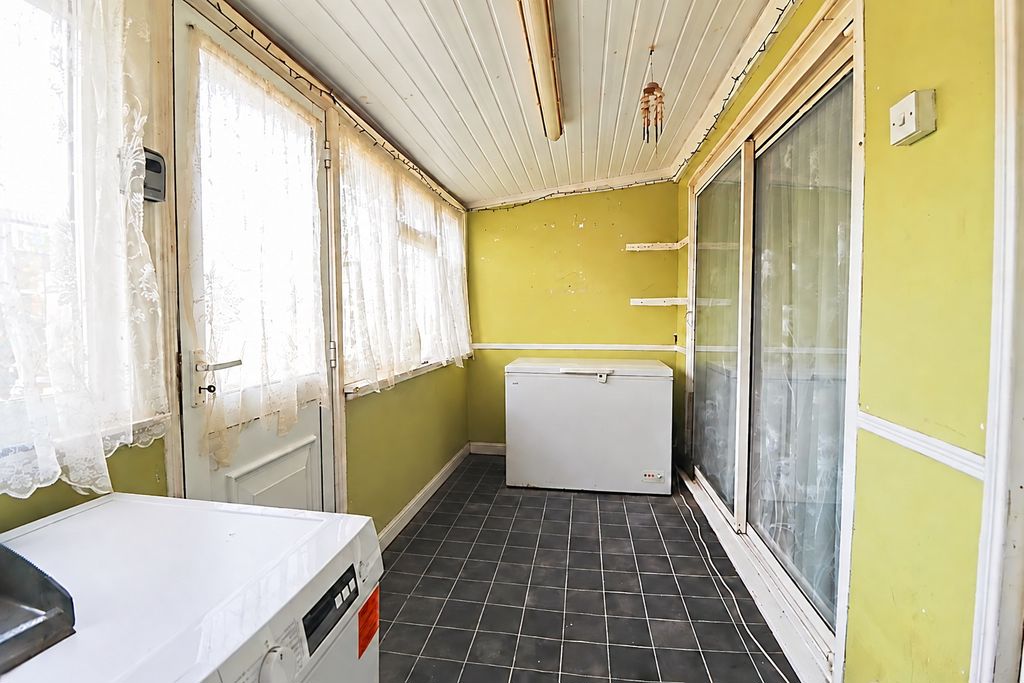
Lean To / Utility Room
13′ 0” x 5′ 8” (3.96m x 1.73m)
Double glazed windows to rear aspect, double glazed panelled door to rear garden.
Dining Room / Bedroom 4
8′ 9” x 8′ 5” (2.66m x 2.56m)
Double glazed window to front aspect, radiator, wood effect laminate flooring.
First Floor Landing
12′ 2” x 3′ 1” (3.71m x 0.94m)
Double glazed window to rear aspect, built in storage cupboard, carpet flooring, doors to:
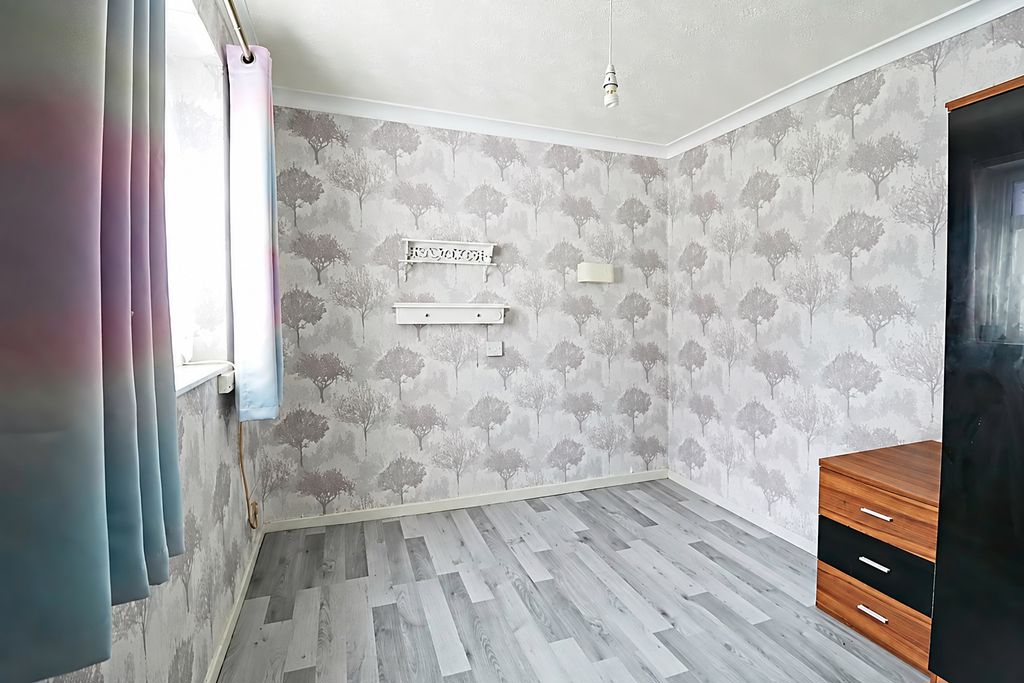
Bedroom 1
15′ 0” x 11′ 4” (4.57m x 3.45m)
Double glazed window to front aspect, radiator, coving to ceiling, wood effect laminate flooring.
Bedroom 2
12′ 0” x 8′ 9” (3.65m x 2.66m)
Double glazed window to front aspect, radiator, fitted wardrobe, coving to ceiling, wood effect laminate flooring.
Bedroom 3
11′ 11” x 6′ 0” (3.63m x 1.83m)
Double glazed window to front aspect, radiator, coving to ceiling, wood effect laminate flooring.
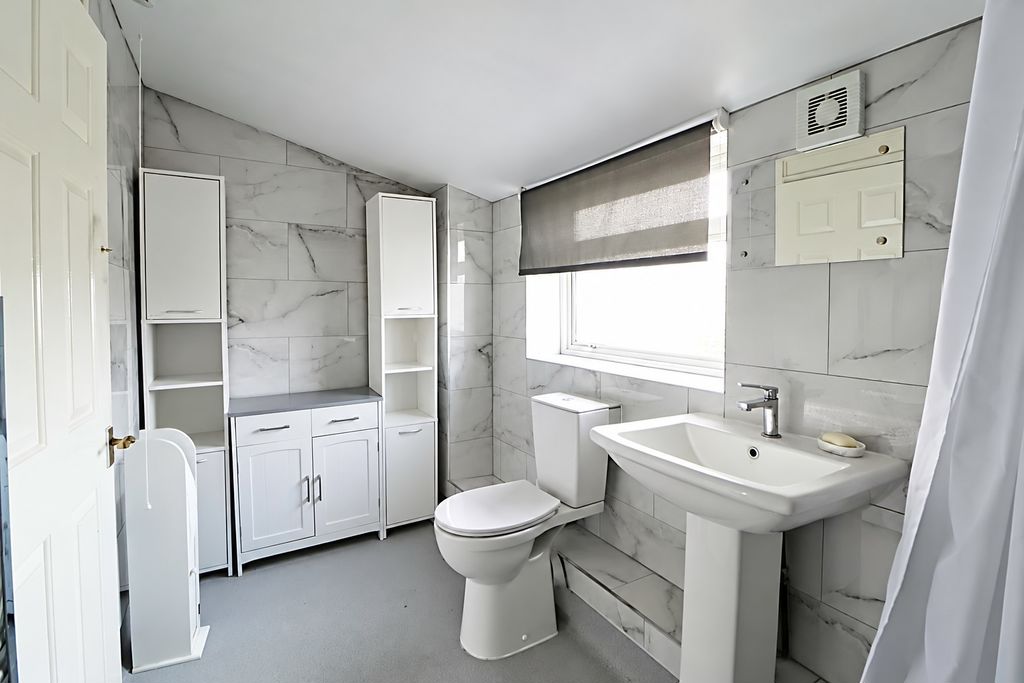
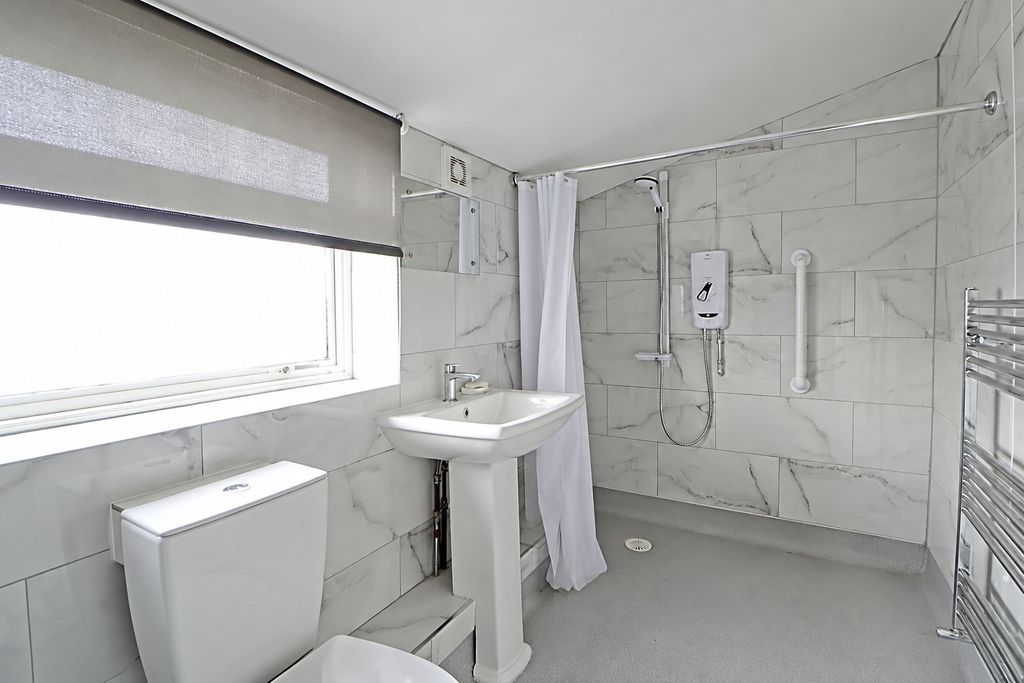
Bathroom
11′ 1” x 5′ 5” (3.38m x 1.65m)
Obscure double glazed window to rear aspect, stainless steel heated towel rail, walk in shower with raised power shower, low level WC, pedestal hand basin, complimentary tiling to walls, extractor fan, smooth ceiling, wet room flooring.
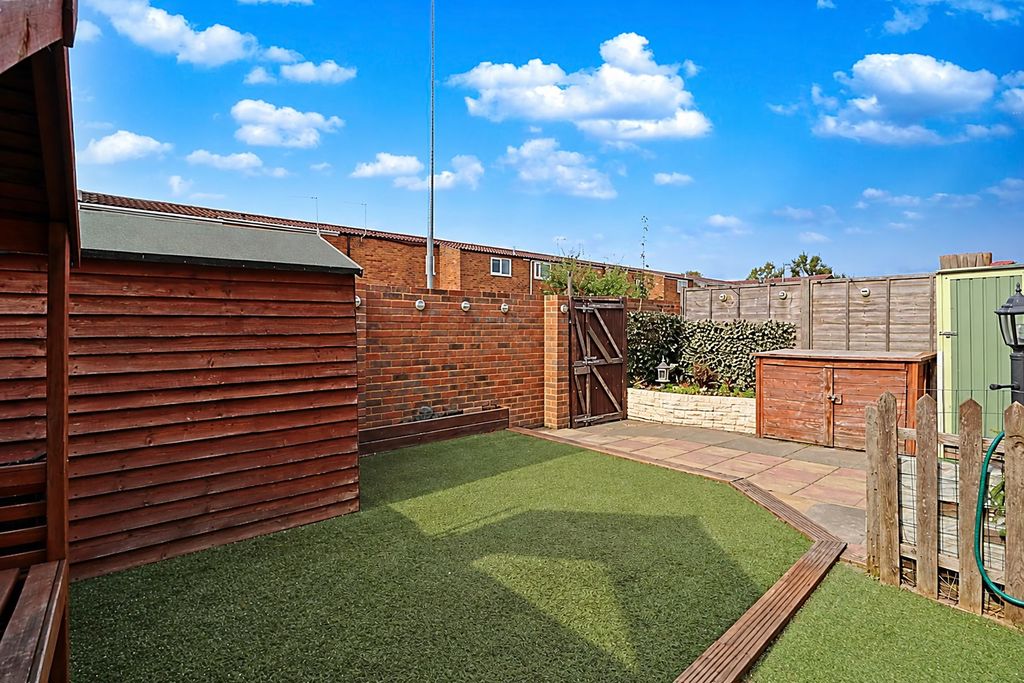
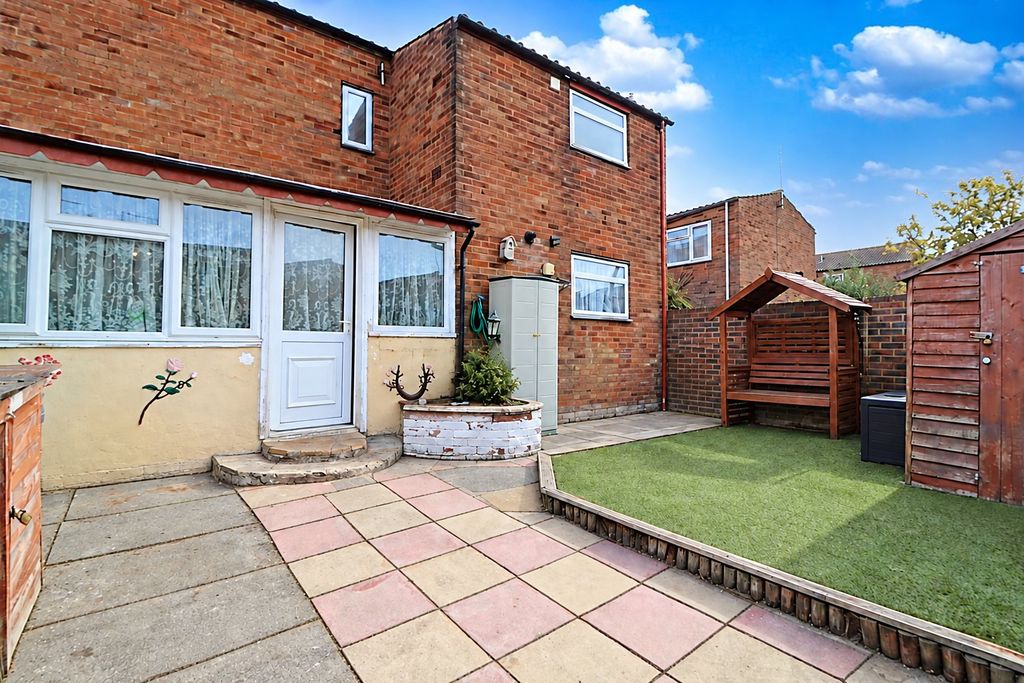
Rear Garden
Paved patio area, the remainder laid with artificial grass, rear access gate leading to communal parking area.
Agents Note
Morgan Brookes also provide professional lettings and property management services for landlords across South Essex and the surrounding areas. If you are considering renting your property, purchasing a buy-to-let investment or would like a review of your current management arrangements, please contact our Lettings Team using the details shown above.
Address
Open on Google Maps-
Address: Partridge Green,
-
Town: Basildon
-
State/county: Essex
-
Zip/Postal Code: SS13 3EF
Details
Updated on October 8, 2026 at 10:24 am-
Property ID MB004938
-
Price £315,000
-
Bedrooms 3
-
Bathrooms 2
-
Property Type House
-
Property Status For Sale