Essex Way, South Benfleet
- £400,000
- £0
Description
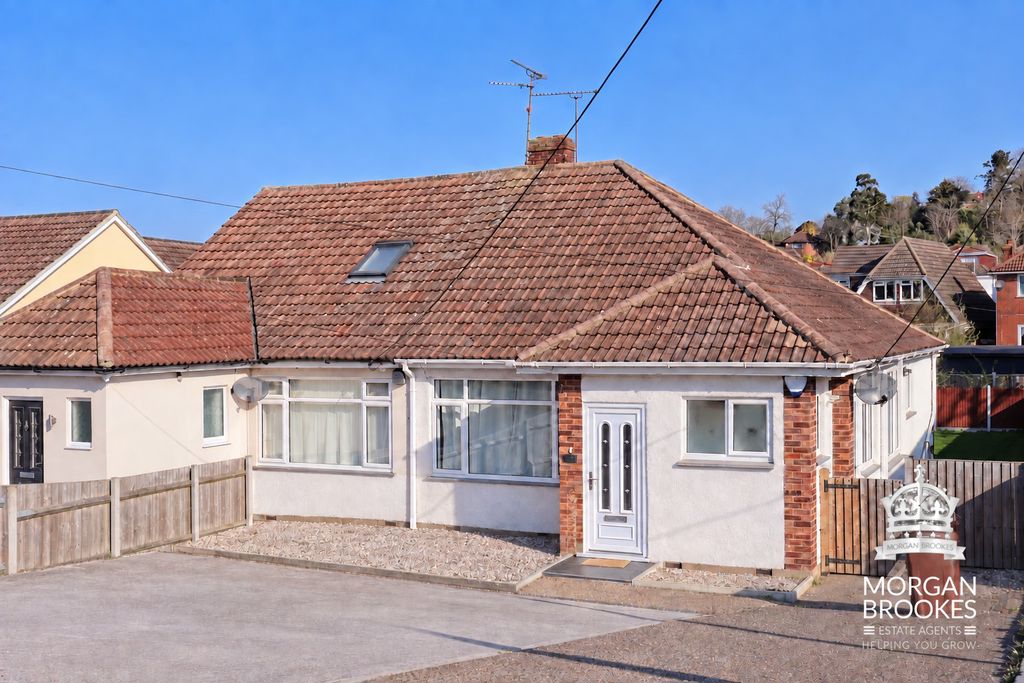
Morgan Brookes believe – This beautifully decorated two-bedroom bungalow, finished to a high standard throughout, makes the perfect family home. The property boasts a spacious layout, a large garden, off-street parking, and generous living areas. Ideally located just minutes from King John Secondary School and Benfleet Mainline Station—with direct links to London Fenchurch Street and Southend—it offers convenience for both families and commuters alike.
Our Sellers love – Being within easy reach of local amenities, pubs & restaurants, good schools, Benfleet Downs & Train Station.
Entrance
Double glazed door leading to:
Hallway
7′ 8” x 3′ 11” (2.34m x 1.19m)
Smooth ceiling incorporating downlights, cupboard housing meters with double glazed window to front aspect, radiator wood effect laminate flooring, door to:
Kitchen
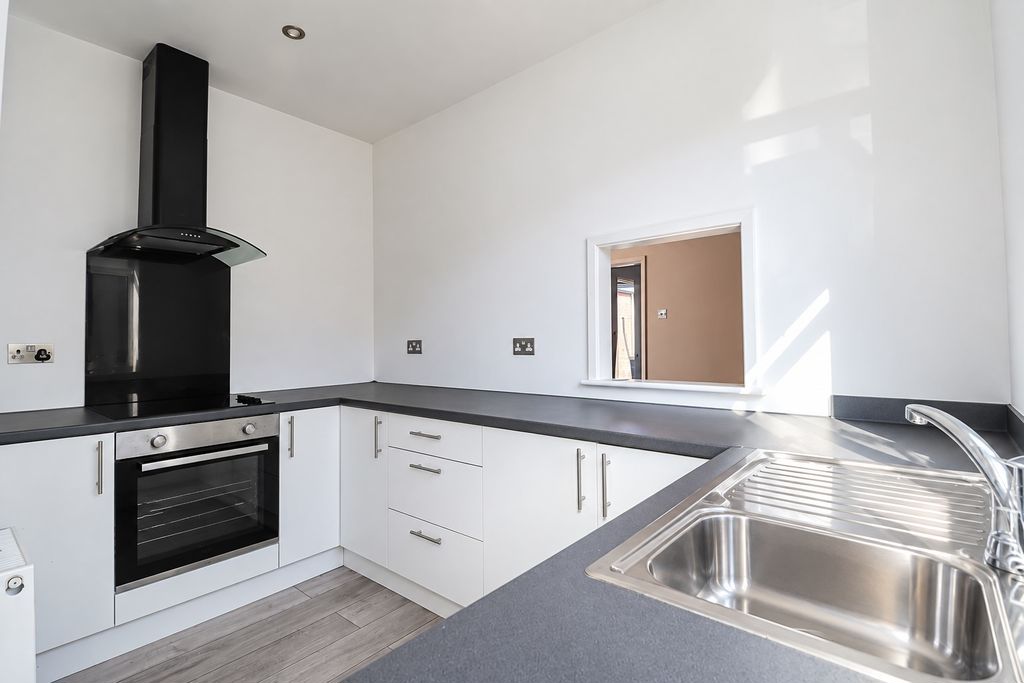
10′ 2” nt 5’11” x 7′ 8” nt 6’0″ (3.10m nt 1.80m x 2.34m nt 1.82m)
Double glazed window & double glazed door to side aspect, range of fitted base & wall mounted units, roll top work surfaces incorporating stainless steel sink & drainer unit, electric hob with extractor fan over & splash back panel, fitted oven, space & plumbing for appliances, smooth ceiling incorporating downlights, serving hatch to living / dining room, wood effect laminate flooring.
Living / Dining Room
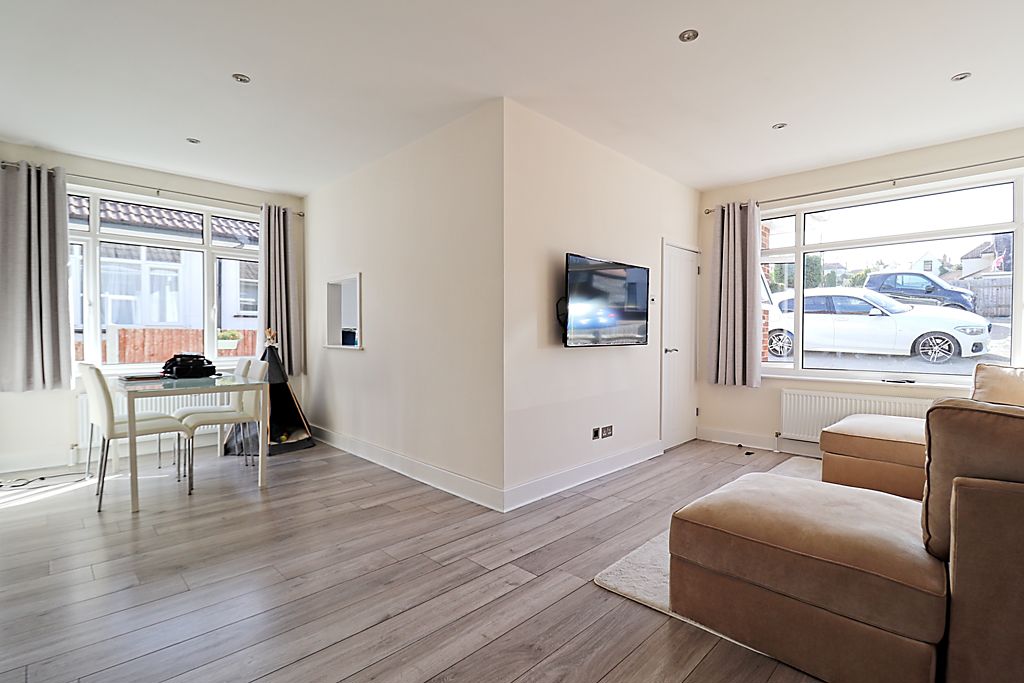
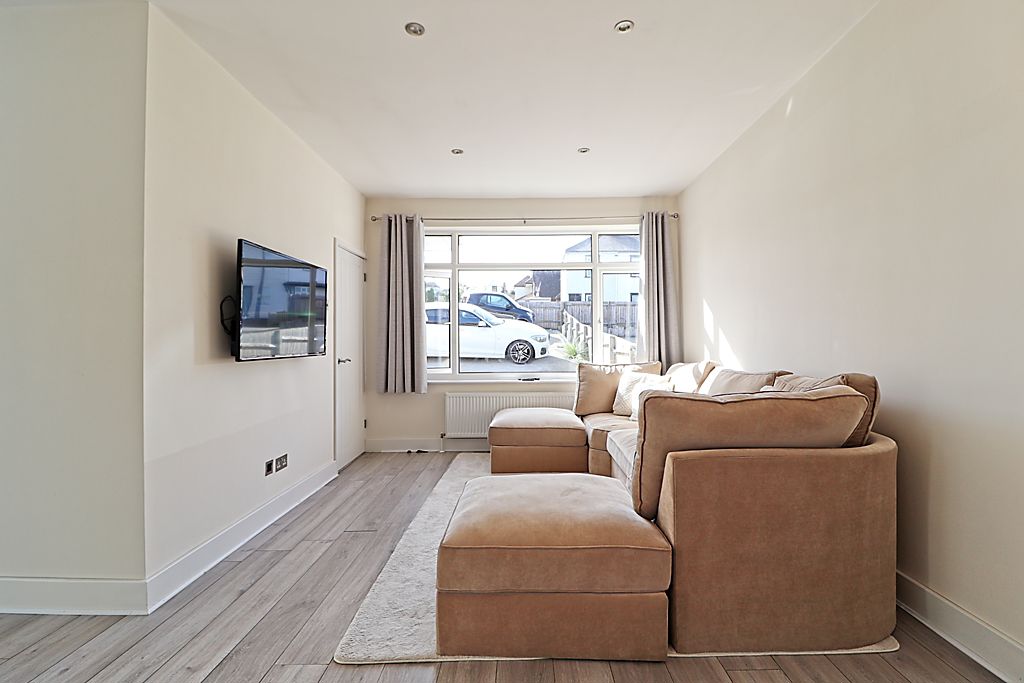
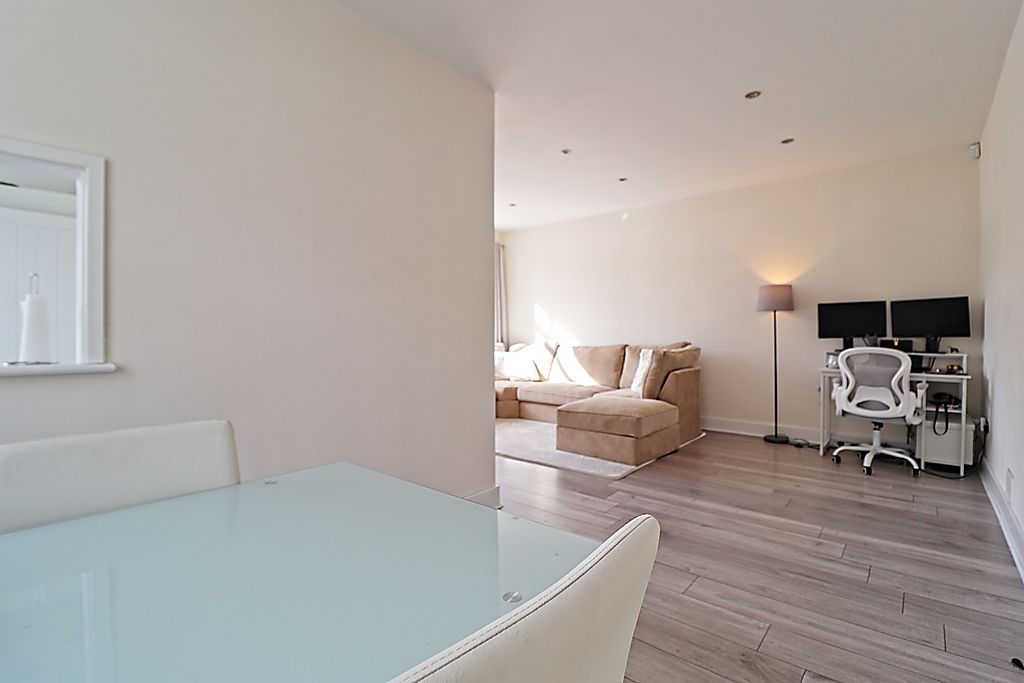
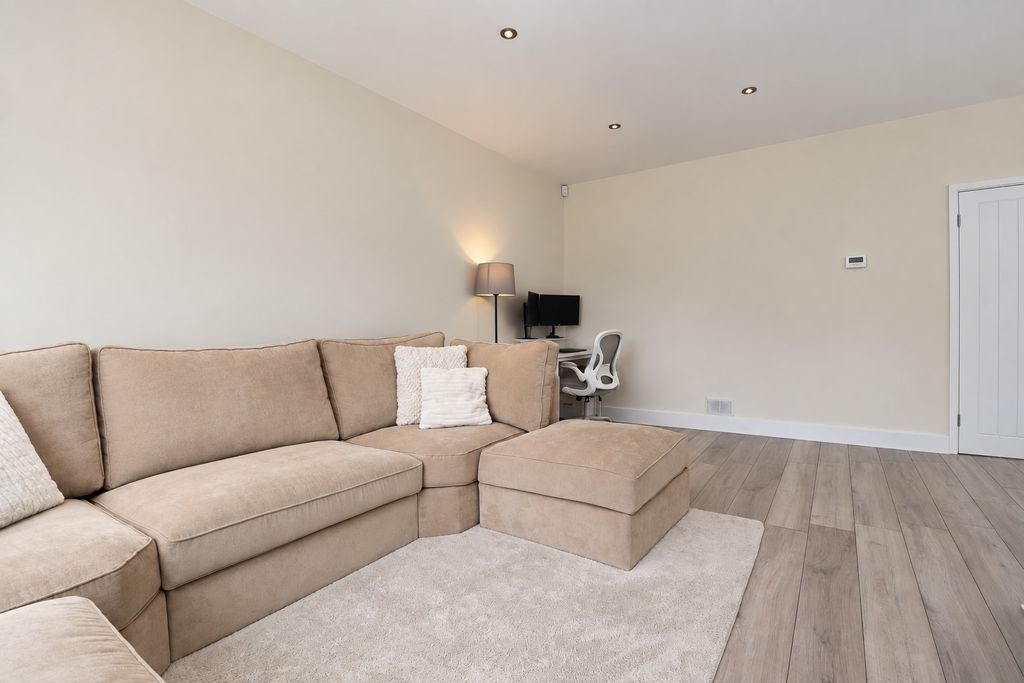
21′ 0” nt 10’5″ x 17′ 4” nt 8’0″ (6.40m nt 3.17m x 5.28m nt 2.43m)
Double glazed windows to front and side aspects, smooth ceiling incorporating downlights, two radiators, serving hatch to kitchen, wood effect laminate flooring, door to:
Internal Hallway
5′ 11” x 4′ 3” (1.80m x 1.29m)
Built in airing cupboard with shelving, smooth ceiling, carpet flooring, doors to:
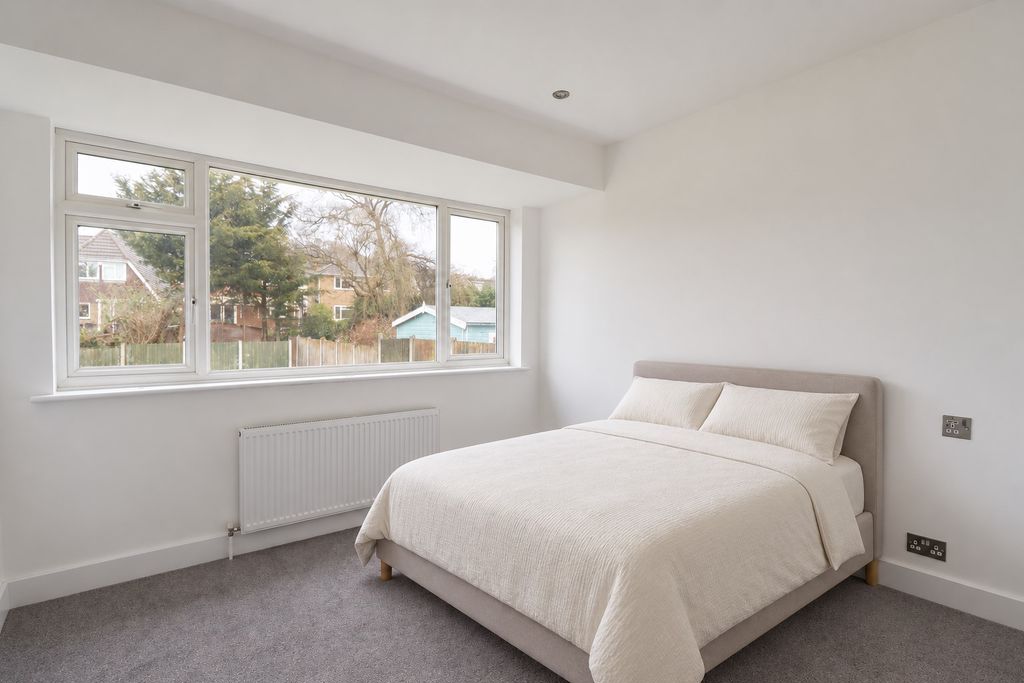
Bedroom 1
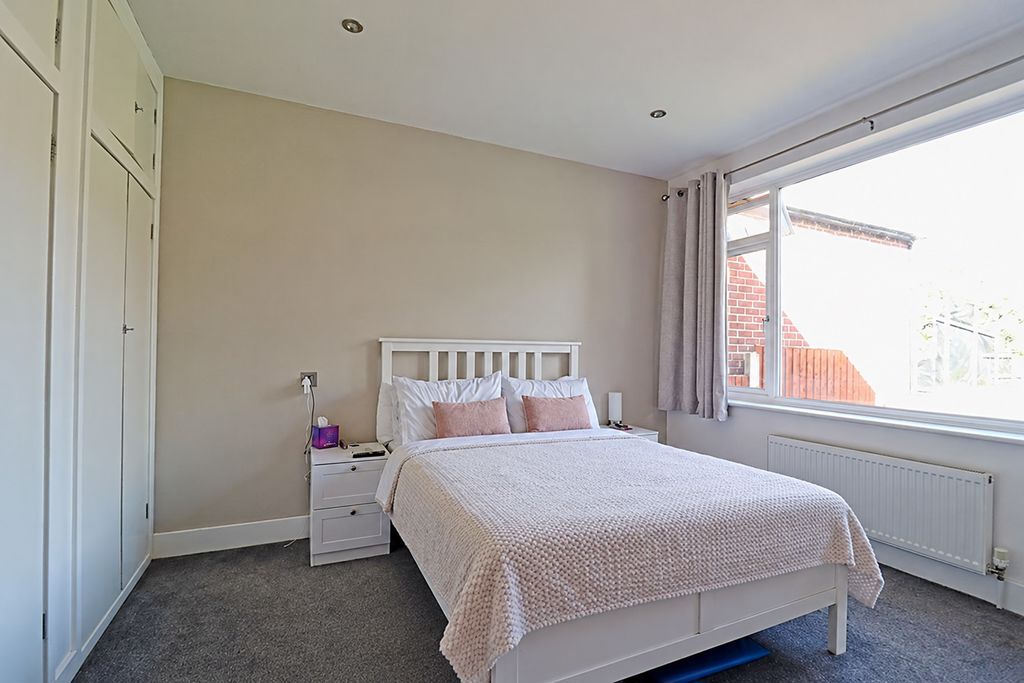
11′ 8” x 10′ 7” (3.55m x 3.22m)
Double glazed window to rear aspect, radiator, built in wardrobes, smooth ceiling incorporating downlights, carpet flooring.
Bedroom 2
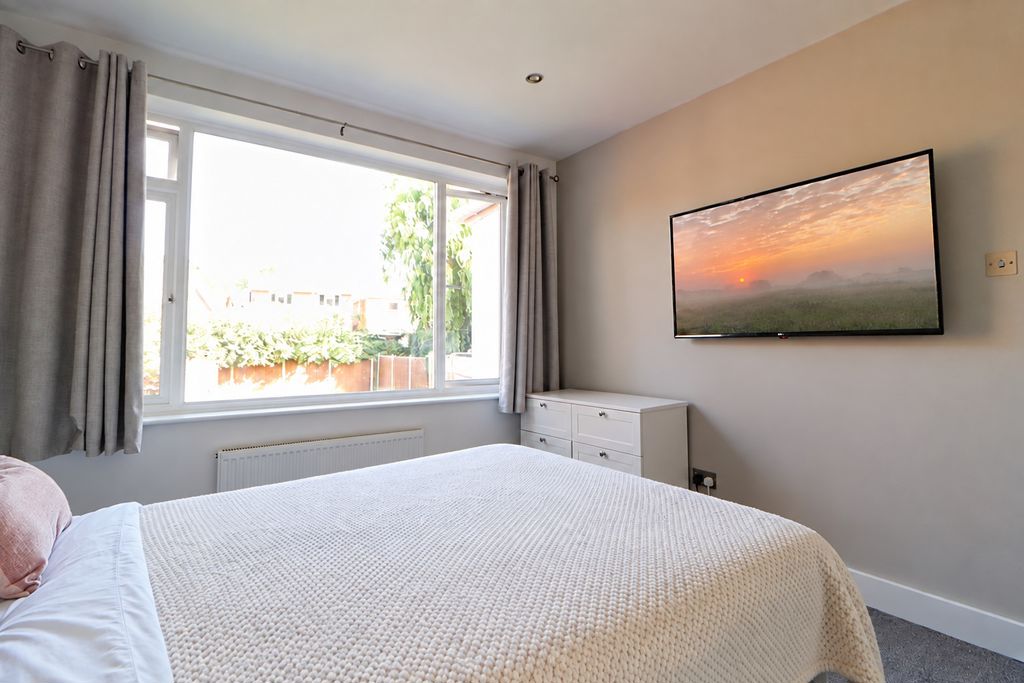
10′ 4” x 10′ 1” (3.15m x 3.07m)
Double glazed window to rear aspect, radiator, smooth ceiling incorporating downlights, radiator, carpet flooring.
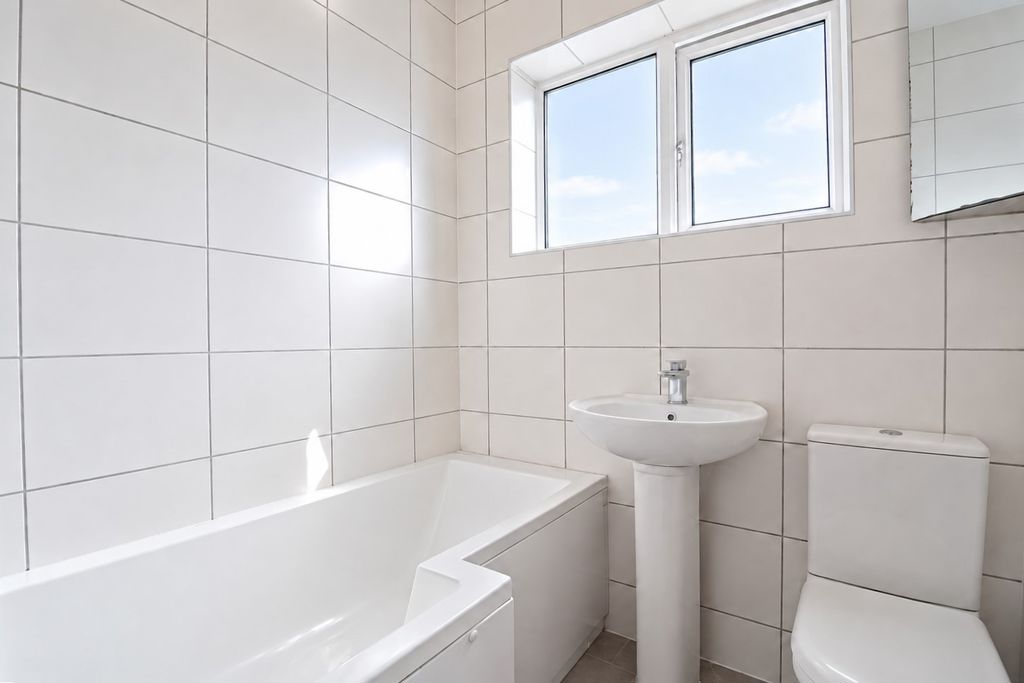
Bathroom
5′ 10” x 5′ 5” (1.78m x 1.65m)
Obscure double glazed window to side aspect, tiled walls, P shaped panelled bath with glass shower screen, low level WC, pedestal hand basin, complimentary tiling to walls, stainless steel heated towel rail, smooth ceiling incorporating downlights, tiled flooring.
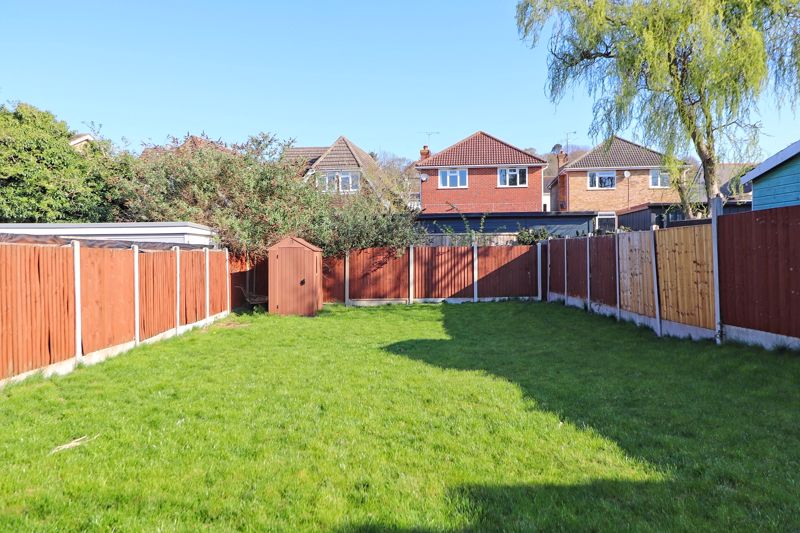
Rear Garden
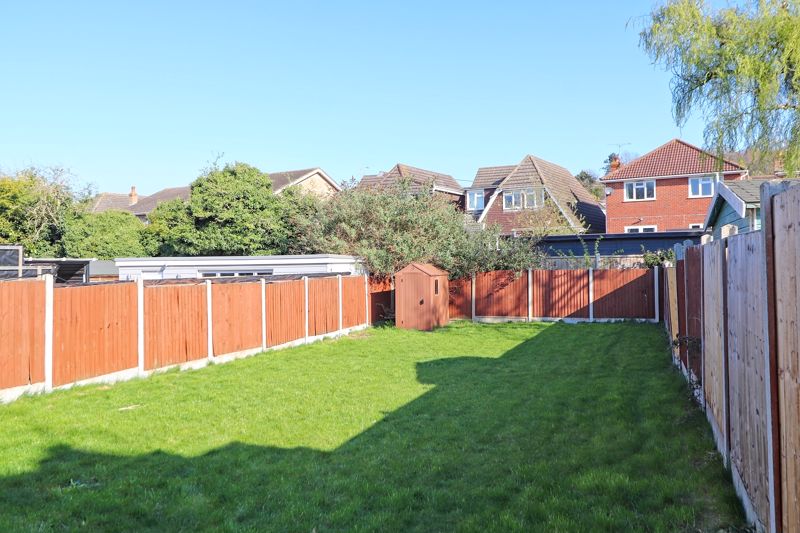
Laid to lawn, fencing to boundaries, shed to remain, outside water tap & power socket, side access gate.
Front of Property
Off street parking, gated side access leading to side door and rear garden.
Agents Note
Morgan Brookes also provide professional lettings and property management services for landlords across South Essex and the surrounding areas. If you are considering renting your property, purchasing a buy-to-let investment or would like a review of your current management arrangements, please contact our Lettings Team using the details shown above.
Address
Open on Google Maps-
Address: Essex Way,
-
Town: South Benfleet
-
State/county: Essex
-
Zip/Postal Code: SS7 1LR
Details
Updated on October 12, 2026 at 8:24 am-
Property ID MB004935
-
Price £400,000
-
Bedrooms 2
-
Bathroom 1
-
Property Type Bungalow
-
Property Status For Sale