Kents Hill Road, Benfleet
- £750,000
- £0
Description
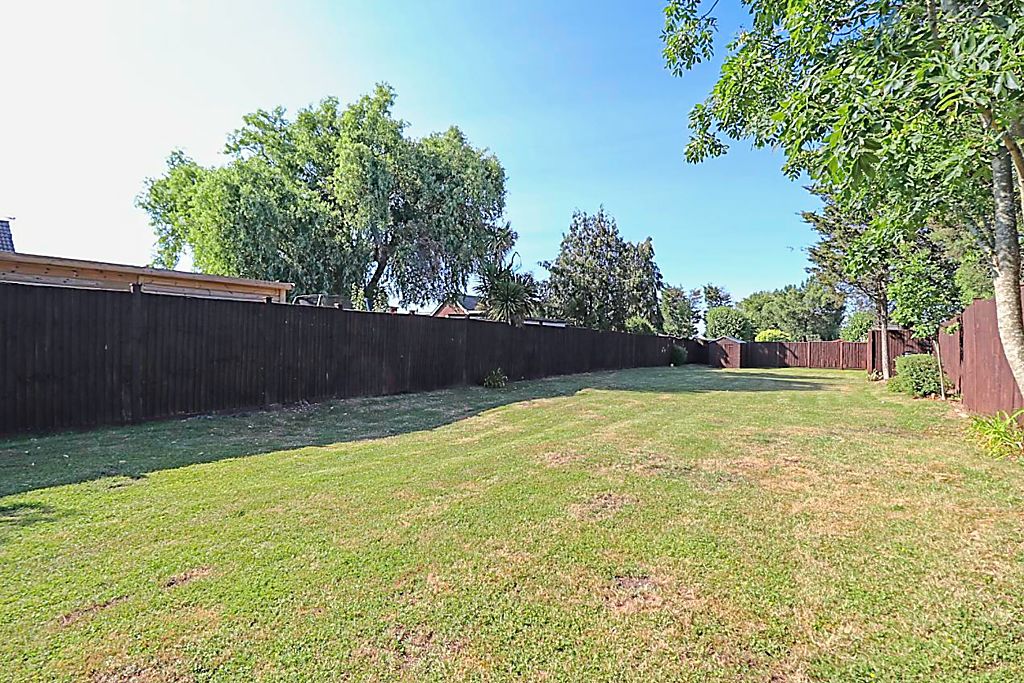
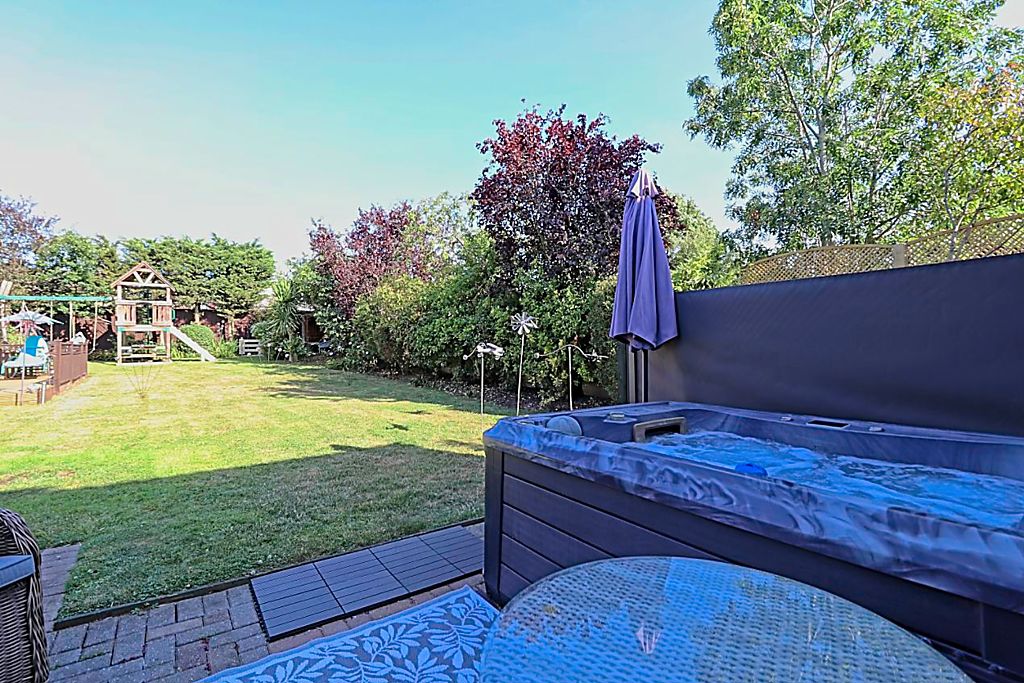
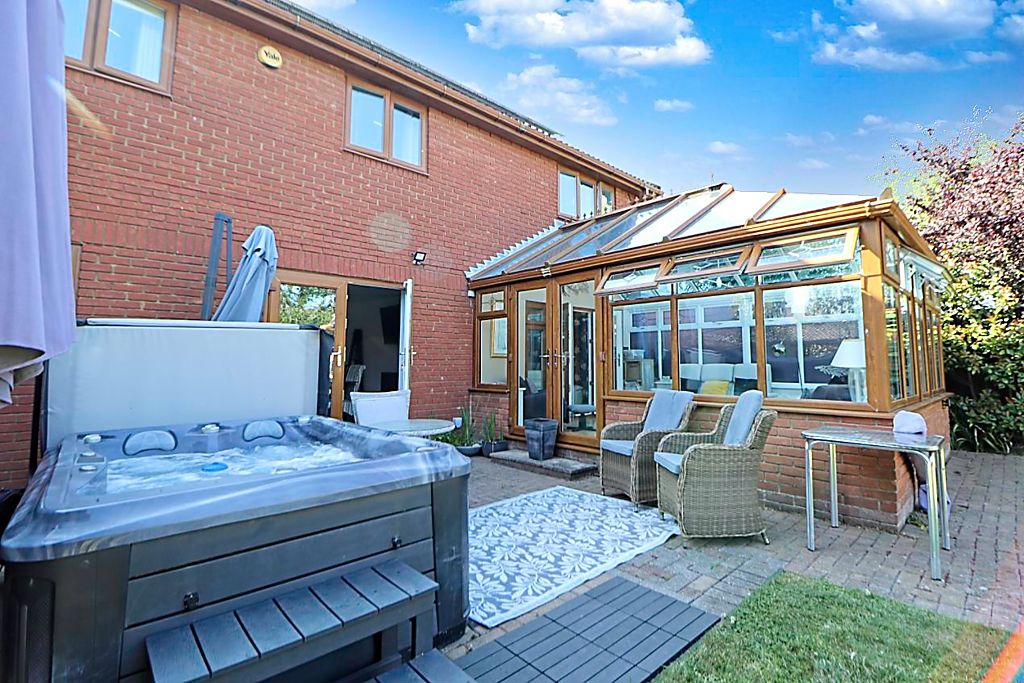
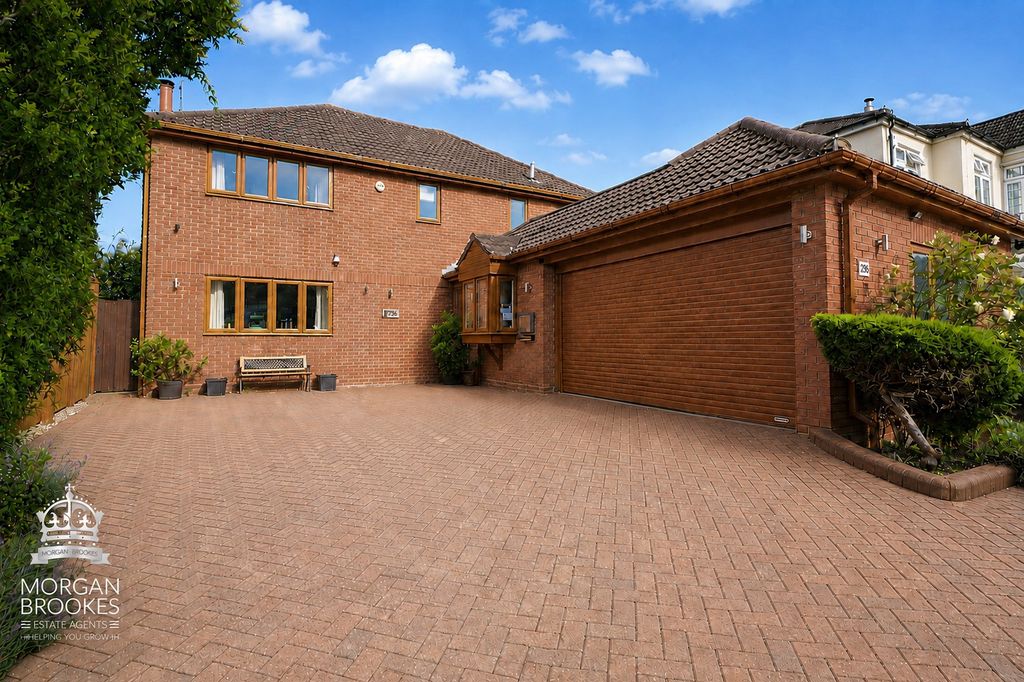
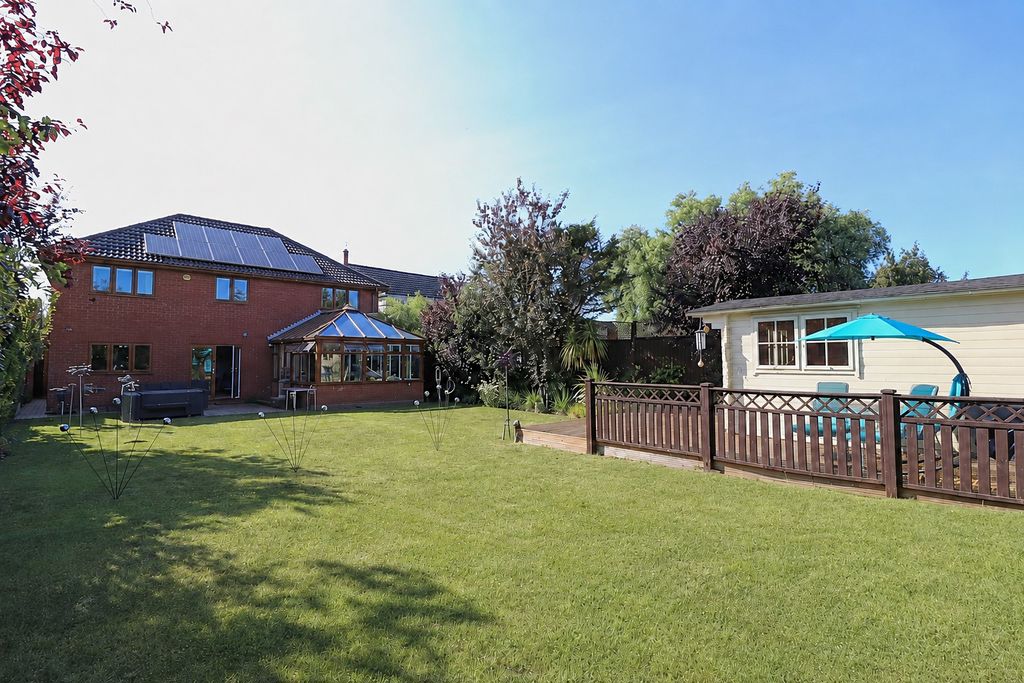
Morgan Brookes believe – This is a rarely available family home last on market 20 years ago, offering spacious 4 bedroom accommodation. Featuring a modern kitchen/diner, conservatory, home office, en-suite to master bedroom. Further benefitting from a generous 1/3 acre rear garden, double garage & ample off-street parking. Ideally located close to woodland, local amenities & good schools.
Our Sellers love – Having a cup of tea in the morning watching the sunshine breaking across the mature, unoverlooked rear garden watching the birds and admiring the flowers. A large frontage enables easy parking , solar panels & a log burner cuts the cost of the utility bills right down and a bus stop almost outside makes it easy to get to and from the train station. A football sized enclosed extra side garden is a real benefit for children needing space for sports. Its also a short walk into nearby woods and only a 2 mile drive to Virgin Active gym with its 25 meter swimming pool.
Entrance
Hormann Obscure double glazed panelled door to:
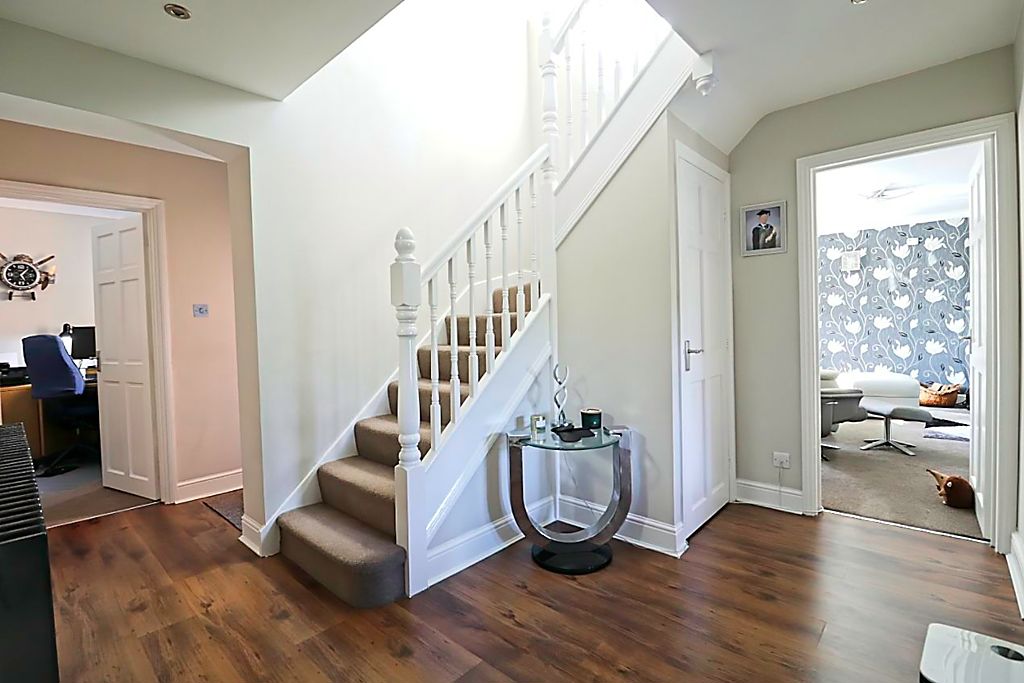
Hallway
13′ 8” nt 9’3″ x 10′ 6” nt 7’6″ (4.16m nt 2.81m x 3.20m nt 2.28m)
Stairs to first floor, under stairs storage area, designer radiator, smooth ceiling incorporating down lights, wood effect flooring, opening to Kitchen / Diner, doors to
Office
10′ 0” x 8′ 7” (3.05m x 2.61m)
Double glazed window to front aspect, radiator.
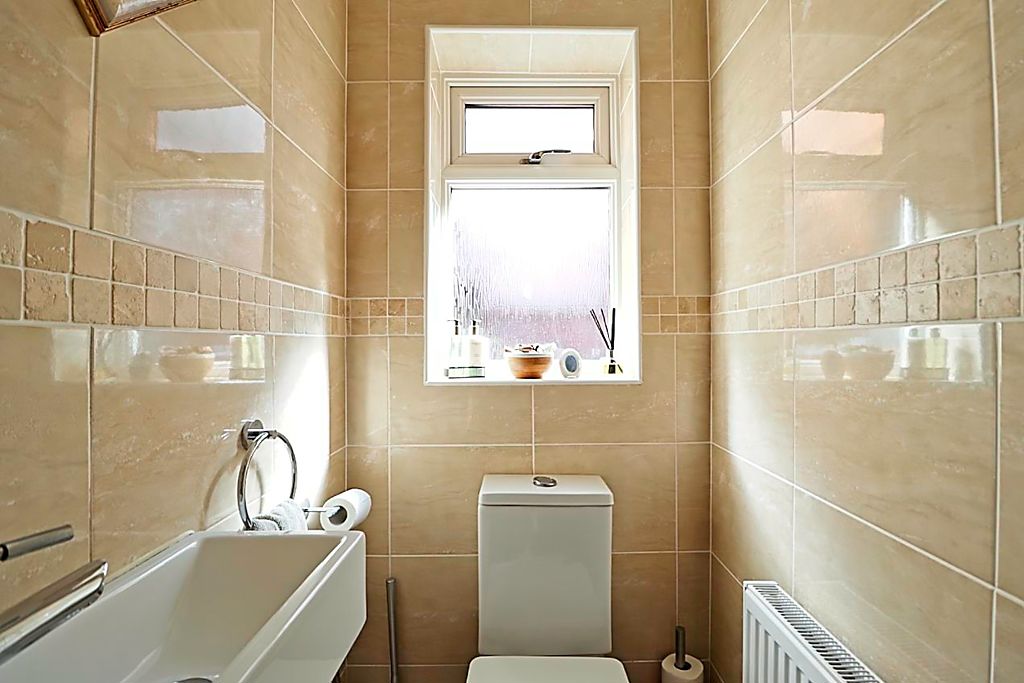
Ground Floor Cloakroom
3′ 11” x 3′ 4” (1.19m x 1.02m)
Obscure double glazed window to side aspect, hand basin, low level WC, radiator, tiling to walls, tiled flooring.
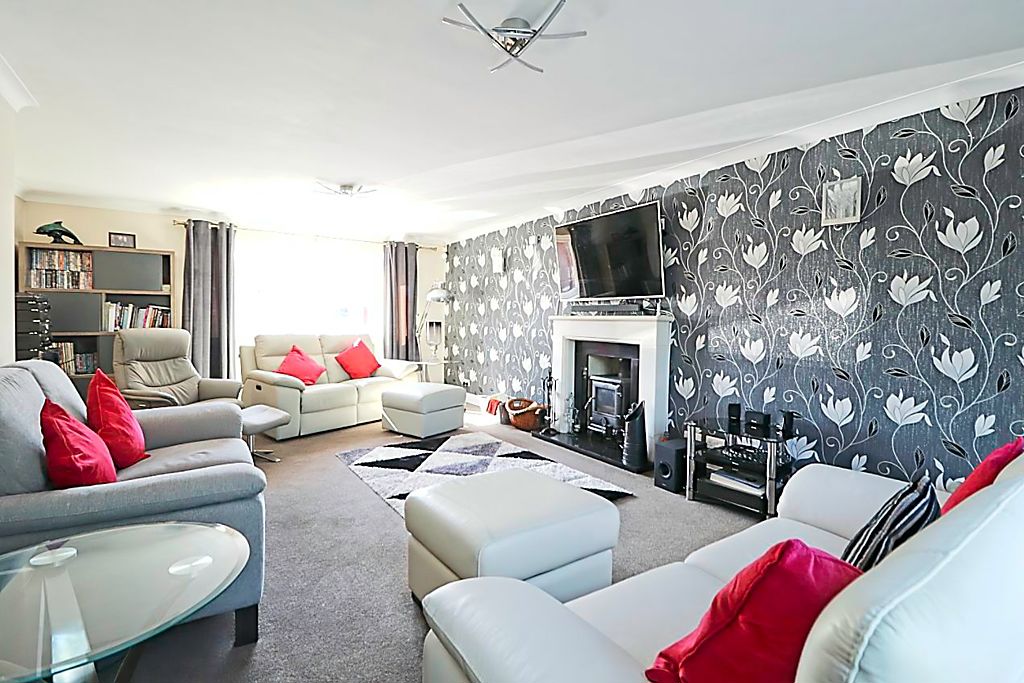
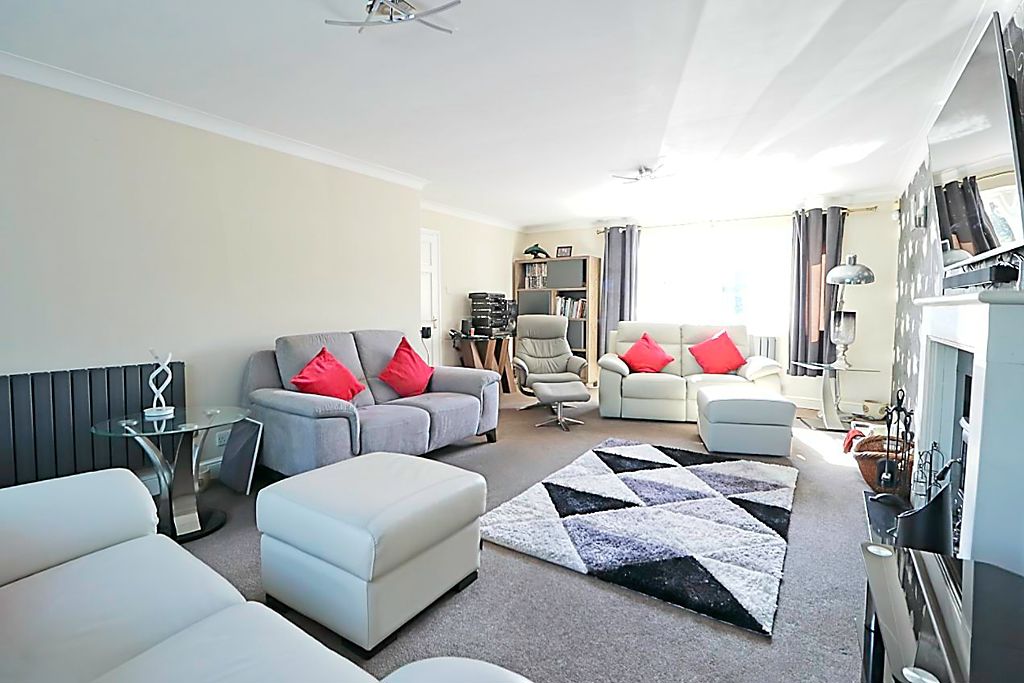
Living Room
22′ 9” x 14′ 11” nt 13’1″ (6.93m x 4.54m nt 3.98m)
Double glazed window to front aspect, double glazed French doors to conservatory, 2 x designer radiators, feature solid Limestone fireplace with log burner & Granite hearth, coving to smooth ceiling, carpet flooring.
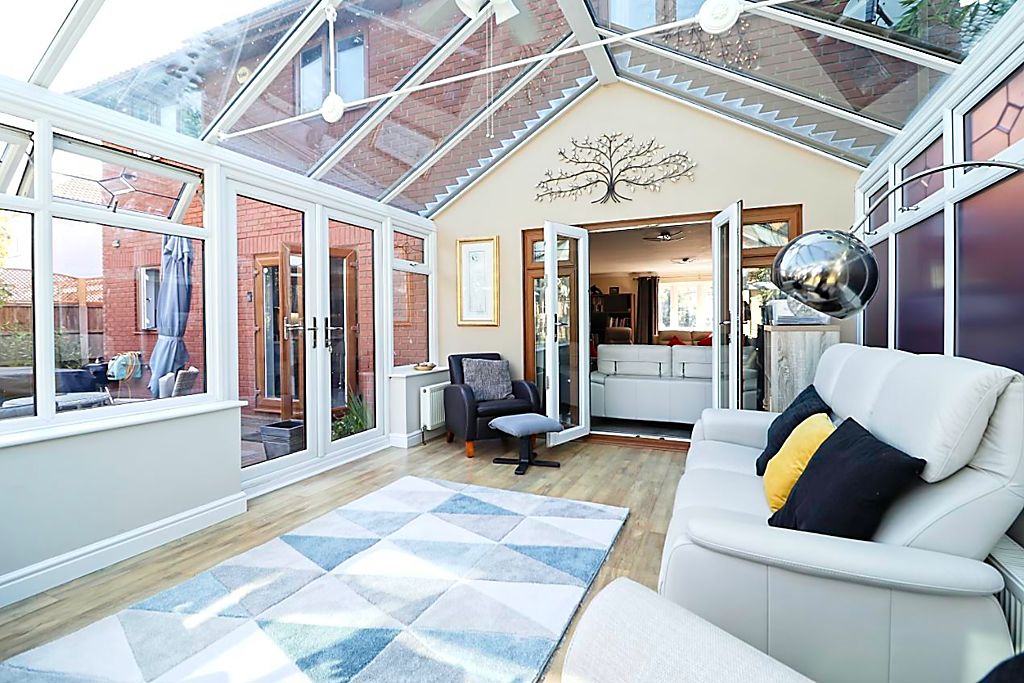
Conservatory
13′ 5” x 12′ 6” (4.09m x 3.81m)
Double glazed windows to side & rear aspects, self cleaning Pilkington glass roof, double glazed French doors to rear garden, wood effect flooring.
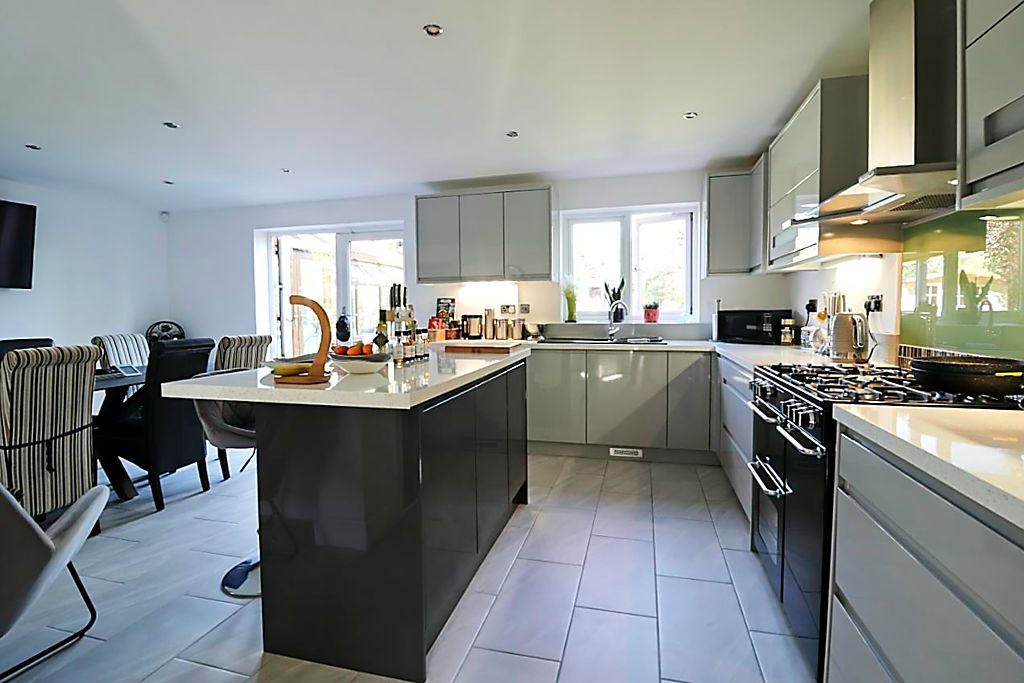
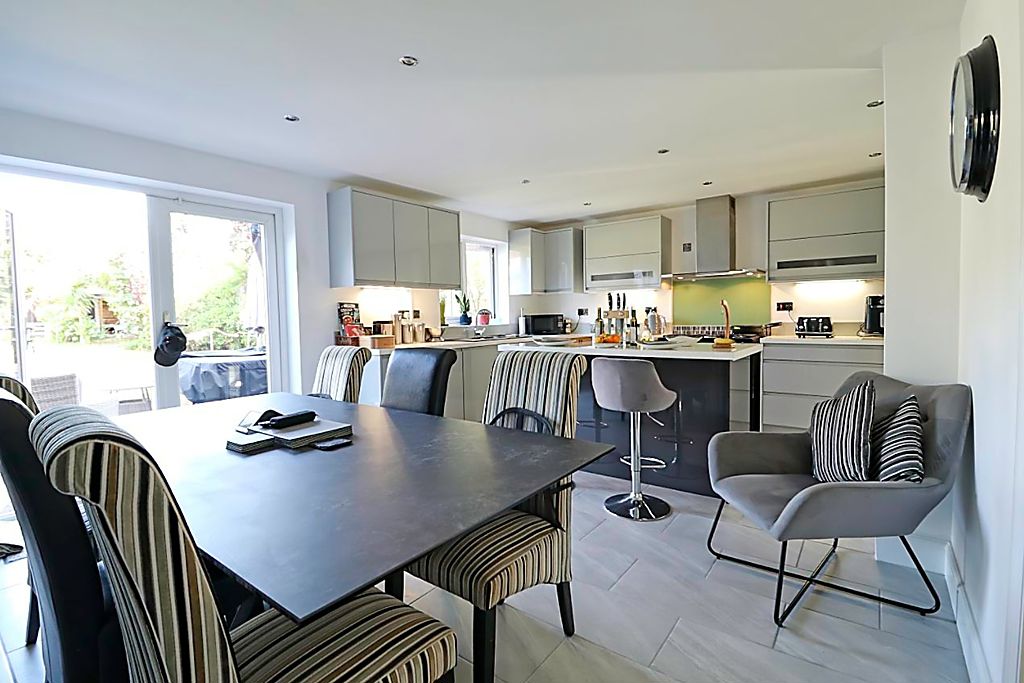
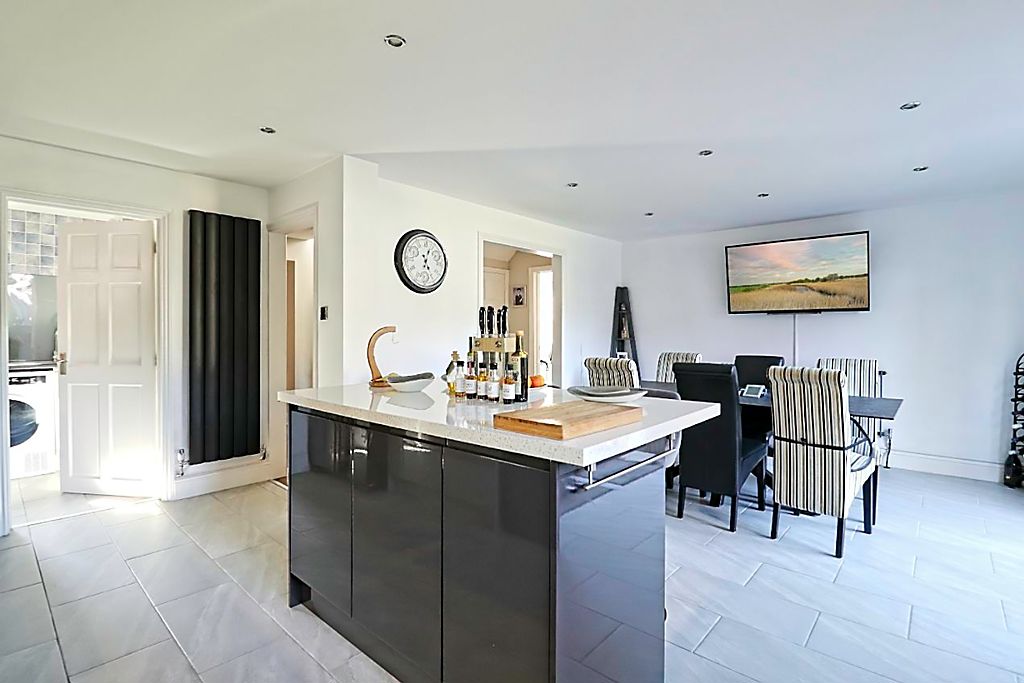
Kitchen / Dining Room
20′ 10” x 16′ 10” nt 12’11” (6.35m x 5.13m nt 3.93m)
Double glazed window to rear aspect, double glazed French doors to rear garden, fitted range of base & wall mounted units, sparkly simulated Granite effect work surfaces incorporating 1 & 1/2 bowl sink & drainer unit, space for Range cooker with stainless steel extractor over, integrated appliances, breakfast bar, 1 x vertical aluminum radiator with further designer radiator, smooth ceiling incorporating down lights, tiled flooring.
Utility Room
7′ 11” x 6′ 3” (2.41m x 1.90m)
Double glazed window to front aspect, double glazed door to side aspect, fitted base & wall mounted units, roll top work surfaces incorporating stainless steel sink & drainer unit, space & plumbing for appliances, radiator, tiling to walls, boiler, tiled flooring.
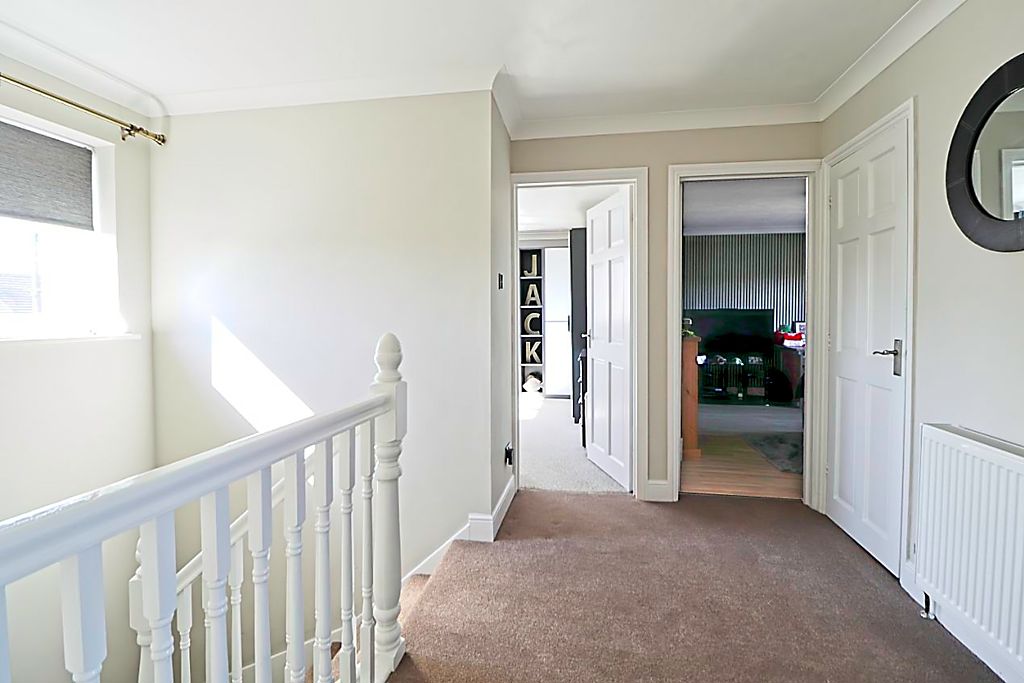
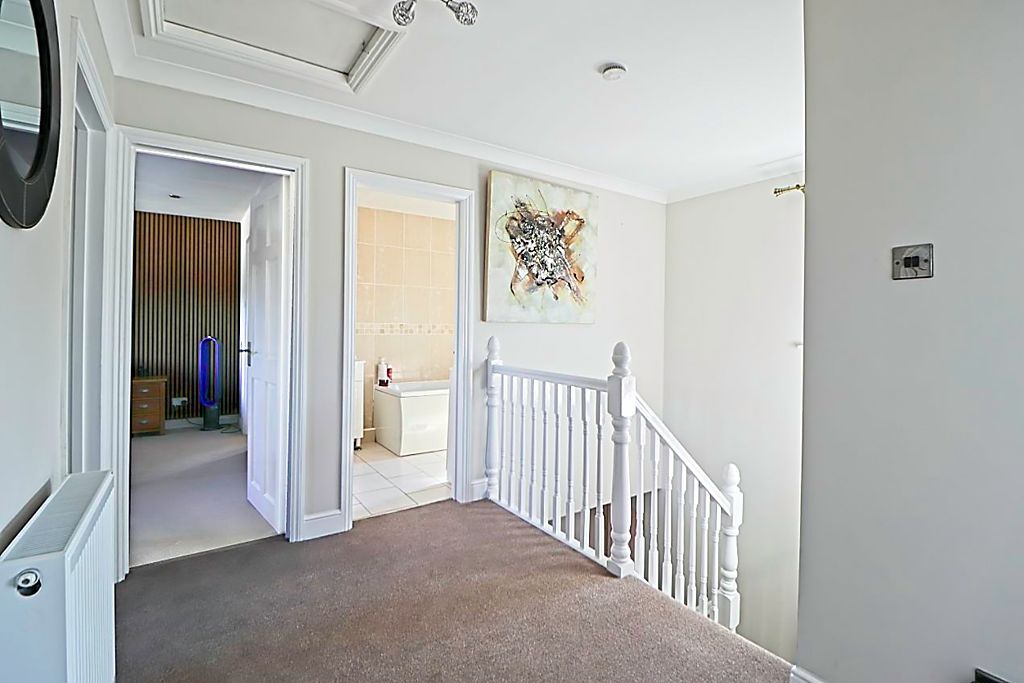
First Floor Landing
12′ 5” x 9′ 0” (3.78m x 2.74m)
Double glazed window to front aspect, airing cupboard, coving to smooth ceiling incorporating loft access (partially boarded, fully insulated with cavity wall insulation), carpet flooring, doors to:
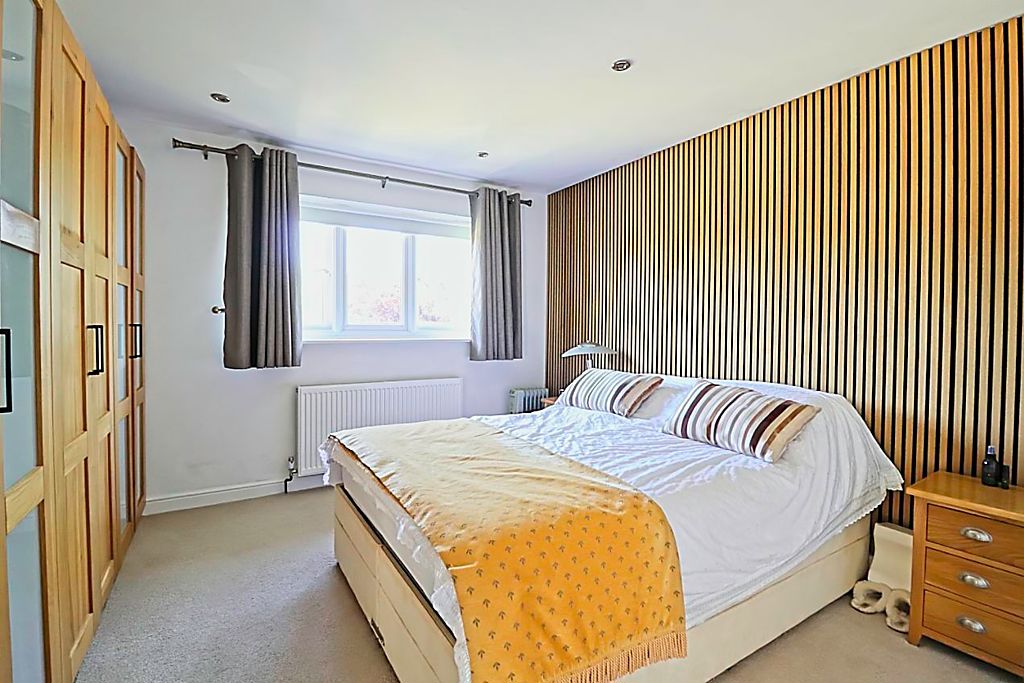
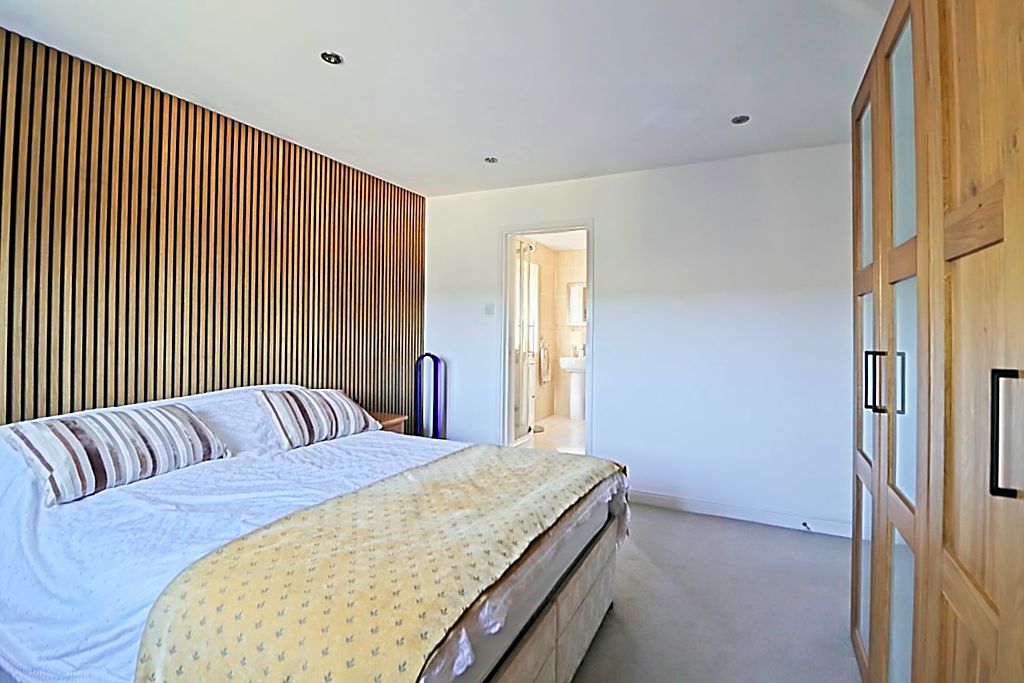
Master Bedroom
13′ 0” x 11′ 9” (3.96m x 3.58m)
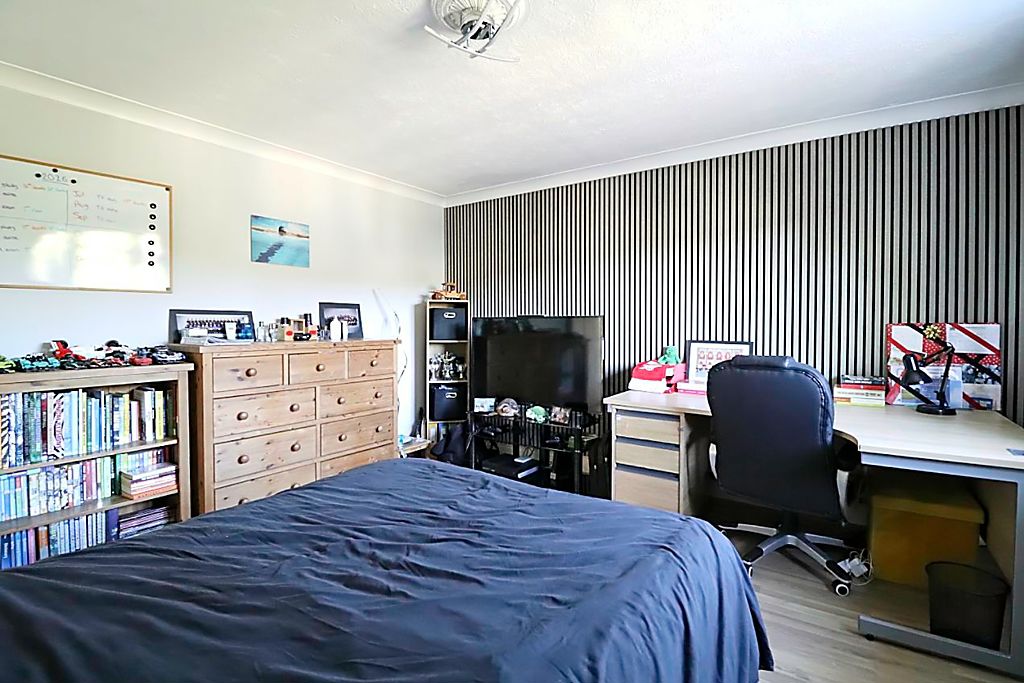
Double glazed window to rear aspect, feature fluted wall, fitted bedroom furniture, radiator, smooth ceiling incorporating downlights, carpet flooring, door to:
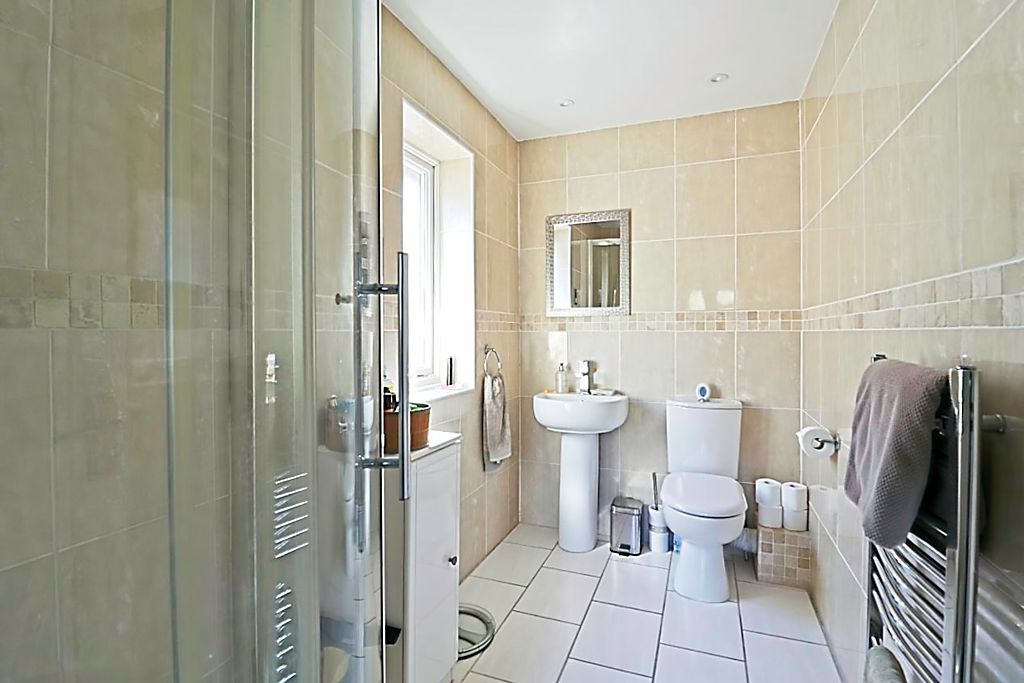
En-Suite
9′ 5” x 5′ 0” (2.87m x 1.52m)
Obscure double glazed window to side aspect, pedestal hand basin, corner shower cubicle, low level WC, stainless steel heated towel rail, tiling to walls, smooth ceiling incorporating downlights, tiled flooring.
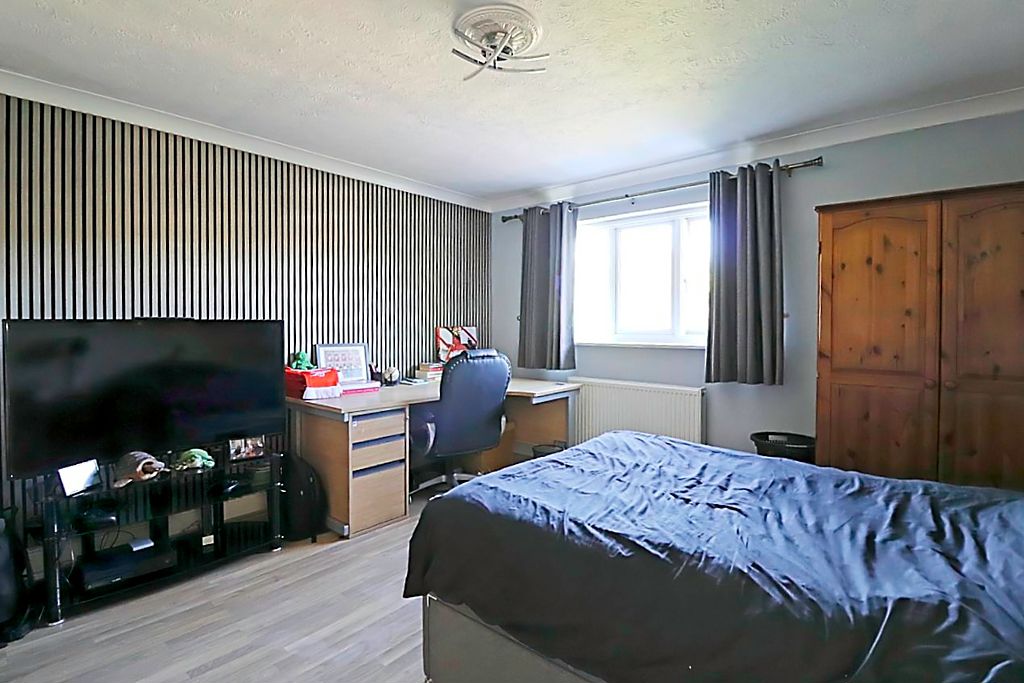
Bedroom 2
13′ 4” x 12′ 8” (4.06m x 3.86m)
Double glazed window to rear aspect, feature fluted wall, radiator, coving to ceiling, wood effect flooring.
Bedroom 3
15′ 0” nt 12’10” x 9′ 3” nt 5’11” (4.57m nt 3.91m x 2.82m nt 1.80m)
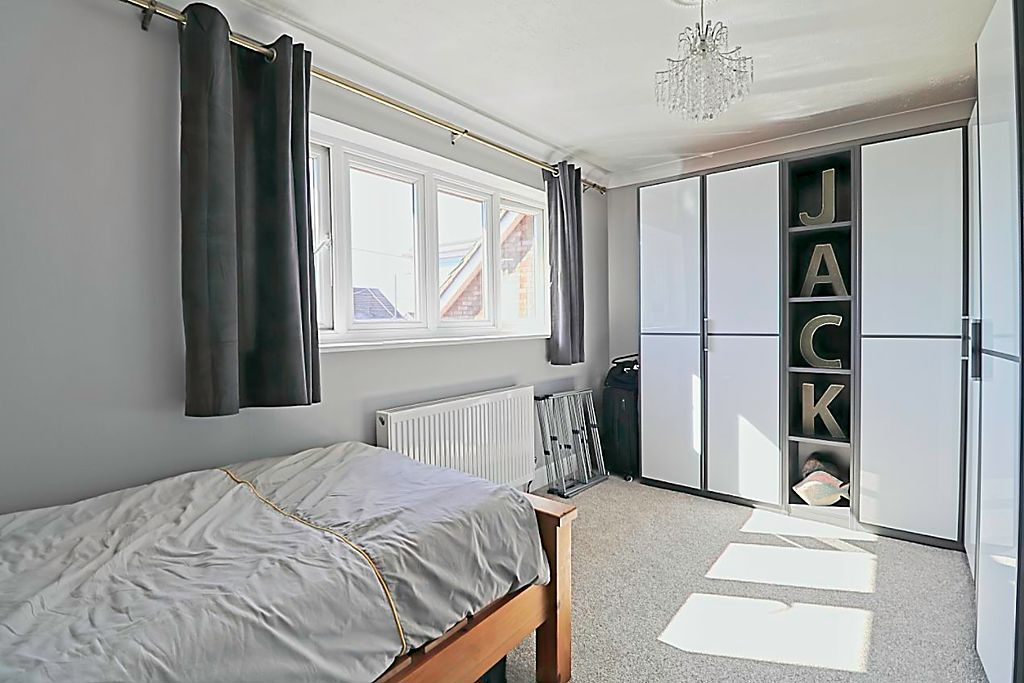
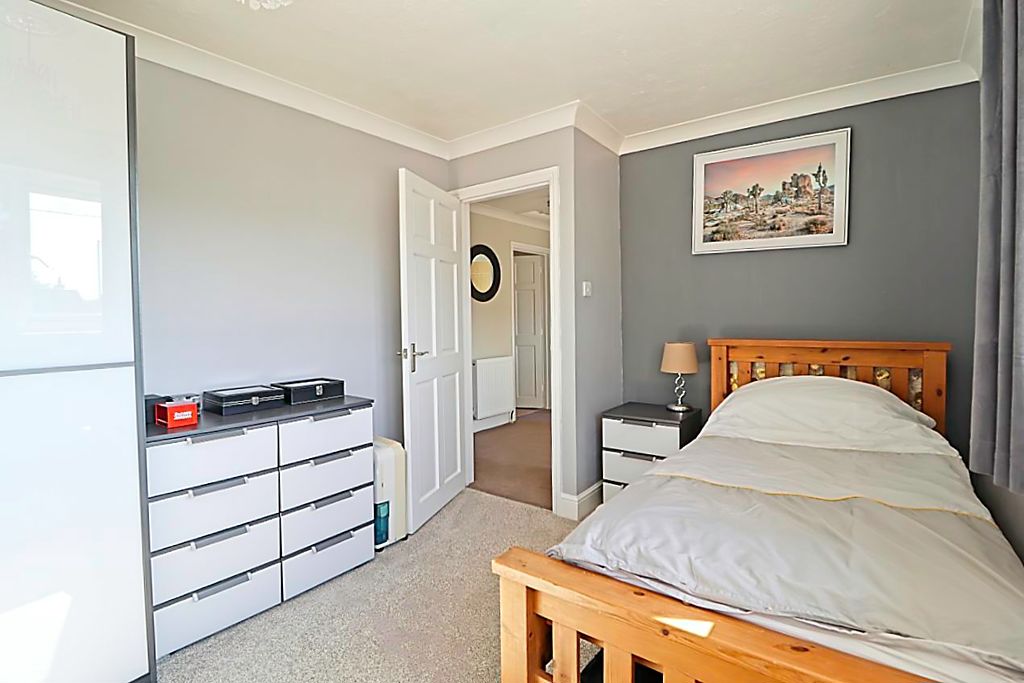
Double glazed window to front aspect, fitted bedroom furniture, radiator, coving to ceiling, carpet flooring.
Bedroom 4
10′ 1” nt 7’3″ x 9′ 0” nt 5’8″ (3.07m nt 2.20m x 2.74m nt 1.72m)
Double glazed window to rear aspect, radiator, coving to smooth ceiling, wood effect flooring.
Bathroom
9′ 6” x 6′ 2” (2.89m x 1.88m)
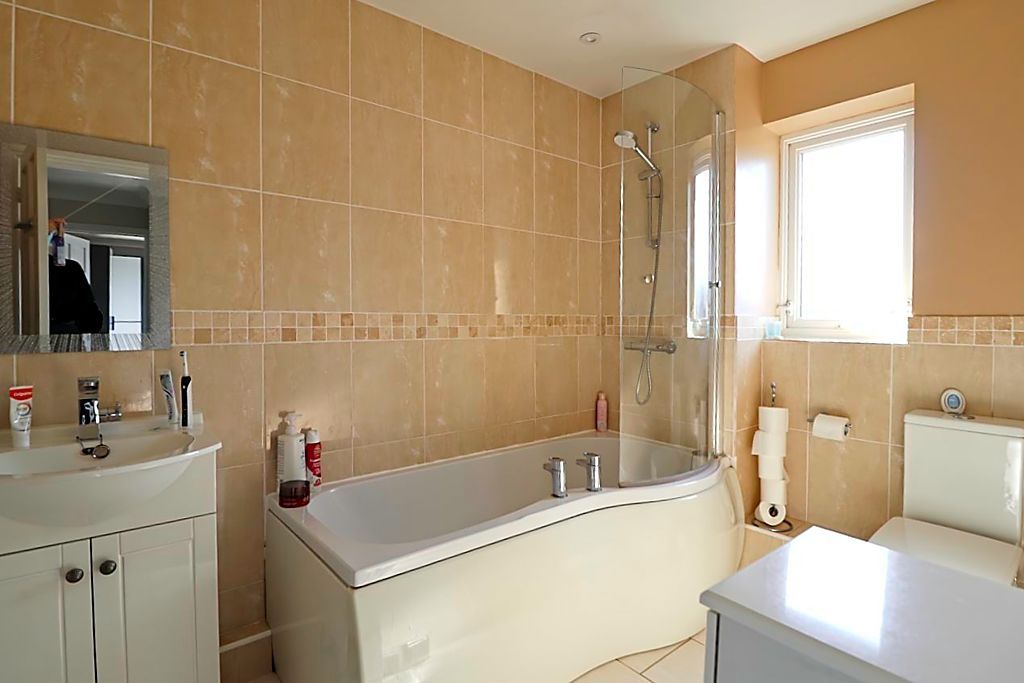
Obscure double glazed window to front aspect, panelled bath with raised shower system & shower screen, vanity hand basin, low level WC, stainless steel heated towel rail, tiling to walls, smooth ceiling with inset downlights, tiled flooring
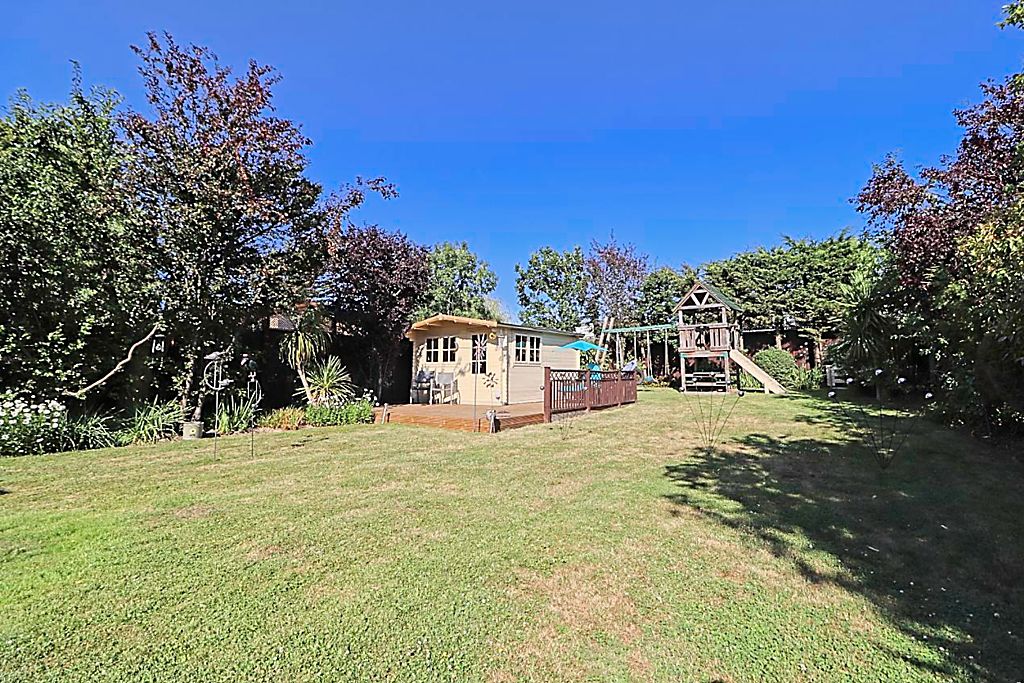
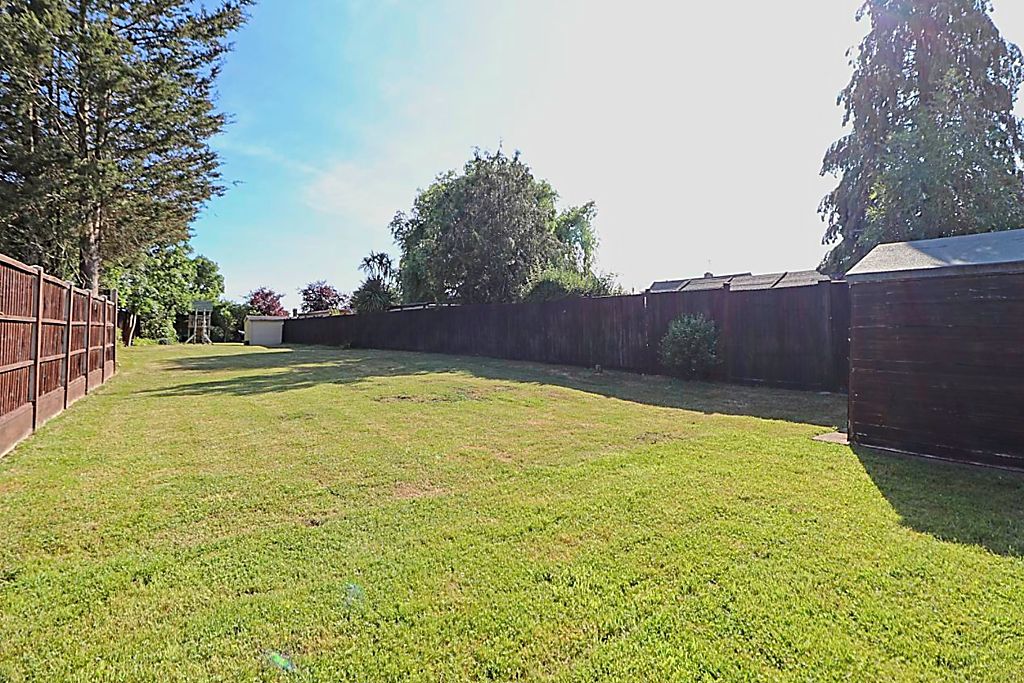
L Shaped Approx. 1/3 Of An Acre
135′ x 35′ (41.12m x 10.66m) Additional Garden 90′ x 45′ (27.43m x 13.71m)
Paved seating area, mainly laid to lawn, shed & Soverign play tower incorporating swings, climbing wall, rope ladder & detachable slide to remain.
Garden Cabin
12′ 10” x 11′ 10” (3.91m x 3.60m)
Glazed windows to front & side aspects, glazed panelled door to garden, decked seating area to front & side aspects, power & light connected.
Double Garage
16′ 9” x 16′ 3” (5.10m x 4.95m)
Double glazed window to front aspect, Hormann electric roller door, power & light connected, large boarded loft storage area.
Front Of Property
Block paved driveway offering off street parking for up to 5 vehicles, flower & shrub area to front, side access gate.
Agents Note
Morgan Brookes also provide professional lettings and property management services for landlords across South Essex and the surrounding areas. If you are considering renting your property, purchasing a buy-to-let investment or would like a review of your current management arrangements, please contact our Lettings Team using the details shown above.
Address
Open on Google Maps-
Address: Kents Hill Road,
-
Town: Benfleet
-
State/county: Essex
-
Zip/Postal Code: SS7 5XS
Details
Updated on October 12, 2026 at 3:10 pm-
Property ID MB001920
-
Price £750,000
-
Bedrooms 4
-
Bathrooms 2
-
Property Type House
-
Property Status For Sale